Nestled in a convenient LUMBERTON location, this CHARMING 4-bedroom 2 bath HOME offers COMFORT,CHARACTER, and FUNCTIONALITY. The open-concept is filled with natural light and features spacious rooms throughout, along with a COZY corner woodburning fireplace in the living area. The kitchen offers granite countertops, plenty of workspace, and a seamless flow for everyday living and entertaining. A split bedroom floor plan provides added privacy. The primary suite is a relaxing retreat with a soaking tub and separate shower and doors that open onto the patio. Out back,the fenced yard unfolds like a little backyard kingdom, complete with a covered patio, storage building with covered area , a producing Garden space, and even a treehouse for adventures waiting to happen. Come take a look and fall in love with your new home.
Under contract
Price cut: $10K (6/14)
$339,900
6335 Jenny Ln, Lumberton, TX 77657
4beds
2,147sqft
:
Get pre-qualified$2,385/mo
Single Family Residence
Built in ----
0.31 Acres Lot
$340,200 Zestimate®
$158/sqft
$-- HOA
What's special
Treehouse for adventuresFenced yardSpacious rooms throughoutGranite countertopsProducing garden spaceCovered patio
- 58 days |
- 105 |
- 1 |
Likely to sell faster than
Zillow last checked:
Listing updated:
Listed by:
Debra Coward 409-791-7253,
Coldwell Banker Lumberton
Source: BBOR,MLS#: 267867
Facts & features
Interior
Bedrooms & bathrooms
- Bedrooms: 4
- Bathrooms: 2
- Full bathrooms: 2
Rooms
- Room types: Entry
Primary bathroom
- Features: Double Sink
Dining room
- Features: Breakfast Room
Living room
- Features: Living Room
Heating
- Central Electric
Cooling
- Central Electric
Appliances
- Included: Free-Standing Range, Disposal, Plumbed For Ice Maker, Microwave
- Laundry: Inside
Features
- Ceiling Fan(s), Primary Bdrm Down, Sheetrock, Breakfast Bar, Granite Counters, Pantry
- Windows: Blinds
- Has fireplace: Yes
- Fireplace features: Wood Burning
Interior area
- Total structure area: 2,147
- Total interior livable area: 2,147 sqft
Property
Parking
- Total spaces: 2
- Parking features: Attached, Garage Door Opener
- Attached garage spaces: 2
Features
- Levels: One
- Stories: 1
- Patio & porch: Covered
- Exterior features: Lighting
- Fencing: Wood Privacy
Lot
- Size: 0.31 Acres
- Dimensions: 85 x 160
Details
- Additional structures: Storage
- Parcel number: 002070000130
- Special conditions: Standard
Construction
Type & style
- Home type: SingleFamily
- Property subtype: Single Family Residence
Materials
- Brick Veneer
- Foundation: Slab
- Roof: Comp. Shingle
Condition
- 21 - 30 Yrs.
- New construction: No
Utilities & green energy
- Sewer: City Sewer
- Water: City Water
Community & HOA
Community
- Subdivision: Woodridge
HOA
- Has HOA: No
Location
- Region: Lumberton
Financial & listing details
- Price per square foot: $158/sqft
- Tax assessed value: $316,533
- Date on market: 5/26/2026
- Listing terms: Cash,Conventional,FHA,VA Loan,USDA Loan
- Road surface type: Concrete
Estimated market value
$340,200
$323,000 - $357,000
$2,537/mo
Price history
| Date | Event | Price |
|---|---|---|
| 6/23/2026 | Pending sale | $339,900$158/sqft |
Source:  BBOR #267867 Report a problem BBOR #267867 Report a problem | ||
| 6/14/2026 | Price change | $339,900-2.9%$158/sqft |
Source: BBOR #267867 Report a problem | ||
| 6/8/2026 | Price change | $349,900-1.4%$163/sqft |
Source: BBOR #267867 Report a problem | ||
| 5/26/2026 | Listed for sale | $354,900+29.1%$165/sqft |
Source: BBOR #267867 Report a problem | ||
| 1/16/2021 | Listing removed | -- |
Source: Owner Report a problem | ||
| 1/7/2021 | Pending sale | $275,000$128/sqft |
Source: Owner Report a problem | ||
| 1/3/2021 | Listed for sale | $275,000+38.2%$128/sqft |
Source: Owner Report a problem | ||
| 7/6/2012 | Sold | -- |
Source: Agent Provided Report a problem | ||
| 5/25/2012 | Price change | $199,000-2.9%$93/sqft |
Source: Coldwell Banker Southern Homes #153219 Report a problem | ||
| 5/10/2012 | Listed for sale | $204,900$95/sqft |
Source: Coldwell Banker Southern Homes #153219 Report a problem | ||
Public tax history
| Year | Property taxes | Tax assessment |
|---|---|---|
| 2025 | -- | $316,533 +6.3% |
| 2024 | $3,815 +6.4% | $297,704 +0.9% |
| 2023 | $3,586 -28.9% | $295,016 +18% |
| 2022 | $5,042 +6.9% | $250,094 |
| 2021 | $4,718 +15.1% | -- |
| 2020 | $4,098 +9% | $218,000 +3.6% |
| 2019 | $3,760 -8.1% | $210,480 |
| 2018 | $4,090 -1.2% | $210,480 |
| 2017 | $4,141 +13% | $210,480 +13.3% |
| 2016 | $3,666 +0% | $185,730 |
| 2015 | $3,665 | $185,730 |
| 2014 | $3,665 | $185,730 |
| 2012 | -- | $185,730 +0% |
| 2011 | -- | $185,719 0% |
| 2010 | -- | $185,730 |
| 2009 | -- | $185,730 |
| 2008 | -- | $185,730 |
| 2007 | -- | -- |
Find assessor info on the county website
Monthly payment
Est. payment
Payment breakdown
Explore the cost of this home by adjusting the details. Changes won't be saved.Climate risks
Neighborhood: 77657
Nearby schools
GreatSchools rating
- 4/10Lumberton Intermediate SchoolGrades: 3-5Distance: 1.5 mi
- 6/10Lumberton Middle SchoolGrades: 6-8Distance: 0.4 mi
- 6/10Lumberton High SchoolGrades: 9-12Distance: 0.4 mi
Schools provided by the listing agent
- District: Lumberton
Source: BBOR. This data may not be complete. We recommend contacting the local school district to confirm school assignments for this home.
- $333,8004 bd3 ba2.1k sqft6345 Jenny Ln, Lumberton, TX 77657Off Market

- $287,100-- bd-- ba1.8k sqft6325 Jenny Ln, Lumberton, TX 77657Off Market
- $293,800-- bd-- ba1.9k sqft6355 Jenny Ln, Lumberton, TX 77657Off Market
- $285,900-- bd-- ba2k sqft6315 Jenny Ln, Lumberton, TX 77657Off Market
- $30,940-- bd-- ba-- sqft6365 Jenny Ln, Lumberton, TX 77657Off Market
- $12,155-- bd-- ba-- sqft6350 Pine Ridge Ln, Lumberton, TX 77657Off Market
- $12,155-- bd-- ba-- sqft6360 Pine Ridge Ln, Lumberton, TX 77657Off Market
- $268,4003 bd2 ba1.7k sqft6340 Jenny Ln, Lumberton, TX 77657Off Market
A local agent can set up tours, give advice and negotiate with sellers.
Similar homes
- $350,0004 bd3 ba2.3k sqft295 Sarah Ln, Lumberton, TX 77657For Sale
 MLS ID #75924834, Dayna Simmons, Dayna Simmons Real Estate. HAR
 - $379,9004 bd3 ba2.2k sqft710 Yellowood Ln, Lumberton, TX 77657For Sale
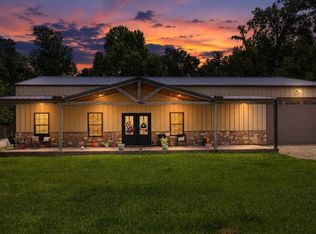 MLS ID #15887896, Libby Mitchell, REGENCY Real Estate Professionals. HAR
 - $284,9004 bd2 ba1.9k sqft8160 Laurie Ln, Lumberton, TX 77657For Sale
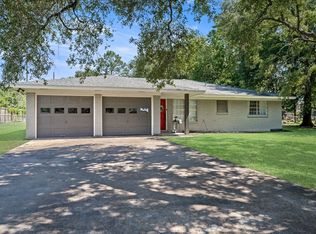
 MLS ID #268098, Amber Landry, Landry Realty. BBOR
 - $439,9004 bd3 ba3k sqft5650 Lexington Cir, Lumberton, TX 77657For Sale
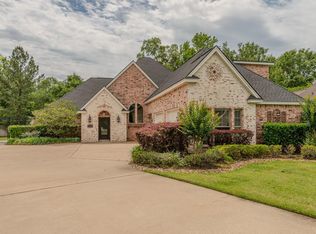 MLS ID #40832487, Scarlett Brekel, Coldwell Banker Southern Homes. HAR
 - $419,5004 bd4 ba2.2k sqft6740 Palace Dr, Lumberton, TX 77657For SaleMLS ID #268763, Sunni Moseley, Advantage Real Estate. BBOR
- $256,0003 bd2 ba1.8k sqft125 Williams Rd, Lumberton, TX 77657For SaleMLS ID #78531579, Gina Fowler, Fowler Realty. HAR
- $499,9994 bd3 ba2.8k sqft103 King Palms Way, Lumberton, TX 77657For SaleMLS ID #48040320, Constance Wallace, JLA Realty. HAR
- $374,0004 bd2 ba2.5k sqft10410 Jordan Ave, Beaumont, TX 77713For SaleMLS ID #269425, Emily Ross, RE/MAX ONE - Orange County. BBOR
- $450,0004 bd3 ba2.8k sqft330 Chaple Creek Dr, Lumberton, TX 77657For SaleMLS ID #37576844, Matthew Brown, Central Metro Realty. HAR
- $409,9994 bd3 ba2.5k sqft106 Beechwood Dr, Lumberton, TX 77657For SaleMLS ID #268010, Paula Burk, RE/MAX ONE. BBOR
- $475,0004 bd3 ba2.6k sqft1724 Kalas Cir, Lumberton, TX 77657For SaleMLS ID #63543508, Dayna Simmons, Dayna Simmons Real Estate. HAR
- $434,9004 bd3 ba2.7k sqft6120 Westchase Loop, Lumberton, TX 77657For SaleMLS ID #268614, Ashley Hodgkinson, Coldwell Banker Lumberton. BBOR
- $225,0003 bd2 ba2.2k sqft7760 Laurie Ln, Lumberton, TX 77657For SaleMLS ID #16700797, Michelle Arriola, HH Premier Realty, LLC. HAR
- $199,0004 bd2 ba1.3k sqft579 Jordan Dr, Lumberton, TX 77657For SaleMLS ID #265226, Kimberly Dandurant, eXp Realty, LLC. BBOR
- $232,0003 bd2 ba1.3k sqft1010 S Village Creek Pkwy, Lumberton, TX 77657For SaleMLS ID #268522, Alexandra Harper, JLA Realty. BBOR
- $419,0004 bd3 ba3k sqft110 Cheltenham St, Lumberton, TX 77657For SaleMLS ID #263230, Stephanie Plake, JLA Realty. BBOR
- $199,0004 bd-- ba1.3k sqft579 Jordan #Tract 3 & 4, Lumberton, TX 77657For SaleMLS ID #265226. eXp Realty
- $369,0004 bd3 ba3k sqft503 Countrywood Cir, Sour Lake, TX 77659For SaleMLS ID #269151, Rebecka Sellers, Triangle Real Estate, LLC. BBOR
- $429,9004 bd2 ba2k sqft13014 Beaverbrook St, Lumberton, TX 77657For SaleMLS ID #263049, Mayra Torres, JLA Realty. BBOR
- $365,0004 bd3 ba2.3k sqft6210 Claybourn Dr, Beaumont, TX 77706For SaleMLS ID #269326, Crystal Shafer, RE/MAX ONE. BBOR
