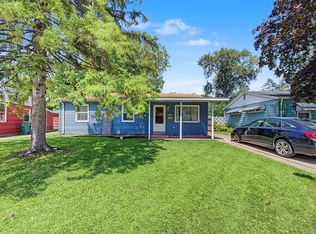
Home includes 3 bedrooms & 1 Bath, 1,333 sq. ft., New Roof August 2026, newer Furnace, A/C, HWH, Flooring, Carpet in bedrooms, and the bathroom has new flooring, toilet, and vanity. Newer back door. Locks for the front and back doors are new. 2 Car Garage. Home is sold in as is condition.
Pending
$149,900
6336 Ohio Ave, Hammond, IN 46323
3beds
1,333sqft
Single Family Residence
Built in 1957
6,298 Square Feet Lot
$149,400 Zestimate®
$112/sqft
$-- HOA
What's special
Newer back doorNewer furnaceCarpet in bedroomsNew roof
- 22 days
- 642
- 69
Likely to sell faster than
Zillow last checked:
Listing updated:
Listed by:
Kathleen Boswell,
@properties/Christie's Intl RE 219-440-0070
Source: NIRA as distributed by MLS GRID,MLS#: 845537
Facts & features
Interior
Bedrooms & bathrooms
- Bedrooms: 3
- Bathrooms: 1
- Full bathrooms: 1
Rooms
- Room types: Bedroom 2, Other Room, Primary Bedroom, Living Room, Kitchen, Family Room, Dining Room, Bedroom 3
Primary bedroom
- Level: Main
- Area: 144
- Dimensions: 12.0 x 12.0
Bedroom 2
- Level: Main
- Area: 120
- Dimensions: 12.0 x 10.0
Bedroom 3
- Level: Main
- Area: 81
- Dimensions: 9.0 x 9.0
Dining room
- Level: Main
- Area: 72
- Dimensions: 9.0 x 8.0
Family room
- Level: Main
- Area: 207
- Dimensions: 23.0 x 9.0
Kitchen
- Level: Main
- Area: 80
- Dimensions: 10.0 x 8.0
Living room
- Level: Main
- Area: 213.16
- Dimensions: 14.6 x 14.6
Other
- Description: Partial Enclosed front porch
- Level: Main
- Area: 126
- Dimensions: 14.0 x 9.0
Heating
- Natural Gas
Appliances
- Included: None
- Laundry: Main Level
Features
- None
- Has basement: No
- Has fireplace: No
Interior area
- Total structure area: 1,333
- Total interior livable area: 1,333 sqft
- Finished area above ground: 1,333
Property
Parking
- Total spaces: 2
- Parking features: Detached, Alley Access
- Garage spaces: 2
Features
- Levels: One
- Pool features: None
- Has view: Yes
- View description: Neighborhood
Lot
- Size: 6,298 Square Feet
- Features: Back Yard, Front Yard
Details
- Parcel number: 450703476033000023
- Zoning description: residential
- Special conditions: None
Construction
Type & style
- Home type: SingleFamily
- Property subtype: Single Family Residence
Condition
- New construction: No
- Year built: 1957
Utilities & green energy
- Electric: Other
- Sewer: Public Sewer
- Water: Public
- Utilities for property: Electricity Connected, Water Connected, Sewer Connected, Natural Gas Connected
Community & HOA
Community
- Subdivision: Russells Add 01
HOA
- Has HOA: No
Location
- Region: Hammond
Financial & listing details
- Price per square foot: $112/sqft
- Tax assessed value: $149,400
- Annual tax amount: $1,355
- Date on market: 9/18/2026
- Listing agreement: Exclusive Right To Sell
- Listing terms: Cash,VA Loan,FHA,Conventional
Estimated market value
$149,400
$142,000 - $157,000
$1,849/mo
Price history
| Date | Event | Price |
|---|---|---|
| 9/21/2026 | Pending sale | $149,900$112/sqft |
Source:  NIRA as distributed by MLS GRID #845537 Report a problem NIRA as distributed by MLS GRID #845537 Report a problem | ||
| 9/18/2026 | Listed for sale | $149,900+167.7%$112/sqft |
Source: NIRA as distributed by MLS GRID #845537 Report a problem | ||
| 5/11/2012 | Sold | $56,000-6.5%$42/sqft |
Source: NIRA as distributed by MLS GRID #276612 Report a problem | ||
| 2/9/2012 | Price change | $59,900-14.3%$45/sqft |
Source: Home Advantage Real Estate #276612 Report a problem | ||
| 9/11/2011 | Price change | $69,900-12.5%$52/sqft |
Source: Home Advantage Real Estate #276612 Report a problem | ||
| 4/20/2011 | Price change | $79,900-2.4%$60/sqft |
Source: Home Advantage Real Estate #276612 Report a problem | ||
| 11/26/2010 | Listed for sale | $81,900$61/sqft |
Source: HOME ADVANTAGE REAL ESTATE #276612 Report a problem | ||
Public tax history
| Year | Property taxes | Tax assessment |
|---|---|---|
| 2025 | $1,258 +4% | $149,400 +16.4% |
| 2024 | $1,210 -5.8% | $128,300 +8.7% |
| 2023 | $1,285 +49% | $118,000 +5.6% |
| 2022 | $863 +21.9% | $111,700 +20.1% |
| 2021 | $707 +11.9% | $93,000 +4.8% |
| 2020 | $632 +34.6% | $88,700 +4.6% |
| 2019 | $470 0% | $84,800 +8.4% |
| 2018 | $470 +9.4% | $78,200 +2.1% |
| 2017 | $430 | $76,600 +1.9% |
| 2016 | $430 -8.6% | $75,200 -7% |
| 2014 | $470 -2.2% | $80,900 -1.1% |
| 2013 | $480 -18.9% | $81,800 -1.9% |
| 2012 | $592 -48.4% | $83,400 -5.1% |
| 2011 | $1,147 +13.9% | $87,900 +16.1% |
| 2010 | $1,007 | $75,700 -20.5% |
| 2009 | -- | $95,200 +9.6% |
| 2007 | -- | $86,900 +19.4% |
| 2006 | -- | $72,800 |
| 2005 | -- | $72,800 |
| 2004 | -- | $72,800 +289.3% |
| 2003 | -- | $18,700 |
| 2002 | -- | $18,700 +200.2% |
| 2001 | -- | $6,230 |
Find assessor info on the county website
Monthly payment
Est. payment
Payment breakdown
Explore the cost of this home by adjusting the details. Changes won't be saved.Climate risks
Neighborhood: Hessville

Similar homes
- $--3 bd1 ba1k sqft6630 Ohio Ave, Hammond, IN 46323Auction
 Auction.com 2
 - $154,9003 bd2 ba1.3k sqft2947 165th St, Hammond, IN 46323For Sale

 MLS ID #846546, Kristopher Clymer, Epique Realty. NIRA as distributed by MLS GRID
 - $149,0002 bd1 ba981 sqft6368 Maryland Ave, Hammond, IN 46323For Sale
 MLS ID #844193, Manuel Gonzalez, Realty of America LLC. NIRA as distributed by MLS GRID
 - $--3 bd1 ba1k sqft3123 Kenwood St, Hammond, IN 46323Auction
 ServiceLink Auction
 - $174,9003 bd1 ba925 sqft6510 Tennessee Ave, Hammond, IN 46323For SaleMLS ID #845891, Jared Gomez, Listing Leaders. NIRA as distributed by MLS GRID
- $189,9003 bd2 ba1.7k sqft3113 N Pkwy N, Hammond, IN 46323For SaleMLS ID #846529, Marc Roy, McColly Real Estate. NIRA as distributed by MLS GRID
- $185,0003 bd1 ba1.1k sqft6620 Missouri Ave, Hammond, IN 46323For SaleMLS ID #845839, Tariq Suboh, Ellsbury Group. NIRA as distributed by MLS GRID
- $173,5003 bd1 ba1.2k sqft2932 Gibson Pl, Hammond, IN 46323For SaleMLS ID #845109, Daniel Spitale, McColly Real Estate. NIRA as distributed by MLS GRID
- $134,9002 bd1 ba744 sqft3315 Orchard Dr, Hammond, IN 46323For SaleMLS ID #844949, Veronica Luna, Realty of America LLC. NIRA as distributed by MLS GRID
- $149,9002 bd1 ba890 sqft1446 173rd St, Hammond, IN 46324For SaleMLS ID #846460, Nicole Luscombe, Banga Realty, LLC. NIRA as distributed by MLS GRID
- $187,0003 bd1 ba834 sqft6618 Rhode Island Ave, Hammond, IN 46323For SaleMLS ID #845897, Daniel Beirne, Opendoor Brokerage, LLC. NIRA as distributed by MLS GRID
- $199,9003 bd1 ba1.2k sqft6623 Nebraska Ave, Hammond, IN 46323For SaleMLS ID #844743, Joshua Lain, Century 21 Circle. NIRA as distributed by MLS GRID
- $159,9992 bd1 ba1k sqft7203 Marshall Ave, Hammond, IN 46323For SaleMLS ID #843022, Daniel Spitale, McColly Real Estate. NIRA as distributed by MLS GRID
- $165,0003 bd2 ba1.9k sqft2408 Marshall St, Gary, IN 46404For SaleMLS ID #846649, Gwendolyn Sims, Devine Connection Realty Group. NIRA as distributed by MLS GRID
- $149,9003 bd1 ba1.1k sqft1024 Clark Rd, Gary, IN 46406For SaleMLS ID #843887, Lakia Hasenjaeger, The Jaeger Group, LLC. NIRA as distributed by MLS GRID
- $150,0003 bd1 ba1k sqft4346 Elm Ave, Hammond, IN 46327For SaleMLS ID #841869, Georgeann Weisman, Brokerworks Group. NIRA as distributed by MLS GRID
- $169,9003 bd1 ba864 sqft7432 Beech Ave, Hammond, IN 46324For SaleMLS ID #846251, Rachel Lowell, Marketplace Homes. NIRA as distributed by MLS GRID
- $145,0003 bd2 ba1.1k sqft2365 Wabash Ave, Gary, IN 46404For SaleMLS ID #843977, Mark Keene, BS Realty Services Indiana LLC. NIRA as distributed by MLS GRID
