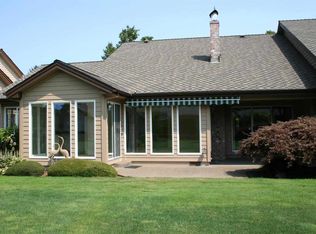
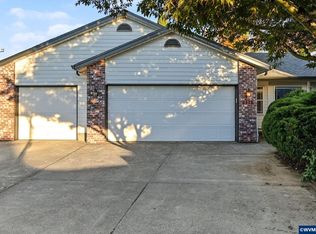
Welcome home to this single level condo in Cambridge Greens at McNary Estates.Enjoy easy living in this 2 bedroom/2 bath home with an open floorplan, vaulted ceilings, gas fireplace and peaceful views of the pond with fountain from the living room. Interior paint recently refreshed.HOA fees take care of exterior and landscaping maintenance to add to the easy living lifestyle.
For sale
Listed by: Homesmart Realty Group • TINA HURLBUTT • 503-551-6256
$469,000
6339 Crenshaw Dr N, Keizer, OR 97303
2beds
1,643sqft
Condominium
Built in 1991
-- sqft lot
$465,900 Zestimate®
$285/sqft
$342/mo HOA
What's special
Gas fireplaceOpen floorplanVaulted ceilings
- 137 days
- 262
- 4
Zillow last checked:
Listing updated:
Listed by:
TINA HURLBUTT 503-551-6256,
Homesmart Realty Group
Source: WVMLS,MLS#: 842870
Facts & features
Interior
Bedrooms & bathrooms
- Bedrooms: 2
- Bathrooms: 2
- Full bathrooms: 2
Primary bedroom
- Level: Main
- Area: 238
- Dimensions: 14 x 17
Bedroom 2
- Level: Main
- Area: 150
- Dimensions: 10 x 15
Dining room
- Features: Area (Combination)
- Level: Main
- Area: 117.7
- Dimensions: 11 x 10.7
Kitchen
- Level: Main
- Area: 138.43
- Dimensions: 12.7 x 10.9
Living room
- Level: Main
- Area: 266
- Dimensions: 19 x 14
Heating
- Natural Gas, Forced Air
Appliances
- Included: Dishwasher, Disposal
Features
- High Speed Internet
- Flooring: Carpet, Vinyl
- Has fireplace: Yes
- Fireplace features: Gas, Living Room
Interior area
- Total structure area: 1,643
- Total interior livable area: 1,643 sqft
Property
Parking
- Total spaces: 2
- Parking features: Attached
- Attached garage spaces: 2
Features
- Levels: One
- Stories: 1
- Patio & porch: Patio
- Exterior features: Beige
- Has view: Yes
- View description: Territorial
Lot
- Size: 4,784 Square Feet
- Features: Landscaped
Details
- Parcel number: 111031
- Zoning: RSF
Construction
Type & style
- Home type: Condo
- Property subtype: Condominium
Materials
- Foundation: Continuous
- Roof: Composition
Condition
- New construction: No
- Year built: 1991
Utilities & green energy
- Water: Public
Community & HOA
Community
- Senior community: Yes
- Subdivision: McNary Est Ph 10 02
HOA
- Has HOA: Yes
- HOA fee: $342 monthly
Location
- Region: Keizer
Financial & listing details
- Price per square foot: $285/sqft
- Tax assessed value: $447,720
- Annual tax amount: $5,769
- Price range: $469K - $469K
- Date on market: 6/30/2026
- Listing agreement: Exclusive Right To Sell
Estimated market value
$465,900
$443,000 - $489,000
$2,359/mo
Price history
| Date | Event | Price |
|---|---|---|
| 8/5/2026 | Price change | $469,000-5.3%$285/sqft |
Source:  WVMLS #842870 Report a problem | ||
| 6/30/2026 | Listed for sale | $495,000+160.7%$301/sqft |
Source: WVMLS #842870 Report a problem | ||
| 6/19/2002 | Sold | $189,900$116/sqft |
Source: Public Record Report a problem | ||
Public tax history
| Year | Property taxes | Tax assessment |
|---|---|---|
| 2025 | $5,770 +3% | $341,060 +3% |
| 2024 | $5,602 +5% | $331,130 +6.1% |
| 2023 | $5,332 | $312,130 |
| 2022 | -- | $312,130 +3% |
| 2021 | $5,012 +5% | $303,040 +6.1% |
| 2020 | $4,773 +2.1% | $285,660 |
| 2019 | $4,677 +1.9% | -- |
| 2018 | $4,588 | -- |
| 2017 | $4,588 +18.9% | -- |
| 2016 | $3,857 | -- |
| 2015 | $3,857 +0.8% | -- |
| 2014 | $3,827 +4.9% | -- |
| 2013 | $3,647 | -- |
| 2012 | $3,647 +3.9% | -- |
| 2011 | $3,509 +4.4% | $227,100 +6.1% |
| 2010 | $3,361 +0.9% | $214,070 |
| 2009 | $3,332 +6.2% | $214,070 +3% |
| 2008 | $3,137 +1.5% | $207,840 |
| 2007 | $3,089 +1.5% | -- |
| 2006 | $3,045 +1.7% | -- |
| 2005 | $2,994 -0.2% | -- |
| 2004 | $3,001 +5.7% | -- |
| 2003 | $2,838 +5.4% | -- |
| 2002 | $2,692 +4.2% | -- |
| 2001 | $2,584 +4.1% | -- |
| 2000 | $2,481 | -- |
Find assessor info on the county website
Monthly payment
Est. payment
Payment breakdown
Explore the cost of this home by adjusting the details. Changes won't be saved.Climate risks
Neighborhood: 97303
Nearby schools
Schools provided by the listing agent
- Elementary: Keizer
- Middle: Claggett Creek
- High: McNary
Source: WVMLS. This data may not be complete. We recommend contacting the local school district to confirm school assignments for this home.


Similar homes
- $--3 bd2 ba1.3k sqft7424 Kayla Shae Loop NE, Keizer, OR 97303Auction
 Auction.com 2
- $449,9003 bd2 ba1.4k sqft7045 Pierce Dr N, Keizer, OR 97303For Sale
 MLS ID #846978, DON and TRACY STURGEON, Homesmart Realty Group. WVMLS
- $445,0004 bd2 ba1.5k sqft5437 Burbank St N, Keizer, OR 97303For Sale
 MLS ID #844058, SARAH SHERWOOD, John L. Scott-Salem. WVMLS
- $425,0003 bd2 ba1.3k sqft6972 Arrow Point Ct NE, Keizer, OR 97303For Sale
 MLS ID #846298, ALLY PUENTES, Exp Realty, Llc. WVMLS
- $510,0003 bd2 ba1.7k sqft5492 Kafir Dr NE, Keizer, OR 97303For SaleMLS ID #845231, FELICIA COBB, Realty One Group Willamette Valley. WVMLS
- $525,0003 bd2 ba1.8k sqft1287 Kimberly Ct NE, Keizer, OR 97303For SaleMLS ID #844554, SAFFORD CARPENTER, Premiere Property Group, Llc - South Salem. WVMLS
- $269,0002 bd2 ba1.1k sqft247 McNary Heights Dr N, Keizer, OR 97303For SaleMLS ID #843954, ASHLEY CONTRERAS, Windermere Heritage. WVMLS
- $474,9003 bd2 ba1.8k sqft1634 Pelican Ct NW, Salem, OR 97304For SaleMLS ID #845733, LACEY STARK, Windermere Heritage. WVMLS
- $325,0003 bd2 ba1.4k sqft3808 3rd Ave N, Keizer, OR 97303For SaleMLS ID #844622, GLADYS BLUM, Blum Real Estate. WVMLS
- $464,9003 bd2 ba1.7k sqft2456 Wintergreen Ave NW, Salem, OR 97304For SaleMLS ID #844038, BEAU CRAIG, Real Broker. WVMLS
- $579,9004 bd3 ba2.2k sqft229 Hazelbrook Dr N, Keizer, OR 97303For SaleMLS ID #845034, JAKE LUCEY, Tradition Real Estate Partners. WVMLS
- $479,0003 bd2 ba1.8k sqft432 Suncrest Ave NW, Salem, OR 97304For SaleMLS ID #845107, BOB RIGGI, Bob Riggi Real Estate. WVMLS
- $495,0003 bd2 ba1.7k sqft4214 12th Street Cut Off SE, Salem, OR 97302For SaleMLS ID #846818, MICHAEL LOWERY, Homesmart Realty Group. WVMLS
- $475,0004 bd3 ba2k sqft4920 Countryside Dr NE, Salem, OR 97305For SaleMLS ID #843659, MICHELE MONTOYA, More Realty. WVMLS
- $515,0003 bd2 ba1.6k sqft4675 Princess Ct NE, Salem, OR 97305For SaleMLS ID #845406, ADRIANA GAVOZDEA, Premiere Property Group, Llc Albany. WVMLS
- $415,0003 bd2 ba1.8k sqft4463 Hayesville Dr NE, Salem, OR 97305For SaleMLS ID #843339, SAVANNAH WATERS, Paramount Real Estate Services. WVMLS
- $470,0003 bd2 ba2.1k sqft5929 Sawgrass St SE, Salem, OR 97306For SaleMLS ID #846369, ANDREA BEYER, Coldwell Banker Mountain West Real Estate, Inc.. WVMLS
- $535,0004 bd3 ba1.9k sqft1292 Barnabas St NW, Salem, OR 97304For SaleMLS ID #843673, ALISHA WOLFE, Oregon Realty Nw. WVMLS
- $524,9004 bd2 ba2k sqft4065 Mandy Ave SE, Salem, OR 97302For SaleMLS ID #847108, ZACHARY ZEEK, Homesmart Realty Group. WVMLS
- $449,9003 bd3 ba2k sqft671 Cascade Dr NW, Salem, OR 97304For SaleMLS ID #841845, CHUN TRUONG, Homesmart Realty Group. WVMLS
