Set in a private, gated community in picturesque Brasstown, NC, this newly constructed mountain home puts you in the heart of nature. Contemporary lines, rich wood tones, vaulted ceilings, and walls of windows bring the surrounding landscape into the home's heart. The main level offers three bedrooms and two baths, with open living spaces crafted to capture the wooded setting and natural light. Downstairs, the finished basement adds room to spread out, with epoxy-finished concrete floors, a generous living and game room, an additional bedroom and bath, and a bonus space ready to serve as a home office, workout room, or creative retreat. Outside, the setting is every bit as special as the home itself. Perched among the trees, you can hear the nearby creek, leaves shuffling, and birdsong drifting through the woods. A quiet here urges you to slow down, settle in, and enjoy the quiet delight of being surrounded by nature. A fresh take on mountain living, with privacy, considered design, and a setting that feels a world away.
For sale
$599,000
634 Fiddlers Way, Brasstown, NC 28902
4beds
--sqft
Residential
Built in 2026
0.85 Acres Lot
$-- Zestimate®
$--/sqft
$48/mo HOA
What's special
Finished basementContemporary linesVaulted ceilingsRich wood tonesOpen living spacesWalls of windowsAdditional bedroom and bath
- 3 days
- 90
- 8
Zillow last checked:
Listing updated:
Listed by:
Kristie Brennan,
Vignette Realty, LLC
Source: Carolina Smokies MLS,MLS#: 26048735
Facts & features
Interior
Bedrooms & bathrooms
- Bedrooms: 4
- Bathrooms: 3
- Full bathrooms: 3
- Main level bathrooms: 2
Primary bedroom
- Level: First
Bedroom 2
- Level: First
Bedroom 3
- Level: First
Bedroom 4
- Level: Basement
Heating
- Electric, Heat Pump
Cooling
- Central Electric, Heat Pump
Appliances
- Included: Dishwasher, Microwave, Electric Oven/Range, Refrigerator, Electric Water Heater
Features
- Cathedral/Vaulted Ceiling, Ceiling Fan(s), Ceramic Tile Bath, Kitchen Island, Kitchen/Dining Room, Living/Dining Room, Main Level Living, Primary w/Ensuite, Primary on Main Level, New Kitchen, Open Floorplan
- Flooring: Concrete, Luxury Vinyl Plank, Other-See Remarks
- Doors: Doors-Insulated/Storm
- Windows: Windows-Insulated/Storm
- Basement: Full,Finished,Heated,Daylight,Interior Entry,Finished Bath,Lower/Terrace
- Attic: None
- Has fireplace: No
- Fireplace features: None
Interior area
- Living area range: 2801-3000 Square Feet
Property
Parking
- Parking features: No Garage, None-Carport
Features
- Levels: Two
- Patio & porch: Porch
- Has view: Yes
- View description: View-Winter
Lot
- Size: 0.85 Acres
- Features: Rolling, Wooded
Details
- Parcel number: 540900530576000
Construction
Type & style
- Home type: SingleFamily
- Architectural style: Contemporary,Custom
- Property subtype: Residential
Materials
- HardiPlank Type
- Roof: Metal
Condition
- Year built: 2026
Utilities & green energy
- Sewer: Septic Tank
- Water: Shared Well, Community
Community & HOA
Community
- Subdivision: The Overlook
HOA
- HOA fee: $575 annually
Location
- Region: Brasstown
Financial & listing details
- Annual tax amount: $1,418
- Date on market: 10/12/2026
- Listing terms: Cash,Conventional,USDA Loan,FHA,VA Loan
- Road surface type: Gravel
Estimated market value
Not available
Estimated sales range
Not available
Not available
Price history
| Date | Event | Price |
|---|---|---|
| 10/12/2026 | Listed for sale | $599,000 |
Source: Carolina Smokies MLS #26048735 Report a problem | ||
Public tax history
Tax history is unavailable.
Monthly payment
Est. payment
Payment breakdown
Explore the cost of this home by adjusting the details. Changes won't be saved.Climate risks
Neighborhood: 28902

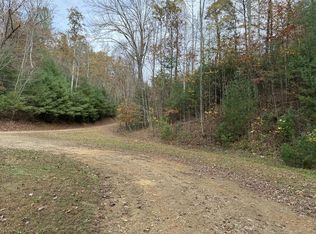
Similar homes
- $599,0003 bd3 ba2.2k sqft81 Grant Dr, Brasstown, NC 28902For Sale
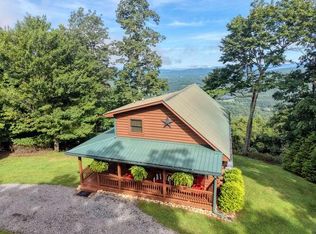 MLS ID #435481, Spies Team, Carolina Mountain Homes. NGBOR
 - $474,0004 bd3 ba2.3k sqft135 Heritage Trl, Brasstown, NC 28902For Sale
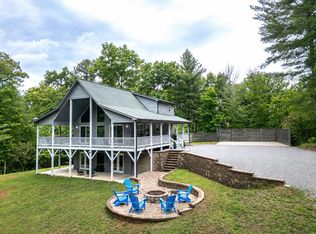 MLS ID #431342, Donna Srabian Team, REMAX Town & Country - Murphy. NGBOR
 - $599,9004 bd4 ba3.6k sqft467 Reese Rd, Brasstown, NC 28902For Sale
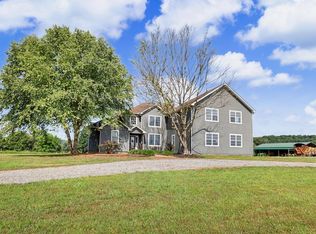 MLS ID #434275, Emily Price, REMAX Town & Country - The Richard Kelley Group. NGBOR
 - $599,0004 bd3 ba1.1k sqft1419 Brannon Nix Rd, Young Harris, GA 30582For Sale
 MLS ID #436622, Mountain Roots Group, REMAX Town & Country - BR Downtown. NGBOR
 - $409,0002 bd2 ba1.1k sqft210 Fiddlers Way, Brasstown, NC 28902New Construction
 MLS ID #100606723, The Blake Dockery Team, REMAX Town & Country - Murphy. Hive MLS
 - $599,8003 bd2 ba1.9k sqft241 Bunny Run, Murphy, NC 28906For SaleMLS ID #100601326, Poltrock Team, ReMax Mountain Properties. Hive MLS
