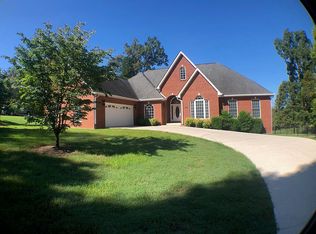
Thoughtfully designed, zero-entry home with open concept layout, offering engineered hardwood and porcelain tile flooring throughout, a spacious primary suite with striking accent wall, generous ensuite featuring glass wet room with walk-in tile shower and rain head, large primary closet with custom built-in shelving and hanging space, vaulted great room with large brick vented gas fireplace, a stunning kitchen equipped with custom cabinetry, GE appliance package, gas cooktop with custom hood vent, granite countertops, under-cabinet lighting, farmhouse sink, subway tile backsplash, and spacious pantry with custom shelving. Additional features include single-hung windows, built-in laundry shelving, a slab foundation, and tankless water heater. Upper-level bonus room provides flexible space for a home theater, playroom, or office. Front landscaping completes the exterior.
Under contract
Price cut: $5K (6/9)
$664,900
634 Longstreet Dr, Cookeville, TN 38501
4beds
2,616sqft
Single Family Residence
Built in 2025
0.51 Acres Lot
$661,100 Zestimate®
$254/sqft
$-- HOA
What's special
Zero-entry homeVaulted great roomGenerous ensuiteSlab foundationOpen concept layoutFarmhouse sinkStunning kitchen
- 215 days
- 12
- 0
Zillow last checked:
Listing updated:
Listed by:
Joshua Stites,
Jackson Real Estate Services 931-510-6767
Source: UCMLS,MLS#: 241798
Facts & features
Interior
Bedrooms & bathrooms
- Bedrooms: 4
- Bathrooms: 3
- Full bathrooms: 2
- Partial bathrooms: 1
- Main level bedrooms: 2
Primary bedroom
- Level: Main
- Length: 198
Bedroom 2
- Level: Main
- Length: 149
Bedroom 3
- Level: Upper
- Length: 208
Bedroom 4
- Level: Upper
- Length: 183
Kitchen
- Level: Main
- Length: 201
Living room
- Level: Main
- Length: 362
Heating
- Natural Gas, Central
Cooling
- Central Air
Appliances
- Included: Dishwasher, Electric Oven, Refrigerator, Gas Range, Microwave, Range Hood, Gas Water Heater
- Laundry: Main Level
Features
- New Floor Covering, Ceiling Fan(s), Vaulted Ceiling(s), Walk-In Closet(s)
- Flooring: New Floor Covering, Hardwood, Tile, Carpet
- Windows: Double Pane Windows
- Has basement: No
- Number of fireplaces: 1
- Fireplace features: One, Gas Log, Living Room
Interior area
- Total structure area: 2,616
- Total interior livable area: 2,616 sqft
Video & virtual tour
Property
Parking
- Total spaces: 2
- Parking features: Concrete, Attached, Main Level
- Has attached garage: Yes
- Covered spaces: 2
- Has uncovered spaces: Yes
Features
- Levels: Two
- Patio & porch: Porch, Covered, Patio
- Exterior features: Lighting, Decorative Lighting
- Has view: Yes
- View description: No Water Frontage View Description
- Water view: No Water Frontage View Description
- Waterfront features: No Water Frontage View Description
Lot
- Size: 0.51 Acres
- Dimensions: .51
- Features: Cul-De-Sac, Irregular Lot, Wooded, Trees
Details
- Parcel number: 006.00
Construction
Type & style
- Home type: SingleFamily
- Property subtype: Single Family Residence
Materials
- Brick, HardiPlank Type, Frame
- Foundation: Slab
- Roof: Shingle
Condition
- New Construction
- New construction: Yes
- Year built: 2025
Utilities & green energy
- Electric: Circuit Breakers
- Gas: Natural Gas
- Sewer: Public Sewer
- Water: Public
Community & HOA
Community
- Security: Smoke Detector(s)
- Subdivision: Victory Hill
HOA
- Has HOA: No
- Amenities included: None
Location
- Region: Cookeville
Financial & listing details
- Price per square foot: $254/sqft
- Annual tax amount: $9,150
- Date on market: 1/26/2026
- Road surface type: Paved
Estimated market value
$661,100
$628,000 - $694,000
$2,619/mo
Price history
| Date | Event | Price |
|---|---|---|
| 6/30/2026 | Pending sale | $664,900$254/sqft |
Source:  UCMLS #241798 Report a problem UCMLS #241798 Report a problem | ||
| 6/9/2026 | Price change | $664,900-0.7%$254/sqft |
Source: UCMLS #241798 Report a problem | ||
| 4/21/2026 | Price change | $669,900-0.7%$256/sqft |
Source: UCMLS #241798 Report a problem | ||
| 1/26/2026 | Listed for sale | $674,900$258/sqft |
Source: UCMLS #241798 Report a problem | ||
Public tax history
Tax history is unavailable.
Monthly payment
Est. payment
Payment breakdown
Explore the cost of this home by adjusting the details. Changes won't be saved.Climate risks
Neighborhood: 38501
Similar homes
- $595,0004 bd3 ba2.6k sqft631 Ewell Dr, Cookeville, TN 38506For Sale
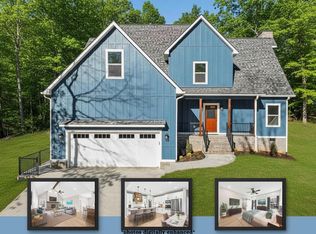
 MLS ID #245545, Donnita Hill, Elevate Real Estate. UCMLS
 - $624,9004 bd3 ba2.9k sqft637 Ewell Dr, Cookeville, TN 38506For Sale
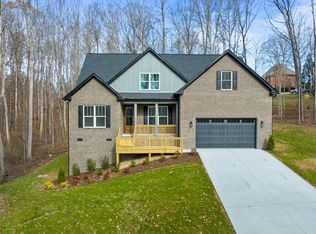 MLS ID #241477, Olivia McCoy Cobb, Real Estate Professionals of TN. UCMLS

 - $695,0004 bd4 ba3.6k sqft3552 Tolbert Dr, Cookeville, TN 38506For Sale
 MLS ID #244489, Hali Howard, The Real Estate Collective Sparta. UCMLS
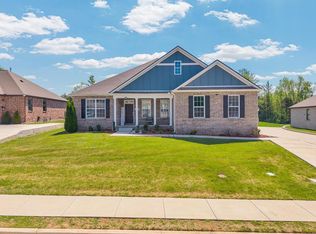
 - $699,0005 bd4 ba3.2k sqft309 Greymoor Ln, Cookeville, TN 38501For Sale
 MLS ID #243718, Alma Mendez, The Real Estate Collective. UCMLS
 - $694,9003 bd3 ba3k sqft1644 Carriage Ln, Cookeville, TN 38506For SaleMLS ID #245061, Daniel Rediker, Southern Realty Group LLC #2. UCMLS
- $699,9005 bd4 ba3.8k sqft1312 Bridle Path, Cookeville, TN 38501For SaleMLS ID #246572, Connie McCormick, RE/MAX ONE, LLC. UCMLS
- $749,9004 bd3 ba3.3k sqft2109 Boxwood Cir, Cookeville, TN 38501For SaleMLS ID #244081, Christy Ehlert-Wagner, The Realty Firm. UCMLS
- $585,0004 bd3 ba2.3k sqft4503 Jack Dr, Cookeville, TN 38506For SaleMLS ID #246013, Elijah Castelli, Elevate Real Estate. UCMLS
- $609,9003 bd4 ba2.7k sqft119 Downton North Dr, Cookeville, TN 38501For SaleMLS ID #244818, Elijah Castelli, Elevate Real Estate. UCMLS
- $550,0004 bd3 ba2.3k sqft4521 Jack Dr, Cookeville, TN 38506For SaleMLS ID #245838, Amber Flynn-Jared, The Real Estate Collective. UCMLS
- $669,9003 bd3 ba2.9k sqft108 Eighteen Grand Pl, Cookeville, TN 38506For SaleMLS ID #245007, Mitch Copeland, The Realty Firm. UCMLS
- $639,0004 bd4 ba3.6k sqft1650 N Plantation Dr, Cookeville, TN 38506For SaleMLS ID #245490, Robbie Porter, The Real Estate Collective Sparta. UCMLS
- $399,9003 bd3 ba2k sqft1065 Tanglewood Dr, Cookeville, TN 38501New ConstructionMLS ID #246694, Abbie Norwood, The Real Estate Collective. UCMLS
- $485,0003 bd3 ba3.6k sqft1114 Cross Pointe Dr, Cookeville, TN 38506For SaleMLS ID #246502, Joey Reels, Southern Realty Group LLC #2. UCMLS
- $464,9004 bd3 ba2.4k sqft1036 Melrose Dr, Cookeville, TN 38501For SaleMLS ID #246005, Sabrina Brazle, Provision Realty Group. UCMLS
- $519,9993 bd2 ba2k sqft278 Kenway St, Cookeville, TN 38501New ConstructionMLS ID #245753, Tamara Nolen, The Realty Firm. UCMLS
- $499,9004 bd3 ba2.8k sqft920 Franklin Ct, Cookeville, TN 38506For SaleMLS ID #245528, Amber Flynn-Jared, The Real Estate Collective. UCMLS
- $465,0004 bd3 ba2.5k sqft1057 W Cemetery Rd, Cookeville, TN 38506For SaleMLS ID #246273, Kelly Morgan, The Realty Firm. UCMLS
- $539,9003 bd3 ba2.5k sqft4585 Kate Cir, Cookeville, TN 38506New ConstructionMLS ID #245941, Sabrina Brazle, Provision Realty Group. UCMLS
- $499,9994 bd3 ba2.1k sqft1205 Buckingham Pl, Cookeville, TN 38501For SaleMLS ID #245706, Kevin Tyler, The Realty Firm. UCMLS
