Does peace and quite seem appealing. This property location offers this as well as convenience in the historic community of Guilford College. Convenient to shopping, restaurants, medical, major highways. One level townhome with large primary bedroom, tray ceiling, specious walk-in closet, oversized zero entry shower, private water closet area, double vanity. Kitchen with spacious pantry. Open great room with 2 skylights with remote shades, gas log fireplace. Bright breakfast area with French doors open to private patio. Patio has gas hookup for grilling. 2 extra bedrooms with one having bookcases. Full tub/shower bath between the bedrooms. All appliances in house to remain, refrigerator, washer-dryer, stove. Extra parking for guest near by. No rentals, owner occupied only.
Pending
$349,900
634 Preys St, Greensboro, NC 27410
3beds
1,798sqft
Stick/Site Built, Residential, Townhouse
Built in 2005
-- sqft lot
$-- Zestimate®
$--/sqft
$-- HOA
What's special
Gas log fireplaceTray ceilingOversized zero entry showerKitchen with spacious pantryLarge primary bedroomPrivate water closet areaDouble vanity
- 41 days
- 28
- 2
Likely to sell faster than
Zillow last checked:
Listing updated:
Listed by:
Janice Neal 336-996-3895,
Harmon House Realty
Source: Triad MLS,MLS#: 1234785
Facts & features
Interior
Bedrooms & bathrooms
- Bedrooms: 3
- Bathrooms: 2
- Full bathrooms: 2
- Main level bathrooms: 2
Primary bedroom
- Level: Main
- Dimensions: 21.25 x 12.5
Bedroom 2
- Level: Main
- Dimensions: 13.17 x 11.58
Bedroom 3
- Level: Main
- Dimensions: 13.17 x 11.42
Breakfast
- Level: Main
- Dimensions: 10.42 x 8.67
Dining room
- Level: Main
- Dimensions: 11.17 x 10.75
Great room
- Level: Main
- Dimensions: 16.83 x 15.75
Kitchen
- Level: Main
- Dimensions: 12.67 x 8.67
Laundry
- Level: Main
- Dimensions: 5.92 x 6.33
Heating
- Forced Air, Natural Gas
Cooling
- Central Air
Appliances
- Included: Dishwasher, Disposal, Range, Cooktop, Range Hood, Electric Water Heater
- Laundry: Dryer Connection, Laundry Room, Main Level, Washer Hookup
Features
- Great Room, Ceiling Fan(s), Dead Bolt(s), Pantry, Solid Surface Counter, Vaulted Ceiling(s)
- Flooring: Carpet, Laminate, Tile
- Has basement: No
- Attic: Access Only,Pull Down Stairs
- Number of fireplaces: 1
- Fireplace features: Gas Log, Great Room
Interior area
- Total structure area: 1,798
- Total interior livable area: 1,798 sqft
- Finished area above ground: 1,798
Property
Parking
- Total spaces: 2
- Parking features: Driveway, Garage, Lighted, Paved, Garage Door Opener, Attached
- Attached garage spaces: 2
- Has uncovered spaces: Yes
Accessibility
- Accessibility features: 2 or more Access Exits, Bath Roll-in Shower, Bath Roll-Under Sink, Doors-Lever Handle
Features
- Levels: One
- Stories: 1
- Exterior features: Lighting
- Pool features: None
Lot
- Features: Cleared, Corner Lot, Sloped
Details
- Parcel number: 38067
- Zoning: RM-5
- Special conditions: Owner Sale
Construction
Type & style
- Home type: Townhouse
- Architectural style: Transitional
- Property subtype: Stick/Site Built, Residential, Townhouse
Materials
- Brick
- Foundation: Slab
Condition
- Year built: 2005
Utilities & green energy
- Sewer: Public Sewer
- Water: Public
Community & HOA
Community
- Subdivision: The Villas At Hamilton Lakes
HOA
- Has HOA: Yes
Location
- Region: Greensboro
Financial & listing details
- Tax assessed value: $261,800
- Annual tax amount: $4,157
- Date on market: 9/10/2026
- Cumulative days on market: 18 days
- Listing agreement: Exclusive Right To Sell
- Listing terms: Cash,Conventional
Estimated market value
Not available
Estimated sales range
Not available
Not available
Price history
| Date | Event | Price |
|---|---|---|
| 9/17/2026 | Pending sale | $349,900 |
Source:  Triad MLS #1234785 Report a problem | ||
| 9/10/2026 | Listed for sale | $349,900+52.8% |
Source: Triad MLS #1234785 Report a problem | ||
| 6/1/2006 | Sold | $229,000$127/sqft |
Source: Public Record Report a problem | ||
Public tax history
| Year | Property taxes | Tax assessment |
|---|---|---|
| 2025 | $3,673 | $261,800 |
| 2024 | $3,673 | $261,800 |
| 2023 | $3,673 +2.9% | $261,800 |
| 2022 | $3,568 +14.8% | $261,800 +17.3% |
| 2021 | $3,109 +2.2% | $223,200 |
| 2018 | $3,042 +1.6% | $223,200 |
| 2017 | $2,993 | $223,200 +2.7% |
| 2016 | $2,993 | $217,300 |
| 2015 | $2,993 -1.8% | $217,300 |
| 2014 | $3,048 | $217,300 |
| 2013 | -- | $217,300 |
| 2012 | -- | $217,300 +4.4% |
| 2011 | -- | $208,200 |
| 2010 | -- | $208,200 |
| 2009 | -- | $208,200 |
| 2008 | -- | $208,200 |
| 2007 | -- | $208,200 |
Find assessor info on the county website
Monthly payment
Est. payment
Payment breakdown
Explore the cost of this home by adjusting the details. Changes won't be saved.Climate risks
Neighborhood: Guilford

Similar homes
- $395,0004 bd3 ba2.2k sqft5504 Garden Lake Dr, Greensboro, NC 27410For Sale
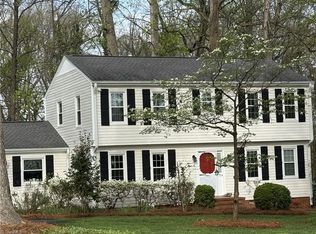
 MLS ID #1238285, John Batchelor. Triad MLS
- $335,0004 bd2 ba1.7k sqft6721 River Hills Dr, Greensboro, NC 27410For Sale
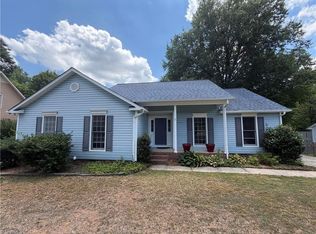 MLS ID #1236095, Craig Tribus. Triad MLS
- $308,9003 bd4 ba2.1k sqft3705 Cardinal Downs Dr, Greensboro, NC 27410For Sale
 MLS ID #1230289, Michael Byrd. Triad MLS
- $429,0004 bd3 ba2.3k sqft5810 Woodcliff Dr, Greensboro, NC 27410For Sale
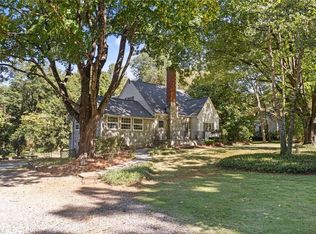 MLS ID #1225658, Dennis Frohlich. Triad MLS
- $377,5003 bd3 ba1.9k sqft6100 Clarkwood Cir, Greensboro, NC 27410For SaleMLS ID #1227265, Rania Mushahwar. Triad MLS
- $254,9003 bd4 ba1.9k sqft1920 Ray Alexander Dr, Greensboro, NC 27410For SaleMLS ID #1226966, Denise Canell. Triad MLS
- $266,4004 bd2 ba1.5k sqft4907 Jessup Grove Rd, Greensboro, NC 27410For SaleMLS ID #1233666, Craig Tribus. Triad MLS
- $305,0003 bd3 ba1.3k sqft4712 Chestfield Ln, Greensboro, NC 27407For SaleMLS ID #1237602, Danielle Giles. Triad MLS
- $320,0003 bd3 ba1.6k sqft336 Century Blvd, Kernersville, NC 27284For SaleMLS ID #1239462, Craig Tribus. Triad MLS
- $420,0004 bd3 ba2.3k sqft3401 Old Barn Rd, Greensboro, NC 27410For SaleMLS ID #1226174, Tracey Shrouder. Triad MLS
- $355,0003 bd2 ba2.4k sqft3828 Waterview Rd, High Point, NC 27265For SaleMLS ID #1235752, Lisa McGill. Triad MLS
- $236,0003 bd3 ba1.5k sqft834 Central Park Ave, Greensboro, NC 27407For SaleMLS ID #1235410, Lisa McGill. Triad MLS
- $235,0003 bd2 ba1.5k sqft30 Pickwick Pl, Greensboro, NC 27407For SaleMLS ID #1230471, Lisa McGill. Triad MLS
- $349,0003 bd3 ba1.8k sqft1720 Braemore Ct, Kernersville, NC 27284For SaleMLS ID #1233927, Penny Boyles. Triad MLS
- $335,0004 bd3 ba1.7k sqft1503 Manora Ct, High Point, NC 27265For SaleMLS ID #1238056, Brian W. Mabe. Triad MLS
- $315,0004 bd3 ba2.1k sqft4413 Gray Wolf Way, Greensboro, NC 27406For SaleMLS ID #1237353, Evan Gallimore. Triad MLS
- $335,0003 bd2 ba1.4k sqft2903 Mitchell Wood Dr, Browns Summit, NC 27214For SaleMLS ID #1230455, Tom Pickett. Triad MLS
- $250,0005 bd2 ba1.8k sqft4906-4908 Kitty Hawk Rd, Greensboro, NC 27407For SaleMLS ID #1225285, Micah O'Hare. Triad MLS
- $175,0003 bd2 ba1.1k sqft7129 W Friendly Ave APT G, Greensboro, NC 27410For SaleMLS ID #1233676, Jodi Lee Tate. Triad MLS
- $250,0003 bd3 ba1.5k sqft826 Central Park Ave, Greensboro, NC 27407For SaleMLS ID #1229860, Catharyn Nosek. Triad MLS
