Welcome to this spacious, nearly 1800 square foot, three-bedroom, two-full-bath home with THREE additional lots included. This beauty is situated on a dead-end street for quietness and serenity. Walk in through the beautiful front door from one of the two covered porches to find stunning wood floors, high ceilings, and a wonderful staircase full of charm. From there, you'll find a very beautiful, updated, large kitchen, flooded with natural light! Continue to find the large first-floor laundry room, with tons of storage and a newer full bathroom. Upstairs, you'll find the three large rooms, a full bath, and access to the huge walk-up attic, which could be converted easily to more usable space. Outside, along with the porches and other usable areas, there are THREE additional vacant lots, currently used for the extra off-street parking area, but boast tons of options! All of these amenities are within a short distance to stores, restaurants, parks, and major roadways. NOT a drive-by, but a MUST SEE to appreciate.
Contingent
Price cut: $10K (7/8)
$109,000
634 Ridge Ave, Ford City, PA 16226
3beds
1,742sqft
Single Family Residence
Built in 1920
2,482 Square Feet Lot
$-- Zestimate®
$63/sqft
$-- HOA
What's special
Three-bedroom two-full-bath homeThree additional vacant lotsExtra off-street parking areaFlooded with natural lightHigh ceilingsStunning wood floorsThree additional lots included
- 161 days
- 37
- 7
Zillow last checked:
Listing updated:
Listed by:
Tim Johns 724-427-5801,
REALTY ONE GROUP LANDMARK 724-427-5801
Source: WPMLS,MLS#: 1747641 Originating MLS: West Penn Multi-List
Originating MLS: West Penn Multi-ListFacts & features
Interior
Bedrooms & bathrooms
- Bedrooms: 3
- Bathrooms: 2
- Full bathrooms: 2
Appliances
- Included: Some Gas Appliances, Dishwasher, Refrigerator, Stove
Features
- Window Treatments
- Flooring: Ceramic Tile, Hardwood, Other
- Windows: Multi Pane, Window Treatments
- Basement: Walk-Up Access
Interior area
- Total structure area: 1,742
- Total interior livable area: 1,742 sqft
Video & virtual tour
Property
Parking
- Total spaces: 4
- Parking features: Off Street
Features
- Levels: Two
- Stories: 2
- Pool features: None
Lot
- Size: 2,482 Square Feet
- Dimensions: 0.057
Details
- Parcel number: 140007842
Construction
Type & style
- Home type: SingleFamily
- Architectural style: Colonial,Two Story
- Property subtype: Single Family Residence
Materials
- Frame
- Roof: Asphalt
Condition
- Resale
- Year built: 1920
Utilities & green energy
- Sewer: Public Sewer
- Water: Public
Community & HOA
Location
- Region: Ford City
Financial & listing details
- Price per square foot: $63/sqft
- Tax assessed value: $23,930
- Annual tax amount: $1,225
- Date on market: 4/9/2026
Estimated market value
Not available
Estimated sales range
Not available
$1,432/mo
Price history
| Date | Event | Price |
|---|---|---|
| 7/26/2026 | Contingent | $109,000$63/sqft |
Source:  WPMLS #1747641 Report a problem WPMLS #1747641 Report a problem | ||
| 7/8/2026 | Price change | $109,000-8.4%$63/sqft |
Source: WPMLS #1747641 Report a problem | ||
| 5/31/2026 | Price change | $119,000-4%$68/sqft |
Source: WPMLS #1747641 Report a problem | ||
| 4/9/2026 | Listed for sale | $124,000$71/sqft |
Source: WPMLS #1747641 Report a problem | ||
| 4/1/2026 | Listing removed | $124,000$71/sqft |
Source: WPMLS #1713560 Report a problem | ||
| 3/15/2026 | Price change | $124,000-3.9%$71/sqft |
Source: WPMLS #1713560 Report a problem | ||
| 11/25/2025 | Price change | $129,000-4.4%$74/sqft |
Source: WPMLS #1713560 Report a problem | ||
| 9/16/2025 | Price change | $134,900-3.6%$77/sqft |
Source: WPMLS #1713560 Report a problem | ||
| 8/27/2025 | Price change | $139,900-6.7%$80/sqft |
Source: WPMLS #1713560 Report a problem | ||
| 7/27/2025 | Listed for sale | $149,900+649.5%$86/sqft |
Source: WPMLS #1713560 Report a problem | ||
| 10/2/2002 | Sold | $20,000$11/sqft |
Source: Agent Provided Report a problem | ||
Public tax history
| Year | Property taxes | Tax assessment |
|---|---|---|
| 2025 | $1,225 +5.1% | $11,965 |
| 2024 | $1,165 | $11,965 |
| 2023 | $1,165 -21.8% | $11,965 -21.8% |
| 2022 | $1,490 | $15,310 |
| 2021 | $1,490 +2.1% | $15,310 |
| 2020 | $1,460 | $15,310 |
| 2019 | $1,460 +265.6% | $15,310 +28% |
| 2018 | $399 +0.2% | $11,965 -21.8% |
| 2017 | $398 -43% | $15,310 |
| 2016 | $699 | $15,310 |
| 2015 | $699 | $15,310 |
| 2014 | $699 | $15,310 +28% |
| 2013 | $699 | $11,965 |
| 2011 | -- | $11,965 |
| 2010 | -- | $11,965 |
| 2009 | -- | $11,965 |
| 2008 | -- | $11,965 |
| 2007 | -- | $11,965 |
| 2006 | -- | $11,965 |
| 2005 | -- | $11,965 |
| 2004 | -- | $11,965 |
| 2003 | -- | $11,965 |
| 2000 | -- | $11,965 |
Find assessor info on the county website
Monthly payment
Est. payment
Payment breakdown
Explore the cost of this home by adjusting the details. Changes won't be saved.Climate risks
Neighborhood: 16226
Similar homes
- $105,0003 bd1 ba1.3k sqft1308 6th Ave, Ford City, PA 16226For Sale
 MLS ID #1769697, Alexandria Denardo. WPMLS
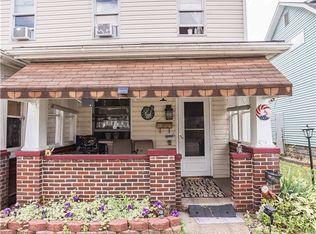
 - $65,0003 bd2 ba1.3k sqft526 4th Ave, Ford City, PA 16226For Sale
 MLS ID #1762937, Twila Nimal. WPMLS
 - $72,9003 bd1 ba1.1k sqft606 6th Ave, Ford City, PA 16226For Sale
 MLS ID #1740729, Kristen Bracken. WPMLS
 - $123,0003 bd2 ba1.5k sqft502 Woodward Ave, Apollo, PA 15613For Sale
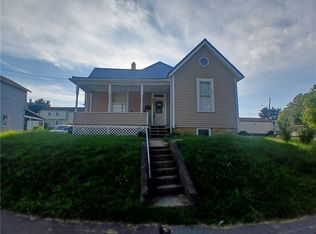 MLS ID #1774194, Ciarra Kwiatkowski. WPMLS
