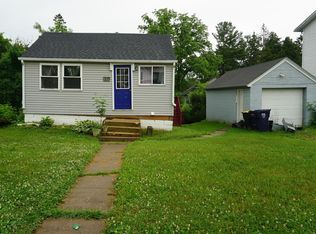
Opportunity awaits at 634 W Main Street in Ellsworth! This 4-bedroom, 2-bath home offers plenty of space and potential for buyers ready to put in some work. Inside, you'll find a spacious living room, original woodwork, hardwood floors in portions of the home, and a flexible layout with room to make it your own. The oversized detached garage is a major bonus, offering a dedicated workshop area and plenty of space for vehicles, tools, storage, or hobbies. The home is in need of repairs and updates throughout, making it a great opportunity for investors or buyers looking for a renovation project. Bring your ideas and make this property shine again!
Pending
Price cut: $15K (10/21)
$135,000
634 W Main St, Ellsworth, WI 54011
4beds
1,664sqft
Single Family
Built in 1900
0.25 Acres Lot
$129,700 Zestimate®
$81/sqft
$-- HOA
What's special
Dedicated workshop areaOversized detached garageOriginal woodworkFlexible layout
- 34 days
- 721
- 21
Likely to sell faster than
Zillow last checked:
Listing updated:
Listed by:
Lexi Clercx 608-386-8804,
Real Broker, LLC
Source: NorthstarMLS as distributed by MLS GRID,MLS#: 7160960
Facts & features
Interior
Bedrooms & bathrooms
- Bedrooms: 4
- Bathrooms: 2
- Full bathrooms: 1
- 3/4 bathrooms: 1
Bedroom
- Level: Main
- Area: 130 Square Feet
- Dimensions: 10x13
Bedroom 2
- Level: Upper
- Area: 121 Square Feet
- Dimensions: 11x11
Bedroom 3
- Level: Upper
- Area: 130 Square Feet
- Dimensions: 10x13
Bedroom 4
- Level: Upper
- Area: 117 Square Feet
- Dimensions: 9x13
Dining room
- Level: Main
Family room
- Level: Main
Foyer
- Level: Main
- Area: 91 Square Feet
- Dimensions: 7x13
Kitchen
- Level: Main
- Area: 117 Square Feet
- Dimensions: 9x13
Living room
- Level: Main
- Area: 169 Square Feet
- Dimensions: 13x13
Heating
- Forced Air
Cooling
- Central Air
Appliances
- Included: Dishwasher, Dryer, Microwave, Range, Refrigerator, Washer
- Laundry: In Basement
Features
- Basement: Partial
- Has fireplace: No
Interior area
- Total structure area: 2,364
- Total interior livable area: 1,664 sqft
- Finished area above ground: 1,664
- Finished area below ground: 0
Property
Parking
- Total spaces: 2
- Parking features: Detached Garage
- Garage spaces: 2
Accessibility
- Accessibility features: None
Features
- Levels: One and One Half
- Stories: 1.5
- Pool features: None
- Fencing: Chain Link
Lot
- Size: 0.25 Acres
- Dimensions: 165 x 66
Details
- Additional structures: Garage(s)
- Foundation area: 964
- Parcel number: 121010950100
- Zoning description: Residential-Single Family
Construction
Type & style
- Home type: SingleFamily
- Property subtype: Single Family
Materials
- Block
- Roof: Asphalt,Pitched
Condition
- New construction: No
- Year built: 1900
Utilities & green energy
- Gas: Natural Gas
- Sewer: City Sewer/Connected
- Water: City Water/Connected
Community & HOA
Community
- Subdivision: Ellsworth
HOA
- Has HOA: No
Location
- Region: Ellsworth
Financial & listing details
- Price per square foot: $81/sqft
- Annual tax amount: $2,659
- Date on market: 10/16/2026
- Cumulative days on market: 34 days
Estimated market value
$129,700
$123,000 - $136,000
$2,067/mo
Price history
| Date | Event | Price |
|---|---|---|
| 10/29/2026 | Pending sale | $135,000$81/sqft |
Source:  NorthstarMLS as distributed by MLS GRID #7160960 Report a problem | ||
| 10/21/2026 | Price change | $135,000-10%$81/sqft |
Source: NorthstarMLS as distributed by MLS GRID #7160960 Report a problem | ||
| 10/16/2026 | Listed for sale | $150,000+114.6%$90/sqft |
Source: NorthstarMLS as distributed by MLS GRID #7160960 Report a problem | ||
| 2/21/2014 | Sold | $69,900$42/sqft |
Source: NorthstarMLS as distributed by MLS GRID #4440680 Report a problem | ||
Public tax history
Tax history is unavailable.
Monthly payment
Est. payment
Payment breakdown
Explore the cost of this home by adjusting the details. Changes won't be saved.Climate risks
Neighborhood: 54011

Similar homes
- $85,0001 bd-- ba1.4k sqft226 S Grant Street, Ellsworth, WI 54011For Sale
 MLS ID #1602150, Jared Murphy. NWWMLS
- $--3 bd2 ba1.4k sqft516 Hodgman St, Red Wing, MN 55066Auction
 Auction.com 1
- $--2 bd1 ba1.6k sqft341 E 7th St, Red Wing, MN 55066Auction
 Auction.com 2
- $163,0003 bd2 ba1.5k sqft209 8th St E, Hastings, MN 55033For Sale
 MLS ID #7060979, Morgan Leone, Pemberton RE. NorthstarMLS as distributed by MLS GRID
- $190,0005 bd2 ba1.7k sqft1521 W 6th St, Red Wing, MN 55066For SaleMLS ID #7169759, Amber Haddy, Kris Lindahl Real Estate. NorthstarMLS as distributed by MLS GRID
- $114,9002 bd1 ba1.4k sqft308 Sanderson St, Red Wing, MN 55066For SaleMLS ID #7167554, Laurie Larsen, Property Executives Realty. NorthstarMLS as distributed by MLS GRID
- $179,9004 bd2 ba1.3k sqft1115 Bush St, Red Wing, MN 55066For SaleMLS ID #7103902, Jason Sarazine, Worth Clark Realty. NorthstarMLS as distributed by MLS GRID
- $155,0002 bd1 ba1k sqft3125 Cory Ln APT 208, Hastings, MN 55033For SaleMLS ID #7007685, Robert Flom, eXp Realty. NorthstarMLS as distributed by MLS GRID
- $169,9002 bd2 ba1k sqft502 River St, Hastings, MN 55033For SaleMLS ID #7169132, Kyle White, RE/MAX Advantage Plus. NorthstarMLS as distributed by MLS GRID
- $155,0002 bd1 ba1.1k sqft1828 Perlich Ave APT 2A, Red Wing, MN 55066For SaleMLS ID #7130990, John R. Rohan, Red Wing Homes For Sale. NorthstarMLS as distributed by MLS GRID
- $199,9002 bd2 ba1.2k sqft1890 Fisher Way Unit F, River Falls, WI 54022For SaleMLS ID #7153046, Quest Bell, EXP Realty, LLC. NorthstarMLS as distributed by MLS GRID
- $179,8502 bd1 ba1k sqft1825 Perlich Ave APT 101, Red Wing, MN 55066For SaleMLS ID #7145936, Thomas E Brown, Star Realty. NorthstarMLS as distributed by MLS GRID
