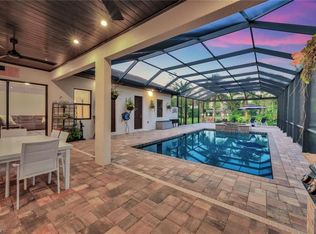
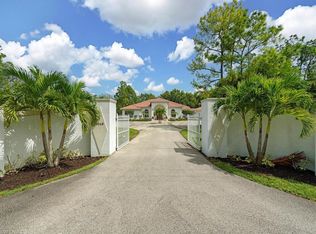
Your Private Naples Estate on Nearly 3 Acres – Elegant, Spacious, and Move-In Ready Welcome to your dream home nestled in the heart of beautiful Naples, Florida. Situated on 2.96 acres of cleared, usable land, 6341 Green Blvd offers the perfect blend of comfort, elegance, and space, making it an ideal sanctuary for families, remote professionals, or anyone seeking privacy with convenience. Step inside and you’re welcomed by a bright, open-concept layout filled with natural light. The gourmet kitchen is a chef’s delight, featuring granite countertops, stainless steel appliances, ample cabinetry, and a breakfast bar—perfect for culinary adventures and entertaining. The dining area flows seamlessly into the spacious living room, creating a warm and inviting space ideal for gatherings and everyday living. The luxurious primary suite offers a tranquil retreat with generous space, a spa-like en-suite bath, and walk-in closet. Additional bedrooms are equally spacious and filled with light. There's also a dedicated office/flex room, ideal for working from home, homeschooling, or creative space. Step outside to your private outdoor oasis. The expansive backyard provides endless possibilities—whether you're dreaming of a pool, guesthouse, workshop, or just a peaceful garden escape. There's plenty of room for toys, boats, RVs, and more—with no HOA restrictions to limit your lifestyle. Located just minutes from top-rated schools, shopping, dining, and world-class beaches, this property offers the best of both worlds: serene estate living with all of Naples at your fingertips. Don’t miss the chance to own this exceptional piece of paradise.
New construction
$1,600,000
6341 Green BLVD, NAPLES, FL 34116
4beds
2,200sqft
Single Family Residence
Built in 2015
2.96 Acres Lot
$1,510,600 Zestimate®
$727/sqft
$-- HOA
What's special
Cleared usable landBreakfast barGranite countertopsExpansive backyardBright open-concept layoutGourmet kitchenStainless steel appliances
- 496 days
- 282
- 9
Zillow last checked:
Listing updated:
Listed by:
Magdevys Rodriguez, PA 239-289-0749,
Coldwell Banker Realty,
Raymond Piedra 305-903-3915,
Coldwell Banker Realty
Source: SWFLMLS,MLS#: 225040457 Originating MLS: Naples
Originating MLS: NaplesFacts & features
Interior
Bedrooms & bathrooms
- Bedrooms: 4
- Bathrooms: 3
- Full bathrooms: 2
- 1/2 bathrooms: 1
Rooms
- Room types: Den - Study, Guest Bath, Open Porch/Lanai, 4 Bed
Dining room
- Features: Breakfast Bar, Dining - Family
Heating
- Central
Cooling
- Ceiling Fan(s), Central Air
Appliances
- Included: Dishwasher, Microwave, Range, Refrigerator/Icemaker, Self Cleaning Oven, Trash Compactor
- Laundry: Inside, Laundry Tub
Features
- Built-In Cabinets, Closet Cabinets, Foyer, Laundry Tub, Pantry, Smoke Detectors, Vaulted Ceiling(s), Volume Ceiling, Den - Study, Guest Bath, Laundry in Residence, Open Porch/Lanai
- Flooring: Laminate, Tile
- Windows: Shutters - Manual
- Has fireplace: No
Interior area
- Total structure area: 3,100
- Total interior livable area: 2,200 sqft
Property
Parking
- Total spaces: 2
- Parking features: Attached
- Attached garage spaces: 2
Features
- Stories: 1
- Patio & porch: Deck, Patio, Open Porch/Lanai
- Has private pool: Yes
- Pool features: In Ground, Concrete
- Spa features: Bath
- Fencing: Fenced
- Has view: Yes
- View description: Landscaped Area, Preserve
- Waterfront features: None
Lot
- Size: 2.96 Acres
- Features: Oversize, Regular
Details
- Parcel number: 38342840547
- Horses can be raised: Yes
Construction
Type & style
- Home type: SingleFamily
- Architectural style: Ranch
- Property subtype: Single Family Residence
Materials
- Block, Stucco
- Foundation: Concrete Block
- Roof: Tile
Condition
- New construction: Yes
- Year built: 2015
Utilities & green energy
- Sewer: Septic Tank
- Water: Well
Community & HOA
Community
- Features: Mobile/Manufactured
- Security: Smoke Detector(s)
- Subdivision: GOLDEN GATE ESTATES
HOA
- Has HOA: No
- Amenities included: Horses OK
Location
- Region: Naples
Financial & listing details
- Price per square foot: $727/sqft
- Tax assessed value: $694,165
- Annual tax amount: $4,614
- Date on market: 6/4/2025
- Lease term: Buyer Finance/Cash,FHA
Estimated market value
$1,510,600
$1.44M - $1.59M
$7,381/mo
Price history
| Date | Event | Price |
|---|---|---|
| 6/4/2025 | Listed for sale | $1,600,000+240.4%$727/sqft |
Source:  SWFLMLS #225040457 Report a problem SWFLMLS #225040457 Report a problem | ||
| 2/5/2016 | Sold | $470,000-6%$214/sqft |
Source: Public Record Report a problem | ||
| 8/29/2015 | Listed for sale | $499,999$227/sqft |
Source: Coldwell Banker Residential Real Estate - Naples Park Shore #215048454 Report a problem | ||
| 7/29/2015 | Listing removed | $499,999$227/sqft |
Source: Coldwell Banker Residential Real Estate - Naples Park Shore #214070864 Report a problem | ||
| 12/30/2014 | Listed for sale | $499,999$227/sqft |
Source: Coldwell Banker Residential Real Estate - Naples Park Shore #214070864 Report a problem | ||
Public tax history
| Year | Property taxes | Tax assessment |
|---|---|---|
| 2025 | $4,943 +7.1% | $485,892 +2.9% |
| 2024 | $4,615 +6.8% | $472,198 +3% |
| 2023 | $4,319 -2.8% | $458,445 +3% |
| 2022 | $4,443 -0.9% | $445,092 +3% |
| 2021 | $4,485 +2.4% | $432,128 +1.4% |
| 2020 | $4,379 +1.8% | $426,162 +2.3% |
| 2019 | $4,302 -29.5% | $416,581 -21.7% |
| 2018 | $6,101 -3.4% | $531,996 +10% |
| 2017 | $6,315 +9.8% | $483,633 +12% |
| 2016 | $5,750 +6.9% | $431,851 +396.8% |
| 2015 | $5,378 +335.8% | $86,935 +10% |
| 2014 | $1,234 +74.7% | $79,032 +33.5% |
| 2013 | $706 -25.5% | $59,200 -24.5% |
| 2012 | $948 -11.2% | $78,440 -11.7% |
| 2011 | $1,068 -52.4% | $88,800 -50% |
| 2010 | $2,241 -43.4% | $177,600 -7.7% |
| 2009 | $3,961 | $192,400 -48% |
| 2008 | $3,961 -10.3% | $370,000 |
| 2007 | $4,417 | $370,000 |
| 2006 | -- | $370,000 |
Find assessor info on the county website
Monthly payment
Est. payment
Payment breakdown
Explore the cost of this home by adjusting the details. Changes won't be saved.Climate risks
Neighborhood: Golden Gate
Nearby schools
Schools provided by the listing agent
- Elementary: VINEYARDS ELEMENTARY SCHOOL
- Middle: OAKRIDGE MIDDLE SCHOOL
- High: NAPLES HIGH SCHOOL
Source: SWFLMLS. This data may not be complete. We recommend contacting the local school district to confirm school assignments for this home.
Similar homes
- $2,395,0005 bd5 ba3.2k sqft5420 Boxwood WAY, NAPLES, FL 34116For Sale

 MLS ID #226005048, Tony Grech, Compass Florida LLC. SWFLMLS
 - $1,195,0004 bd2 ba2.6k sqft280 23rd St SW, Naples, FL 34117For Sale

 MLS ID #2026016769, Denny Grimes, Keller Williams Realty Naples. Florida Gulf Coast MLS
 - $1,599,0003 bd4 ba3.2k sqft2844 Coco Lakes DR, NAPLES, FL 34105For Sale
 MLS ID #226015163, Odamis Martinez, William Raveis Real Estate. SWFLMLS
 - $1,350,0004 bd3 ba2.4k sqft13736 Luna DR, NAPLES, FL 34109For Sale
 MLS ID #226017792, Keri Huber, John R Wood Properties. SWFLMLS
 - $1,750,0003 bd3 ba2.7k sqft6453 Costa CIR, NAPLES, FL 34113For SaleMLS ID #226018541, Robin Borriello, LLC, John R Wood Properties. SWFLMLS
- $1,699,0003 bd2 ba2.2k sqft9479 Piacere WAY, NAPLES, FL 34113For SaleMLS ID #226030460, Carolyn Clark, Coldwell Banker Realty. SWFLMLS
- $1,450,0002 bd3 ba2.2k sqft5023 Andros DR, NAPLES, FL 34113For SaleMLS ID #226035747, Austin Kellam, PA, Coldwell Banker Realty. SWFLMLS
- $1,450,0004 bd2 ba2.2k sqft9352 Vercelli CT, NAPLES, FL 34113For SaleMLS ID #226022429, Carla Casullo, William Raveis Real Estate. SWFLMLS
- $1,125,0004 bd3 ba2.8k sqft16345 Camden Lakes CIR, NAPLES, FL 34110For SaleMLS ID #226036883, Taylor Stewart, LLC, Compass Florida LLC. SWFLMLS
- $1,498,9003 bd3 ba2.4k sqft8876 Spotted Towhee DR, NAPLES, FL 34120For SaleMLS ID #226034344, Ana Pimentel, Coldwell Banker Realty. SWFLMLS
- $1,595,0004 bd2 ba1.7k sqft561 94th AVE N, NAPLES, FL 34108For SaleMLS ID #225003055, Stephen Buchalter, Coldwell Banker Realty. SWFLMLS
- $1,800,0003 bd4 ba3.1k sqft16834 Cabreo DR, NAPLES, FL 34110For SaleMLS ID #226035470, Tade Bua-Bell, LLC, John R Wood Properties. SWFLMLS
- $1,740,0003 bd3 ba2.3k sqft6466 Warwick AVE, NAPLES, FL 34113For SaleMLS ID #226015918, Corey Stranger, Waterfront Realty Group Inc. SWFLMLS
- $945,0004 bd3 ba2.5k sqft120 Napa Ridge WAY, NAPLES, FL 34119For SaleMLS ID #226027693, Nicole Osborne, Coldwell Banker Realty. SWFLMLS
- $1,525,0003 bd3 ba2.8k sqft9227 Troon Lakes DR, NAPLES, FL 34109For SaleMLS ID #226009323, David Keegan, Downing Frye Realty Inc.. SWFLMLS
- $1,275,0004 bd3 ba2.9k sqft2127 Imperial CIR, NAPLES, FL 34110For SaleMLS ID #226029922, Debbie Pappas-Burback, PA, Compass Florida LLC. SWFLMLS
- $1,519,0003 bd2 ba1.9k sqft551 99th AVE N, NAPLES, FL 34108For SaleMLS ID #226034590, Mari Vesci, John R Wood Properties. SWFLMLS
- $1,425,0004 bd4 ba2.5k sqft8986 Redonda DR, NAPLES, FL 34114For SaleMLS ID #226029326, Cheryl Suffoletto, Downing Frye Realty Inc.. SWFLMLS
- $1,150,0003 bd2 ba1.8k sqft6502 Roma WAY, NAPLES, FL 34113For SaleMLS ID #226035665, Sandra Hansel, ENGEL & VOELKERS NAPLES. SWFLMLS
- $925,0003 bd2 ba1.9k sqft1124 Augusta Falls WAY, NAPLES, FL 34119For SaleMLS ID #226031200, Kyle Johnson, Coldwell Banker Realty. SWFLMLS
