Custom-built home on 3 acres in a rural setting, offering comfortable living and plenty of space for hobbies and entertaining. The spacious kitchen features beautiful custom cabinetry and tile flooring. The open-concept first floor features hardwood floors throughout, with a living room and an additional room that is ideal for an office or den. The generously sized primary suite includes a large en suite bath with a jetted tub, tiled walk-in shower, walk-in closet, and radiant heat. The home offers two full baths and two half baths, along with a finished basement family room with a wet bar - an ideal space for relaxing, entertaining, or recreation. The large mudroom also features radiant heat, adding comfort and convenience during the colder months. Enjoy the outdoors from the enclosed three-season porch overlooking the property and established gardens. A standout feature is the extra-large heated garage with a bonus room above, providing excellent space for a workshop, storage, home office, or studio. Solar panels offer an energy-efficient feature that can help keep electricity costs low and reduce monthly utility expenses. Recent improvements include a heating system, mini-split heat pumps, solar, septic system, water softener, and radon mitigation system. With its spacious custom design, peaceful setting, beautiful gardens, and exceptional garage space, this home offers a unique opportunity to enjoy comfortable living with convenient access to the Barre and Montpelier area. Open House, Saturday, 10/17 from 11am to 1pm.
Active
Listed by: Coldwell Banker Hickok & Boardman / E. Montpelier • Lorraine M Checchi • Cell: 443-655-7127
Price cut: $37K (11/3)
$498,000
6343 VT Route 14, Calais, VT 05650
3beds
3,478sqft
Single Family Residence
Built in 1989
3 Acres Lot
$-- Zestimate®
$143/sqft
$-- HOA
What's special
Radiant heatLarge en suite bathGenerously sized primary suiteWalk-in closetOpen-concept first floorHardwood floors throughoutBeautiful gardens
- 25 days
- 757
- 78
Zillow last checked:
Listing updated:
Listed by:
Lorraine M Checchi,
Coldwell Banker Hickok & Boardman / E. Montpelier Cell:443-655-7127
Source: PrimeMLS,MLS#: 5113659
Facts & features
Interior
Bedrooms & bathrooms
- Bedrooms: 3
- Bathrooms: 4
- Full bathrooms: 2
- 1/2 bathrooms: 2
Heating
- Heat Pump, Hot Water, Radiant
Cooling
- Mini Split
Appliances
- Included: Dishwasher, Dryer, Microwave, Mini Fridge, Electric Range, Refrigerator, Washer, Instant Hot Water
Features
- Central Vacuum, Ceiling Fan(s), Dining Area, Kitchen/Dining, Primary BR w/ BA, Natural Light, Walk-In Closet(s), Wet Bar
- Flooring: Carpet, Ceramic Tile, Wood
- Windows: Skylight(s)
- Basement: Partially Finished,Storage Space,Interior Entry
Interior area
- Total structure area: 3,696
- Total interior livable area: 3,478 sqft
- Finished area above ground: 2,364
- Finished area below ground: 1,114
Video & virtual tour
Property
Parking
- Total spaces: 2
- Parking features: Paved, Auto Open, Heated Garage, Detached
- Garage spaces: 2
Features
- Levels: 1.75
- Stories: 1.75
Lot
- Size: 3 Acres
- Features: Country Setting, Landscaped, Level, Open Lot, Rolling Slope, Rural
Details
- Parcel number: 12003710491
- Zoning description: Rural Residential
- Special conditions: Standard
- Other equipment: Radon Mitigation
Construction
Type & style
- Home type: SingleFamily
- Architectural style: Saltbox
- Property subtype: Single Family Residence
Materials
- Vinyl Siding
- Foundation: Poured Concrete
- Roof: Asphalt Shingle
Condition
- New construction: No
- Year built: 1989
Utilities & green energy
- Electric: 200+ Amp Service, Circuit Breakers
- Sewer: On-Site Septic Exists, Septic Tank
- Utilities for property: Propane
Community & HOA
Location
- Region: East Calais
Financial & listing details
- Price per square foot: $143/sqft
- Tax assessed value: $297,800
- Annual tax amount: $10,053
- Date on market: 10/9/2026
- Road surface type: Paved
Estimated market value
Not available
Estimated sales range
Not available
Not available
Price history
| Date | Event | Price |
|---|---|---|
| 11/3/2026 | Price change | $498,000-6.9%$143/sqft |
Source:  PrimeMLS #5113659 Report a problem | ||
| 10/9/2026 | Listed for sale | $535,000+46.6%$154/sqft |
Source: PrimeMLS #5113659 Report a problem | ||
| 3/4/2022 | Sold | $365,000$105/sqft |
Source: PrimeMLS #4891601 Report a problem | ||
| 11/29/2021 | Contingent | $365,000$105/sqft |
Source: PrimeMLS #4891601 Report a problem | ||
| 11/23/2021 | Listed for sale | $365,000+28.1%$105/sqft |
Source: PrimeMLS #4891601 Report a problem | ||
| 8/15/2017 | Sold | $285,000-1.7%$82/sqft |
Source: PrimeMLS #4616788 Report a problem | ||
| 6/26/2017 | Pending sale | $290,000$83/sqft |
Source: William Raveis Real Estate #4616788 Report a problem | ||
| 5/22/2017 | Price change | $290,000-3%$83/sqft |
Source: William Raveis Real Estate #4616788 Report a problem | ||
| 2/3/2017 | Listed for sale | $299,000+6%$86/sqft |
Source: William Raveis Essex #4616788 Report a problem | ||
| 12/9/2013 | Sold | $282,000-6%$81/sqft |
Source: Public Record Report a problem | ||
| 9/7/2013 | Listed for sale | $300,000$86/sqft |
Source: BCK Real Estate #4314062 Report a problem | ||
Public tax history
| Year | Property taxes | Tax assessment |
|---|---|---|
| 2024 | -- | $297,800 |
| 2023 | -- | $297,800 |
| 2022 | -- | $297,800 +1.4% |
| 2021 | -- | $293,800 |
| 2020 | -- | $293,800 |
| 2019 | -- | $293,800 |
| 2018 | -- | $293,800 |
| 2017 | -- | $293,800 |
| 2016 | -- | $293,800 +9900% |
| 2015 | -- | $2,938 -4.7% |
| 2014 | -- | $3,083 |
| 2013 | -- | $3,083 |
| 2012 | -- | $3,083 |
| 2011 | -- | $3,083 |
| 2010 | -- | $3,083 |
| 2009 | -- | $3,083 |
| 2008 | -- | $3,083 |
| 2007 | -- | $3,083 +55.2% |
| 2006 | -- | $1,987 |
| 2003 | $5,226 | $1,987 |
Find assessor info on the county website
Monthly payment
Est. payment
Payment breakdown
Explore the cost of this home by adjusting the details. Changes won't be saved.Climate risks
Neighborhood: 05650
Nearby schools
Schools provided by the listing agent
- Elementary: Calais Elementary School
- Middle: Assigned
- High: U32 High School
Source: PrimeMLS. This data may not be complete. We recommend contacting the local school district to confirm school assignments for this home.
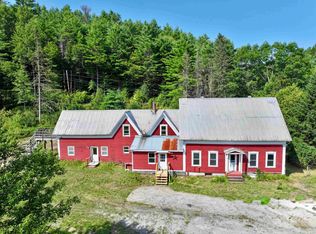
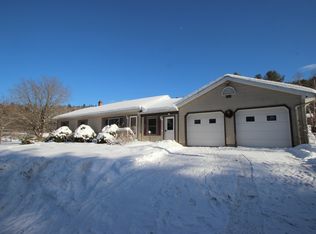
Similar homes
- $510,0003 bd2 ba2.2k sqft416 Gosselin Hill Road, Calais, VT 05650Active
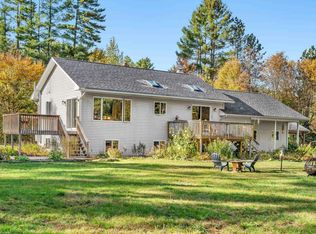 MLS ID #5114563, Kevin S Casey. PrimeMLS
- $592,5004 bd3 ba2.2k sqft4475 VT Route 14, Calais, VT 05650Active
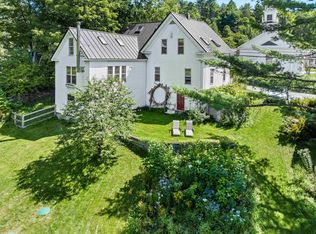 MLS ID #5106742, Monique Payne. PrimeMLS
- $--3 bd2 ba1.8k sqft157 Childrens Village Rd, Morrisville, VT 05661AuctionAuction.com 2
- $475,0003 bd2 ba3.2k sqft180 Vermont Route 12, Middlesex, VT 05602Active
 MLS ID #5111521, Hannah Dawson. PrimeMLS
