Beautiful 3 BR/ 2 BA home with main floor laundry, not in a subdivision! This beautiful open floor plan also brings the outside in. The massive deck shows views of the private back yard and woods. Stainless appliances wood floors, Luxury Vinyl plank and so much more. Basement has a rough in for a full bath and walks out to the covered patio and the gently rolling back yard. The yard has a small metal pool and lots of beautiful gardening everywhere.
Pending
Listed by: Worth Clark Realty • Roxann Taylor
$299,900
6344 Cedar Dr, Cedar Hill, MO 63016
3beds
1,201sqft
:
Get pre-qualifiedN/A
Single Family Residence
Built in 1999
1.5 Acres Lot
$-- Zestimate®
$250/sqft
$-- HOA
What's special
Small metal poolBeautiful open floor planLuxury vinyl plankStainless appliancesLots of beautiful gardeningMain floor laundryMassive deck
- 4 days |
- 653 |
- 70 |
Likely to sell faster than
Zillow last checked:
Listing updated:
Listed by:
Roxann Taylor 314-574-9567,
Worth Clark Realty
Source: MARIS,MLS#: 26047785 Originating MLS: St. Louis Association of REALTORS
Originating MLS: St. Louis Association of REALTORSFacts & features
Interior
Bedrooms & bathrooms
- Bedrooms: 3
- Bathrooms: 2
- Full bathrooms: 2
- Main level bathrooms: 2
- Main level bedrooms: 3
Primary bedroom
- Features: Floor Covering: Wood
- Level: Main
- Area: 180
- Dimensions: 15x12
Bedroom
- Level: Main
- Area: 143
- Dimensions: 13x11
Bedroom
- Level: Main
- Area: 121
- Dimensions: 11x11
Basement
- Description: walk out lower level to covered patio
- Features: Floor Covering: Concrete
- Level: Basement
Breakfast room
- Features: Floor Covering: Luxury Vinyl Plank
- Level: Main
- Area: 120
- Dimensions: 12x10
Kitchen
- Level: Main
- Area: 90
- Dimensions: 10x9
Laundry
- Level: Main
- Area: 72
- Dimensions: 12x6
Living room
- Features: Floor Covering: Luxury Vinyl Plank
- Level: Main
- Area: 228
- Dimensions: 19x12
Heating
- Electric, Forced Air
Cooling
- Ceiling Fan(s), Central Air, Electric
Appliances
- Laundry: Laundry Room, Main Level
Features
- Breakfast Room, Ceiling Fan(s), Open Floorplan
- Flooring: Luxury Vinyl, Plank, Simulated Wood
- Doors: Sliding Doors
- Basement: Walk-Out Access
- Number of fireplaces: 1
- Fireplace features: Living Room
Interior area
- Total structure area: 1,201
- Total interior livable area: 1,201 sqft
- Finished area above ground: 1,201
Property
Parking
- Total spaces: 2
- Parking features: Garage - Attached
- Attached garage spaces: 2
Features
- Levels: One
- Patio & porch: Covered, Deck, Patio, Porch
- Exterior features: Private Yard
- Has private pool: Yes
- Pool features: Above Ground
- Fencing: Partial
- Has view: Yes
- View description: Trees/Woods
Lot
- Size: 1.5 Acres
- Dimensions: 271 x 188 x 238 x 378
- Features: Back Yard, Gentle Sloping, Scattered Woods
Details
- Parcel number: 067.026.02002013.02
- Special conditions: Standard
Construction
Type & style
- Home type: SingleFamily
- Architectural style: Traditional
- Property subtype: Single Family Residence
Materials
- Brick Veneer, Vinyl Siding
- Roof: Asbestos Shingle,Shingle
Condition
- Year built: 1999
Utilities & green energy
- Electric: 220 Volts
- Sewer: Septic Tank
- Water: Shared Well
- Utilities for property: Electricity Connected, Propane Owned, Water Connected
Community & HOA
Community
- Subdivision: Blueberry Hill
HOA
- Has HOA: No
Location
- Region: Cedar Hill
Financial & listing details
- Price per square foot: $250/sqft
- Tax assessed value: $155,600
- Annual tax amount: $2,213
- Date on market: 7/25/2026
- Cumulative days on market: 5 days
- Listing terms: Cash,Conventional,FHA,USDA Loan,VA Loan
- Electric utility on property: Yes
Estimated market value
Not available
Estimated sales range
Not available
Not available
Price history
| Date | Event | Price |
|---|---|---|
| 7/27/2026 | Pending sale | $299,900$250/sqft |
Source:  MARIS #26047785 Report a problem MARIS #26047785 Report a problem | ||
| 7/26/2026 | Listed for sale | $299,900+33.3%$250/sqft |
Source: MARIS #26047785 Report a problem | ||
| 7/25/2023 | Sold | -- |
Source: MARIS #23033746 Report a problem | ||
| 6/19/2023 | Pending sale | $225,000$187/sqft |
Source: MARIS #23033746 Report a problem | ||
| 6/16/2023 | Listed for sale | $225,000+28.6%$187/sqft |
Source: MARIS #23033746 Report a problem | ||
| 9/27/2019 | Sold | -- |
Source: MARIS #19042029 Report a problem | ||
| 7/25/2019 | Pending sale | $175,000$146/sqft |
Source: Keller Williams Realty Chesterfield #19042029 Report a problem | ||
| 7/20/2019 | Listed for sale | $175,000$146/sqft |
Source: Keller Williams Realty Chester #19042029 Report a problem | ||
Public tax history
| Year | Property taxes | Tax assessment |
|---|---|---|
| 2025 | $2,213 +8.2% | $29,600 +9.6% |
| 2024 | $2,046 +0.4% | $27,000 |
| 2023 | $2,039 +0.1% | $27,000 |
| 2022 | $2,037 +1% | $27,000 |
| 2021 | $2,017 +6.9% | $27,000 +10.2% |
| 2020 | $1,887 +0% | $24,500 |
| 2019 | $1,886 | $24,500 |
| 2018 | $1,886 +5.3% | $24,500 |
| 2017 | $1,792 | $24,500 +7.5% |
| 2016 | $1,792 +7.4% | $22,800 |
| 2015 | $1,668 | $22,800 |
Find assessor info on the county website
Monthly payment
Est. payment
Payment breakdown
Explore the cost of this home by adjusting the details. Changes won't be saved.Climate risks
Neighborhood: 63016
Getting around
0 / 100
Car-DependentNearby schools
GreatSchools rating
- 5/10Maple Grove Elementary SchoolGrades: K-5Distance: 2.2 mi
- 4/10Northwest Valley SchoolGrades: 6-8Distance: 7.2 mi
- 6/10Northwest High SchoolGrades: 9-12Distance: 2.4 mi
Schools provided by the listing agent
- Elementary: Maple Grove Elem.
- Middle: Wood Ridge Middle School
- High: Northwest High
Source: MARIS. This data may not be complete. We recommend contacting the local school district to confirm school assignments for this home.
- $250,2003 bd2 ba1.9k sqft6386 Cedar Dr, Cedar Hill, MO 63016Off Market
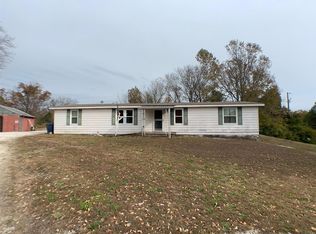
- $312,4004 bd3 ba2.2k sqft6302 Cedar Dr, Cedar Hill, MO 63016Off Market

- $256,500-- bd2 ba1.4k sqft9085 Hickory Dr, Cedar Hill, MO 63016Off Market
- $17,100-- bd1 ba-- sqft9055 Hickory Dr, Cedar Hill, MO 63016Off Market
- $172,6003 bd2 ba1.9k sqft6386 Cedar Rd, Cedar Hill, MO 63016Off Market
- $215,600-- bd1 ba1k sqft9053 Hickory Dr, Cedar Hill, MO 63016Off Market
- $231,600-- bd1 ba936 sqft6385 Cedar Dr, Cedar Hill, MO 63016Off Market
- $283,2004 bd3 ba2.1k sqft6305 Cedar Dr, Cedar Hill, MO 63016Off Market
A local agent can set up tours, give advice and negotiate with sellers.
A local lender can help you make sure your offer is ready when you are.
Similar homes
- $340,0004 bd2 ba1.1k sqft6017 Cross Pointe Dr, Cedar Hill, MO 63016For Sale

 MLS ID #26045429, Sarah M Jackson, Realty Executives Premiere. MARIS
 - $280,0003 bd2 ba1.3k sqft6167 Sunset Dr, Cedar Hill, MO 63016For Sale By Owner
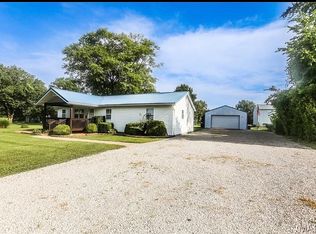
- $295,0003 bd3 ba1.3k sqft7433 Hillsboro House Springs Rd, Cedar Hill, MO 63016For Sale By Owner

- $269,0003 bd2 ba1.2k sqft6726 Duckworth Ct, House Springs, MO 63051For Sale
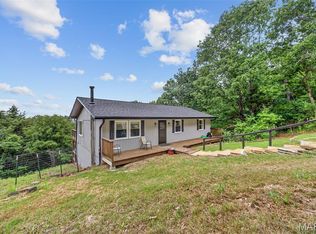 MLS ID #26044760, Frank W Copanas, RE/MAX Best Choice. MARIS
 - $200,0003 bd2 ba1.6k sqft8906 Riverview Dr, Cedar Hill, MO 63016For SaleMLS ID #26040207, Melissa Rau, RE/MAX Results. MARIS
- $324,0003 bd2 ba1.4k sqft3310 Lynch Rd, Pacific, MO 63069For SaleMLS ID #26036766, William Biermann, Gateway Real Estate. MARIS
- $--3 bd1 ba1k sqft1618 Navajo Trl, Robertsville, MO 63072AuctionAuction.com 1
- $--3 bd2 ba1.3k sqft5842 Valley View Dr, House Springs, MO 63051AuctionXome
- $355,0004 bd3 ba1.2k sqft5815 Lookout Vw, Cedar Hill, MO 63016For Sale By Owner
- $359,9003 bd2 ba1.3k sqft8280 Obrien Dr, Cedar Hill, MO 63016For SaleMLS ID #26030722, Holly A Kennedy, Exit Elite Realty. MARIS
- $260,0003 bd3 ba1.4k sqft103 Eckardt Ln, Hillsboro, MO 63050For Sale By Owner
- $299,0003 bd3 ba1.3k sqft9958 Column Dr, Hillsboro, MO 63050For SaleMLS ID #26045791, Jessica R Heberer, The Hermann London Group LLC. MARIS
- $249,0003 bd2 ba1.2k sqft6056 N Lakeside Dr, House Springs, MO 63051For Sale By Owner
- $299,9003 bd3 ba1.3k sqft5713 Portsmouth Ln, House Springs, MO 63051For SaleMLS ID #26044192, Elena Vo, Gateway Real Estate. MARIS
- $324,9004 bd2 ba1.4k sqft7034 Brooks Farm Dr, House Springs, MO 63051For SaleMLS ID #26046221, Julie E Moss, Midtown Realty, LLC. MARIS
- $250,0003 bd1 ba1.1k sqft5428 Terry Dr, High Ridge, MO 63049For SaleMLS ID #26045564, Alecia M Valencia, Coldwell Banker Realty - Gundaker. MARIS
- $167,0002 bd1 ba1.1k sqft8479 Lake Dr, Cedar Hill, MO 63016For SaleMLS ID #26022362, Ben Lytle, Opendoor Brokerage LLC. MARIS
- $350,0003 bd2 ba1.4k sqft5079 Boone Trl, Hillsboro, MO 63050For SaleMLS ID #26035883, Marie A Needy-Kohler, Coldwell Banker Realty - Gundaker. MARIS
- $328,0004 bd2 ba1.3k sqft4156 Virginia Dr, House Springs, MO 63051For SaleMLS ID #26039558, Brianna L Sims, Keller Williams Realty St. Louis. MARIS
- $260,0002 bd2 ba1.1k sqft2849 Paula Ct, High Ridge, MO 63049For SaleMLS ID #26045852, Matthew E Wood, Wood Brothers Realty. MARIS
