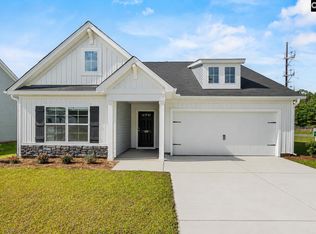
Welcome to the **Spruce floor plan** in the sought-after community of **Canary Woods**, where modern design meets everyday convenience. This **single-story**, **1,392-square-foot** **three bedrooms**, **two baths**, and a **two-car garage**, all thoughtfully designed for comfortable, efficient living. The **open-concept layout** seamlessly connects the **living room**, **dining area**, and **kitchen**, creating an inviting space that’s perfect for entertaining or relaxing with family. The kitchen features contemporary finishes and energy-efficient features, including a **tankless water heater** for on-demand comfort. Enjoy the durability and style of **luxury vinyl plank flooring** throughout the main living areas, while cozy carpeted bedrooms add a touch of warmth and comfort. The **automatic garage door opener** adds everyday ease, and the spacious **two-car garage** provides extra storage or hobby space. Located just minutes from **Fort Jackson** and **Shaw Air Force Base**, and only **20 minutes from downtown Columbia**, the **Spruce floor plan** delivers the perfect balance of quiet community living and convenient access to work, shopping, and entertainment. Discover low-maintenance, single-level living with the **Spruce floor plan at Canary Woods**—a home designed for comfort, style, and simplicity. Stock Photos used. Home is Move-in Ready. Disclaimer: CMLS has not reviewed and, therefore, does not endorse vendors who may appear in listings.
Pending
$240,900
635 Marbled Teal Ln, Hopkins, SC 29061
3beds
1,392sqft
Single Family Residence
Built in 2025
6,969 Square Feet Lot
$295,100 Zestimate®
$173/sqft
$21/mo HOA
What's special
Two-car garageAutomatic garage door openerTankless water heaterOpen-concept layoutEnergy-efficient featuresDining areaThree bedrooms
- 50 days |
- 9 |
- 0 |
Likely to sell faster than
Zillow last checked:
Listing updated:
Listed by:
S Wade McGuinn,
McGuinn Homes LLC
Source: Consolidated MLS,MLS#: 635059
Facts & features
Interior
Bedrooms & bathrooms
- Bedrooms: 3
- Bathrooms: 2
- Full bathrooms: 2
- Main level bathrooms: 2
Primary bedroom
- Level: Main
Bedroom 2
- Level: Main
Bedroom 3
- Level: Main
Kitchen
- Level: Main
Living room
- Level: Main
Heating
- Central, Gas Pac
Cooling
- Central Air
Appliances
- Laundry: Main Level
Features
- Has basement: No
- Has fireplace: No
Interior area
- Total structure area: 1,392
- Total interior livable area: 1,392 sqft
Property
Parking
- Total spaces: 2
- Parking features: Garage - Attached
- Attached garage spaces: 2
Lot
- Size: 6,969 Square Feet
Details
- Parcel number: 221130102
Construction
Type & style
- Home type: SingleFamily
- Architectural style: Traditional
- Property subtype: Single Family Residence
Materials
- Stone, Vinyl
- Foundation: Slab
Condition
- New Construction
- New construction: Yes
- Year built: 2025
Utilities & green energy
- Sewer: Public Sewer
- Water: Public
Community & HOA
Community
- Subdivision: CANARY WOODS
HOA
- Has HOA: Yes
- HOA fee: $250 annually
Location
- Region: Hopkins
Financial & listing details
- Price per square foot: $173/sqft
- Date on market: 5/27/2026
- Listing agreement: Exclusive Right To Sell
- Road surface type: Paved
Estimated market value
$295,100
$263,000 - $328,000
$2,029/mo
Price history
| Date | Event | Price |
|---|---|---|
| 5/28/2026 | Pending sale | $240,900$173/sqft |
Source:  Consolidated MLS #635059 Report a problem Consolidated MLS #635059 Report a problem | ||
| 5/27/2026 | Listed for sale | $240,900$173/sqft |
Source: Consolidated MLS #635059 Report a problem | ||
| 5/7/2026 | Listing removed | $240,900$173/sqft |
Source: Consolidated MLS #623858 Report a problem | ||
| 4/27/2026 | Listed for sale | $240,900$173/sqft |
Source: Consolidated MLS #623858 Report a problem | ||
| 4/20/2026 | Pending sale | $240,900$173/sqft |
Source: Consolidated MLS #623858 Report a problem | ||
| 2/25/2026 | Price change | $240,900+0.4%$173/sqft |
Source: Consolidated MLS #623858 Report a problem | ||
| 2/13/2026 | Price change | $239,900+0.4%$172/sqft |
Source: Consolidated MLS #623858 Report a problem | ||
| 12/29/2025 | Listed for sale | $238,900$172/sqft |
Source: Consolidated MLS #623858 Report a problem | ||
Public tax history
Tax history is unavailable.
Monthly payment
Est. payment
Payment breakdown
Explore the cost of this home by adjusting the details. Changes won't be saved.Climate risks
Neighborhood: 29061
Nearby schools
GreatSchools rating
- 2/10Caughman Road Elementary SchoolGrades: PK-5Distance: 2.7 mi
- 3/10Hopkins Middle SchoolGrades: 6-8Distance: 7.1 mi
- 2/10Lower Richland High SchoolGrades: 9-12Distance: 2.6 mi
Schools provided by the listing agent
- Elementary: Horrell Hill
- Middle: Southeast
- High: Lower Richland
- District: Richland One
Source: Consolidated MLS. This data may not be complete. We recommend contacting the local school district to confirm school assignments for this home.
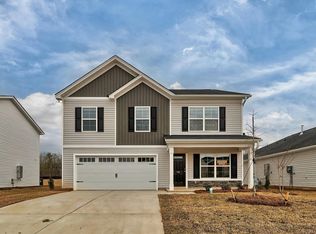
- $285,2905 bd3 ba2.3k sqft641 Marbled Teal Ln, Hopkins, SC 29061New Construction
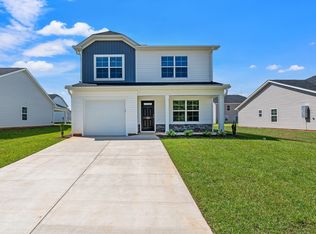
- $233,4903 bd3 ba1.4k sqft643 Marbled Teal Ln, Hopkins, SC 29061New Construction
- $264,9004 bd3 ba1.8k sqft636 Marbled Teal Ln #353, Hopkins, SC 29061New Construction

- $265,2323 bd2 ba1.7k sqft635 Marbled Teal Ln #346, Hopkins, SC 29061New Construction

- $234,6793 bd3 ba1.4k sqft643 Marbled Teal Ln #341, Hopkins, SC 29061New Construction
- $231,9903 bd3 ba1.4k sqft637 Marbled Teal Ln, Hopkins, SC 29061Pending
- $231,9903 bd3 ba1.4k sqft649 Marbled Teal Ln #344, Hopkins, SC 29061New Construction
- $269,9004 bd3 ba2k sqft647 Marbled Teal Ln #343, Hopkins, SC 29061New Construction
A local agent can set up tours, give advice and negotiate with sellers.
Similar homes
- $241,9903 bd2 ba1.3k sqft900 Cedar Cave Dr, Hopkins, SC 29061New Construction
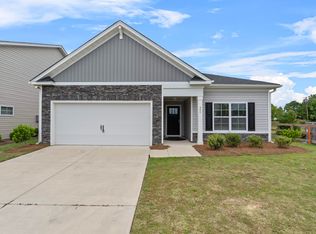 MLS ID #637847, Ricky Laney. Consolidated MLS
 - $233,4903 bd3 ba1.4k sqft643 Marbled Teal Ln, Hopkins, SC 29061New ConstructionMLS ID #637770, Ricky Laney. Consolidated MLS
- $250,0003 bd2 ba1.7k sqft119 Purple Heron Way, Hopkins, SC 29061For Sale
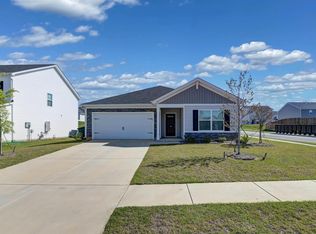 MLS ID #634223, Lynn R Martin. Consolidated MLS
 - $265,2323 bd2 ba1.7k sqft653 Marbled Teal Ln, Hopkins, SC 29061New Construction
 MLS ID #637840, Ricky Laney. Consolidated MLS
 - $245,0003 bd3 ba1.6k sqft1069 Crescent Moon Loop, Hopkins, SC 29061For SaleMLS ID #636779, Ashley Etheredge. Consolidated MLS
- $235,4993 bd2 ba1.2k sqft174 Laurinton Farms Dr, Hopkins, SC 29061New ConstructionConsolidated MLS
- $254,5003 bd3 ba1.3k sqft2064 Grovefield Dr, Hopkins, SC 29061For SaleMLS ID #202708, Dylan Reese, Berkshire Hathaway HS Brabham. Sumter BOR
- $261,0003 bd2 ba1.7k sqft190 Kingfield Dr, Hopkins, SC 29061New ConstructionMLS ID #638050, Barbara Banks. Consolidated MLS
- from $254,9004 bd3 ba1.7k sqftThe Nichols Plan, Essence at Chestnut Ridge North, Hopkins, SC 29061New ConstructionStanley Martin Homes
- from $231,2803 bd3 ba1.7k sqftEvans Plan, Laurinton Farms, Hopkins, SC 29061New ConstructionMungo Homes, Inc
- $258,3943 bd3 ba1.8k sqft236 Laurinton Farms Dr, Hopkins, SC 29061New ConstructionConsolidated MLS
- $255,0004 bd3 ba1.7k sqft164 Kingfield Dr, Hopkins, SC 29061New ConstructionConsolidated MLS
- from $220,1503 bd3 ba1.4k sqftBartow Plan, Laurinton Farms, Hopkins, SC 29061New ConstructionMungo Homes, Inc
- $260,0003 bd3 ba1.8k sqft222 Laurinton Farms Dr, Hopkins, SC 29061New ConstructionConsolidated MLS
- $260,0003 bd3 ba1.8k sqft229 Laurinton Farms Dr, Hopkins, SC 29061New ConstructionConsolidated MLS
- $295,0004 bd2 ba1.7k sqft276 Bevington Brook Ln, Hopkins, SC 29061For SaleMLS ID #638266, Blair Minick. Consolidated MLS
- $299,0004 bd3 ba2k sqft298 Burbage Ct, Hopkins, SC 29061For SaleMLS ID #202868, Nicholas Grover, Bowen & Associates Realty. Sumter BOR
- $237,9003 bd3 ba1.4k sqft142 Cape Horn Dr, Columbia, SC 29209New ConstructionConsolidated MLS
- from $252,9904 bd3 ba1.7k sqftSequoia Plan, Cameron Ridge 2-Story, Columbia, SC 29209New ConstructionRyan Homes
- $255,0003 bd3 ba1.6k sqft817 Plunge Pool Ln, Blythewood, SC 29016For SaleMLS ID #637193, Shannon McNulty. Consolidated MLS
