Privacy, space, and room for every hobby. This custom-built ranch sits on 41.5 acres of unrestricted acres with beautiful views and a quiet, private setting. The 2470 square foot home offers three generously sized bedrooms and two full baths. A Hardie board and stone exterior opens to a warm interior with hardwood floors, solid wood doors, and custom-stained woodwork and trim throughout. The living room features vaulted ceilings and a stone fireplace. The eat-in kitchen includes stainless steel appliances with a double oven, Corian countertops, and a large stone bar that opens to the dining area. The spacious primary suite has a walk-in closet and a tiled shower. There's a large family/sunroom that overlooks the rear patio, a great spot for morning coffee or evening gatherings. An oversized laundry room with plenty of cabinets and a laundry sink, plus an attached three-car garage, adds everyday convenience. Outside, there is room for every toy and hobby. The detached 24' by 48' garage has 14- foot doors for RVs and boats, a 50-amp electric service with its own bathroom, water and septic hookup. A large barn with a loft for plenty of room for hay storage and a private shooting range rounds out the property. Two marinas and several boat ramps just a short drive away. Properties like this don't come along very often. Schedule your showing today!!
For sale
$875,000
6358 Highway 196, Nancy, KY 42544
3beds
2,474sqft
Single Family Residence
Built in 2013
41.64 Acres Lot
$824,400 Zestimate®
$354/sqft
$-- HOA
What's special
Stone fireplaceRear patioQuiet private settingEat-in kitchenBeautiful viewsAttached three-car garagePrivate shooting range
- 10 days
- 896
- 89
Likely to sell faster than
Zillow last checked:
Listing updated:
Listed by:
Mike Hines 606-875-0398,
Lake Cumberland Real Estate Professionals,
Vicki P Hines 606-875-0323,
Lake Cumberland Real Estate Professionals
Source: Imagine MLS,MLS#: 26030160
Facts & features
Interior
Bedrooms & bathrooms
- Bedrooms: 3
- Bathrooms: 2
- Full bathrooms: 2
Primary bedroom
- Level: First
Bedroom 2
- Level: First
Bedroom 3
- Level: First
Bathroom 1
- Level: First
Bathroom 2
- Level: First
Kitchen
- Level: First
Living room
- Level: First
Other
- Level: First
Utility room
- Level: First
Heating
- Heat Pump
Cooling
- Ceiling Fan(s), Heat Pump
Appliances
- Included: Dryer, Double Oven, Dishwasher, Microwave, Refrigerator, Washer, Range
- Laundry: Electric Dryer Hookup, Main Level, Washer Hookup
Features
- Breakfast Bar, Eat-in Kitchen, Walk-In Closet(s), Ceiling Fan(s)
- Flooring: Carpet, Ceramic Tile, Wood
- Windows: Insulated Windows, Blinds, Screens
- Basement: Crawl Space
- Number of fireplaces: 1
- Fireplace features: Gas Log, Living Room
Interior area
- Total structure area: 2,474
- Total interior livable area: 2,474 sqft
- Finished area above ground: 2,474
- Finished area below ground: 0
Video & virtual tour
Property
Parking
- Total spaces: 3
- Parking features: Attached Garage, Driveway, Garage Door Opener, Garage Faces Front
- Garage spaces: 3
- Has uncovered spaces: Yes
Features
- Levels: One
- Fencing: Partial
Lot
- Size: 41.64 Acres
- Features: Landscaped, Wooded, Many Trees
Details
- Additional structures: Barn(s), RV/Boat Storage
- Parcel number: 0070032.5
- Horses can be raised: Yes
Construction
Type & style
- Home type: SingleFamily
- Architectural style: Ranch
- Property subtype: Single Family Residence
Materials
- HardiPlank Type, Stone
- Foundation: Block
- Roof: Dimensional Style
Condition
- Year built: 2013
Utilities & green energy
- Sewer: Septic Tank
- Water: Public
- Utilities for property: Electricity Available, Underground Utilities, Water Connected, Propane
Community & HOA
Community
- Security: Security System Owned
- Subdivision: Rural
HOA
- Has HOA: No
Location
- Region: Nancy
Financial & listing details
- Price per square foot: $354/sqft
- Tax assessed value: $345,000
- Date on market: 11/1/2026
Estimated market value
$824,400
$783,000 - $866,000
$1,803/mo
Price history
| Date | Event | Price |
|---|---|---|
| 11/1/2026 | Listed for sale | $875,000+68.6%$354/sqft |
Source:  Imagine MLS #26030160 Report a problem | ||
| 9/21/2020 | Sold | $519,000$210/sqft |
Source: Imagine MLS #3037815 Report a problem | ||
| 7/28/2020 | Pending sale | $519,000$210/sqft |
Source: Lake Cumberland Real Estate Professionals #37815 Report a problem | ||
| 7/25/2020 | Listed for sale | $519,000$210/sqft |
Source: Lake Cumberland Real Estate Professionals #37815 Report a problem | ||
Public tax history
| Year | Property taxes | Tax assessment |
|---|---|---|
| 2025 | -- | $345,000 -37.8% |
| 2024 | $2,605 | $555,000 |
| 2023 | -- | $555,000 |
| 2022 | -- | $555,000 |
| 2021 | -- | $555,000 +33.7% |
| 2020 | $2,607 | $415,000 |
| 2019 | $2,607 -3.2% | $415,000 |
| 2018 | $2,693 +1.6% | $415,000 |
| 2017 | $2,651 +2% | $415,000 +31.7% |
| 2016 | $2,599 | $315,000 |
| 2015 | $2,599 | $315,000 |
Find assessor info on the county website
Monthly payment
Est. payment
Payment breakdown
Explore the cost of this home by adjusting the details. Changes won't be saved.Climate risks
Neighborhood: 42544
Nearby schools
Schools provided by the listing agent
- Elementary: Nancy
- Middle: Southern
- High: Southwestern
Source: Imagine MLS. This data may not be complete. We recommend contacting the local school district to confirm school assignments for this home.


Similar homes
- $483,0003 bd3 ba2k sqft396 Laurel Wood Dr, Nancy, KY 42544For Sale
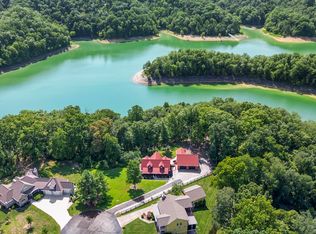
 MLS ID #26029114, Millie King Weaver, Keller Williams Bluegrass Realty - Lake Cumberland. Imagine MLS
- $469,9003 bd3 ba2.8k sqft11279 State Highway 196, Nancy, KY 42544For Sale
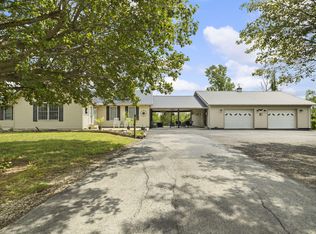 MLS ID #26010013, Lula Jean Burton, RE/MAX LakeTime Realty. Imagine MLS
- $449,9003 bd2 ba1.8k sqft3686 S Highway 837, Nancy, KY 42544For Sale
 MLS ID #26021452, Millie King Weaver, Keller Williams Bluegrass Realty - Lake Cumberland. Imagine MLS
- $579,9003 bd4 ba2.9k sqft450 White Oak Dr, Nancy, KY 42544For Sale
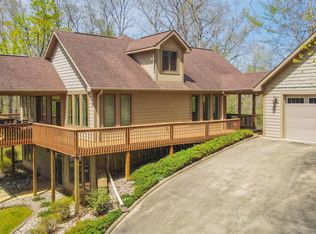 MLS ID #26010019, Millie King Weaver, Keller Williams Bluegrass Realty - Lake Cumberland. Imagine MLS
- $799,9003 bd3 ba3.1k sqft483 Kimber Dr, Nancy, KY 42544For SaleMLS ID #26015432, Bradley Bigelow, CENTURY 21 Advantage Realty. Imagine MLS
- $580,0003 bd2 ba1.7k sqft1201 Shepperd Rd, Nancy, KY 42544For SaleMLS ID #26028036, The Dream Team Real Estate Professionals - Dreama Bolin, Lake Cumberland Real Estate Professionals. Imagine MLS
- $799,9003 bd4 ba3.1k sqft690 Ansel Rd, Science Hill, KY 42553For SaleMLS ID #26026165, Drew Patton, Weichert Realtors Ford Brothers, Inc.. Imagine MLS
- $579,0004 bd3 ba2.4k sqft78 E Golden Is, Nancy, KY 42544For SaleMLS ID #26030203, Brandon Davis, No Wake Real Estate. Imagine MLS
- $479,9994 bd3 ba2.3k sqft77 Deerfield Ln, Dunnville, KY 42528For SaleMLS ID #26030927, Amy Walker, Bluegrass Real Estate Agency. Imagine MLS
- $829,9004 bd4 ba3.6k sqft2295 E Highway 635, Science Hill, KY 42553For SaleMLS ID #26025363, Nathanael Sears, Keller Williams Commonwealth - Somerset. Imagine MLS
- $650,0004 bd5 ba3.6k sqft348 Restful Run Rd, Jabez, KY 42544For SaleMLS ID #25507055, Owen Sadrzadeh, Lifstyl Real Estate. Imagine MLS
- $499,0003 bd2 ba3.4k sqft621 Hidden Loop Dr, Somerset, KY 42503For SaleMLS ID #26031000, Tucker McAlpin, Bluegrass Auction and Realty. Imagine MLS
- $565,0003 bd3 ba1.2k sqft85 Lakeview Cir, Nancy, KY 42544For Sale
 MLS ID #1733285, Autumn R Boblitt, Torrey Smith Realty Co., LLC. Metro Search Inc. LLC DBA Apex MLS
- $698,0003 bd2 ba2.8k sqft15769 Liberty Rd, Columbia, KY 42728For Sale
 MLS ID #SC48202, Josh Bruce, Patriot Realty - Auction LLC. South Central Kentucky AOR
- $629,9905 bd4 ba2.7k sqft56 E Golden Is, Nancy, KY 42544For SaleMLS ID #26009685, Brandon Davis, No Wake Real Estate. Imagine MLS
- $749,9003 bd4 ba2.8k sqft106 Airport Rd, Jamestown, KY 42629For SaleMLS ID #26015223, Ashley McGowan, CENTURY 21 Advantage Realty. Imagine MLS
- $454,9004 bd3 ba2.1k sqft1967 Shepola Rd, Nancy, KY 42544For SaleMLS ID #26022050, Brandon Davis, No Wake Real Estate. Imagine MLS
