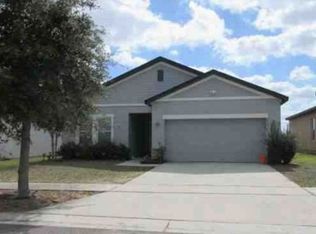
Why wait months for a new build when an impeccable, upgraded home is ready to welcome you today? Step into the renowned Cali Model - an exquisite 4 Bedroom, 2 Bath sanctuary tailored for the modern homeowner who cherishes both style and comfort. From its elegant 18x18 ceramic tiles adorning the foyer, kitchen, bathroom, and laundry to the inviting breakfast bar, every detail whispers luxury. The master suite? A lavish retreat with dual sinks, a refreshing shower, and an expansive walk-in closet. Your gatherings will be the talk of the town, with the spacious great room leading out to a screened-in lanai. And, for those delightful summer days? Your private oasis awaits, with a charming gazebo, BBQ station, and a splendid above-ground pool, all enveloped within a secured fenced perimeter. But that's not all. The integrated smart home features, from the video doorbell to the programmable door lock, offer an unmatched blend of convenience and security, easily controlled via your smartphone or a sleek wall panel. Grab this rare opportunity and let's turn this dream home into your reality. Schedule your exclusive tour today!
Pre-foreclosure
Est. $316,900
636 BOARDWALK AVENUE, HAINES CITY, FL 33844
4beds
1,867sqft
Single Family Residence
Built in 2021
6,464 Square Feet Lot
$316,900 Zestimate®
$170/sqft
$58/mo HOA
What's special
Screened-in lanaiPrivate oasisUpgraded homeVideo doorbellProgrammable door lockDual sinksMaster suite
- 323 days |
- 8 |
- 0 |
Zillow last checked:
Listing updated:
Listed by:
Michael Cruz Irizarry 407-530-7620,
LPT REALTY, LLC 877-366-2213
Source: Stellar MLS,MLS#: S5090103 Originating MLS: Orlando Regional
Originating MLS: Orlando Regional
Facts & features
Interior
Bedrooms & bathrooms
- Bedrooms: 4
- Bathrooms: 2
- Full bathrooms: 2
Primary bedroom
- Features: Walk-In Closet(s)
- Level: First
- Dimensions: 12x15
Dining room
- Level: First
- Dimensions: 11x10
Kitchen
- Level: First
- Dimensions: 18x11
Living room
- Level: First
- Dimensions: 15x16
Heating
- Central
Cooling
- Central Air
Appliances
- Included: Dishwasher, Dryer, Microwave, Range, Refrigerator, Washer
Features
- Eating Space In Kitchen, High Ceilings, Living Room/Dining Room Combo, Open Floorplan, Smart Home, Thermostat, Walk-In Closet(s)
- Flooring: Carpet, Ceramic Tile
- Doors: Outdoor Grill, Sliding Doors
- Has fireplace: No
Interior area
- Total structure area: 2,395
- Total interior livable area: 1,867 sqft
Property
Parking
- Total spaces: 2
- Parking features: Garage - Attached
- Attached garage spaces: 2
- Details: Garage Dimensions: 20x20
Features
- Levels: One
- Stories: 1
- Exterior features: Balcony, Irrigation System, Outdoor Grill, Sidewalk
- Has private pool: Yes
- Pool features: Above Ground
Lot
- Size: 6,464 Square Feet
Details
- Parcel number: 272727759002000830
- Special conditions: None
Construction
Type & style
- Home type: SingleFamily
- Property subtype: Single Family Residence
Materials
- Block
- Foundation: Slab
- Roof: Shingle
Condition
- New construction: No
- Year built: 2021
Utilities & green energy
- Sewer: Public Sewer
- Water: Public
- Utilities for property: Cable Connected, Electricity Connected, Sewer Connected, Water Connected
Community & HOA
Community
- Features: Community Mailbox, Playground, Sidewalks
- Pet fee: $0 monthly
- Subdivision: GRACE RANCH PH 1
HOA
- Has HOA: Yes
- Amenities included: Playground
- Services included: Other
- HOA fee: $58 monthly
- HOA name: Prime Community Management
Location
- Region: Haines City
Financial & listing details
- Price per square foot: $170/sqft
- Tax assessed value: $258,889
- Annual tax amount: $4,682
- Date on market: 8/19/2023
- Cumulative days on market: 5 days
- Listing terms: Cash,Conventional,FHA,USDA Loan,VA Loan
- Ownership: Fee Simple
- Total actual rent: 0
- Electric utility on property: Yes
- Road surface type: Asphalt
Foreclosure details
Estimated market value
$316,900
$301,000 - $333,000
$2,163/mo
Price history
| Date | Event | Price |
|---|---|---|
| 9/26/2023 | Sold | $345,000+0%$185/sqft |
Source:  Stellar MLS #S5090103 Report a problem Stellar MLS #S5090103 Report a problem | ||
| 8/24/2023 | Pending sale | $344,990$185/sqft |
Source: Stellar MLS #S5090103 Report a problem | ||
| 8/19/2023 | Listed for sale | $344,990$185/sqft |
Source: Stellar MLS #S5090103 Report a problem | ||
Public tax history
| Year | Property taxes | Tax assessment |
|---|---|---|
| 2025 | $5,035 -4.3% | $258,889 -3% |
| 2024 | $5,260 +20.3% | $266,830 +1.4% |
| 2023 | $4,372 -2.1% | $263,023 -1.1% |
| 2022 | $4,463 +599.9% | $265,970 +758% |
| 2021 | $638 +321.8% | $31,000 +324.2% |
| 2020 | $151 | $7,308 |
Find assessor info on the county website
Monthly payment
Climate risks
Neighborhood: 33844
Nearby schools
GreatSchools rating
- 2/10Sandhill Elementary SchoolGrades: PK-5Distance: 4.8 mi
- 3/10Lake Marion Creek Elementary SchoolGrades: 6-8Distance: 6.3 mi
- 3/10Haines City Senior High SchoolGrades: PK,9-12Distance: 0.2 mi
Schools provided by the listing agent
- Elementary: Sandhill Elem
- Middle: Lake Marion Creek Middle
- High: Haines City Senior High
Source: Stellar MLS. This data may not be complete. We recommend contacting the local school district to confirm school assignments for this home.
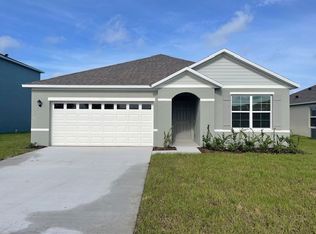
- $309,5003 bd2 ba2k sqft480 Boardwalk Ave, Haines City, FL 33844Off Market
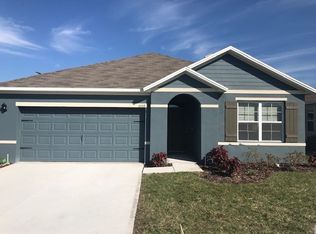
- $292,3003 bd2 ba1.6k sqft632 Boardwalk Ave, Haines City, FL 33844Off Market
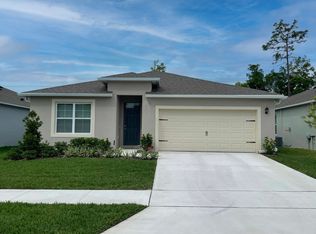
- $315,0004 bd2 ba2k sqft508 Boardwalk Ave, Haines City, FL 33844Off Market

- $307,4003 bd2 ba2k sqft411 Boardwalk Ave, Haines City, FL 33844Off Market
- $271,9003 bd2 ba1.4k sqft383 Boardwalk Ave, Haines City, FL 33844Off Market
- $303,3003 bd2 ba2k sqft532 Boardwalk Ave, Haines City, FL 33844Off Market
- $341,6005 bd2 ba2k sqft544 Boardwalk Ave, Haines City, FL 33844Off Market
- $305,2003 bd2 ba2k sqft484 Boardwalk Ave, Haines City, FL 33844Off Market
Similar homes
- $318,9954 bd2 ba1.8k sqft750 LAFAYETTE LANE, HAINES CITY, FL 33844For Sale

 MLS ID #L4963259, Sharina George, COLDWELL BANKER REALTY. Stellar MLS
 - $--4 bd2 ba1.9k sqft411 Eaglecrest Dr, Haines City, FL 33844Auction
 Xome
Xome - $--3 bd2 ba1.6k sqft172 Roseville Dr, Haines City, FL 33844Auction
 Auction.com 2
 - $318,4904 bd2 ba1.8k sqft1822 AMERICAN WAY, HAINES CITY, FL 33844New Construction
 Stellar MLS
 - $329,9904 bd2 ba1.8k sqft476 BOARDWALK AVENUE, HAINES CITY, FL 33844For SaleMLS ID #S5154652, Mariely Rivera, LA ROSA REALTY LLC. Stellar MLS
- $321,4154 bd2 ba1.8k sqft1737 FLAG STREET, HAINES CITY, FL 33844New ConstructionStellar MLS
- $299,9003 bd2 ba1.7k sqft157 HENRY STEVENS DRIVE, HAINES CITY, FL 33844For SaleMLS ID #O6421827, Yanelis Lovera, LPT REALTY, LLC. Stellar MLS
- $324,4154 bd2 ba1.8k sqft1713 FLAG STREET, HAINES CITY, FL 33844New ConstructionStellar MLS
- $329,9003 bd2 ba1.9k sqft352 BRIARBROOK LANE, HAINES CITY, FL 33844For SaleMLS ID #O6430674, Karen Sweat, IHOME REALTY FL LLC. Stellar MLS
- $312,9003 bd2 ba1.4k sqft1427 MADISON CIRCLE, HAINES CITY, FL 33844For SaleMLS ID #G5115324, Juan Quiles Marrero, IAD REAL ESTATE. Stellar MLS
- $325,0003 bd2 ba1.7k sqft524 BOARDWALK AVENUE, HAINES CITY, FL 33844For SaleMLS ID #O6413479, Candace Garber, TRUDEALS REALTY CORP. Stellar MLS
- $309,4153 bd2 ba1.5k sqft1721 FLAG STREET, HAINES CITY, FL 33844New ConstructionStellar MLS
- $340,9904 bd3 ba2.2k sqft1817 AMERICAN WAY, HAINES CITY, FL 33844New ConstructionStellar MLS
- $349,9003 bd2 ba1.6k sqft411 COUNTRY PINE ROAD, HAINES CITY, FL 33844For SaleMLS ID #P4939481, Hope Callihan, STACEY TOWNS REALTY LLC. Stellar MLS
- $295,0003 bd2 ba1.5k sqft1084 PATRIOT LOOP, HAINES CITY, FL 33844For SaleMLS ID #O6430689, Thomas Nickley, Jr, KELLER WILLIAMS REALTY AT THE PARKS. Stellar MLS
- $329,0904 bd3 ba1.9k sqft436 LIBERTY BEND, HAINES CITY, FL 33844New ConstructionStellar MLS
- $295,0003 bd2 ba1.4k sqft391 BOARDWALK AVENUE, HAINES CITY, FL 33844For SaleMLS ID #O6398667, Nivia Baijnath, REALTY OF AMERICA. Stellar MLS
- $303,4153 bd2 ba1.5k sqft1830 AMERICAN WAY, HAINES CITY, FL 33844New ConstructionStellar MLS
- $322,2104 bd2 ba1.8k sqft1710 FLAG STREET, HAINES CITY, FL 33844New ConstructionStellar MLS
- $333,1905 bd3 ba2.2k sqft270 TARPON BAY BOULEVARD, HAINES CITY, FL 33844For SaleMLS ID #O6415196, Kavita Uttamchandani, CENTURY 21 CARIOTI. Stellar MLS
