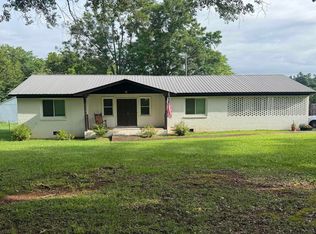
Welcome to your own private retreat! Nestled on just under 3 acres, this beautifully updated 3-bedroom, 2-bath home offers 1,979± sq. ft. of comfortable living space. Enjoy peaceful country living with a long concrete driveway, mature shade trees, and a park-like setting. Inside, you’ll find updated SPC flooring with new subflooring, exposed wood beams, a stunning floor-to-ceiling stone fireplace, and a spacious living area. The remodeled kitchen features custom soft-close cabinetry, quartz countertops, a custom island, new dishwasher, and the refrigerator remains. Additional updates include a new HVAC (2024), updated plumbing and electrical, new toilets, and new front and back porch handrails. Detached storage building included. Conveniently located just minutes from I-20, Oxford, Anniston, and Talladega.
For sale
$342,000
636 John N Wills Ave, Eastaboga, AL 36260
3beds
1,979sqft
Single Family Residence
Built in 1975
2.9 Acres Lot
$335,500 Zestimate®
$173/sqft
$-- HOA
What's special
Custom islandExposed wood beamsQuartz countertopsNew dishwasherCustom soft-close cabinetryPark-like settingRemodeled kitchen
- 38 days |
- 379 |
- 21 |
Zillow last checked:
Listing updated:
Listed by:
Gary Gaines CELL:2564536241,
eXp Realty, LLC Central
Source: GALMLS,MLS#: 21459045
Facts & features
Interior
Bedrooms & bathrooms
- Bedrooms: 3
- Bathrooms: 2
- Full bathrooms: 2
Rooms
- Room types: Bedroom, Dining Room, Bathroom, Great Room, Kitchen, Master Bathroom, Master Bedroom, Office/Study (ROOM)
Primary bedroom
- Level: First
Bedroom 1
- Level: First
Bedroom 2
- Level: First
Primary bathroom
- Level: First
Bathroom 1
- Level: First
Dining room
- Level: First
Kitchen
- Features: Stone Counters, Breakfast Bar, Kitchen Island, Pantry
- Level: First
Basement
- Area: 0
Office
- Level: First
Heating
- Heat Pump
Cooling
- Central Air
Appliances
- Included: Electric Cooktop, Dishwasher, Electric Oven, Refrigerator, Electric Water Heater
- Laundry: Electric Dryer Hookup, Washer Hookup, Main Level, Laundry Room, Yes
Features
- Split Bedroom, Crown Molding, Tub/Shower Combo
- Flooring: Tile, Vinyl
- Doors: French Doors
- Basement: Crawl Space
- Attic: Pull Down Stairs,Yes
- Number of fireplaces: 1
- Fireplace features: Insert, Masonry, Stone, Family Room, Wood Burning
Interior area
- Total interior livable area: 1,979 sqft
- Finished area above ground: 1,979
- Finished area below ground: 0
Video & virtual tour
Property
Parking
- Total spaces: 2
- Parking features: Detached, Driveway, Parking (MLVL)
- Has garage: Yes
- Carport spaces: 2
- Has uncovered spaces: Yes
Features
- Levels: One
- Stories: 1
- Patio & porch: Porch, Porch Screened
- Pool features: None
- Has view: Yes
- View description: Mountain(s)
- Waterfront features: No
Lot
- Size: 2.9 Acres
Details
- Additional structures: Storage
- Parcel number: 0409320000013000
- Special conditions: As Is
Construction
Type & style
- Home type: SingleFamily
- Property subtype: Single Family Residence
Materials
- Wood Siding, Stone
Condition
- Year built: 1975
Utilities & green energy
- Sewer: Septic Tank
- Water: Public
Community & HOA
Community
- Subdivision: None
Location
- Region: Eastaboga
Financial & listing details
- Price per square foot: $173/sqft
- Tax assessed value: $209,300
- Annual tax amount: $667
- Price range: $342K - $342K
- Date on market: 7/14/2026
Estimated market value
$335,500
$319,000 - $352,000
$1,557/mo
Price history
| Date | Event | Price |
|---|---|---|
| 7/14/2026 | Listed for sale | $342,000+57.6%$173/sqft |
Source:  GALMLS #21459045 Report a problem GALMLS #21459045 Report a problem | ||
| 11/30/2021 | Sold | $217,000-3.6%$110/sqft |
Source: GALMLS #1302753 Report a problem | ||
| 11/4/2021 | Listed for sale | $225,000+3.7%$114/sqft |
Source: GALMLS #1302753 Report a problem | ||
| 8/13/2021 | Sold | $217,000+1%$110/sqft |
Source: GALMLS #1288308 Report a problem | ||
| 7/15/2021 | Contingent | $214,900$109/sqft |
Source: GALMLS #1288308 Report a problem | ||
| 6/29/2021 | Listed for sale | $214,900$109/sqft |
Source: GALMLS #1288308 Report a problem | ||
| 6/16/2021 | Contingent | $214,900$109/sqft |
Source: GALMLS #1288308 Report a problem | ||
| 6/11/2021 | Listed for sale | $214,900+91.2%$109/sqft |
Source: GALMLS #1288308 Report a problem | ||
| 3/21/2020 | Listing removed | -- |
Source: Auction.com Report a problem | ||
| 2/22/2020 | Listed for sale | $112,389-29.5%$57/sqft |
Source: Auction.com Report a problem | ||
| 1/13/2020 | Listing removed | $159,500$81/sqft |
Source: ERA King Real Estate #868586 Report a problem | ||
| 12/12/2019 | Price change | $159,500-5.9%$81/sqft |
Source: ERA King Real Estate #868586 Report a problem | ||
| 11/26/2019 | Price change | $169,500+3666.7%$86/sqft |
Source: ERA King Real Estate #868586 Report a problem | ||
| 11/21/2019 | Listed for sale | -- |
Source: Auction.com Report a problem | ||
| 5/29/2012 | Sold | $4,500$2/sqft |
Source: Public Record Report a problem | ||
Public tax history
| Year | Property taxes | Tax assessment |
|---|---|---|
| 2025 | $667 | $20,940 |
| 2024 | $667 -6.3% | $20,940 |
| 2023 | $712 +36.7% | $20,940 +25.8% |
| 2022 | $521 -54% | $16,640 -50% |
| 2021 | $1,132 +5.4% | $33,280 +5.4% |
| 2020 | $1,073 +0.6% | $31,560 |
| 2019 | $1,066 +14.5% | $31,560 +15.2% |
| 2018 | $932 | $27,400 |
| 2017 | $932 | $27,400 |
| 2016 | $932 | $27,400 |
| 2015 | $932 -0.8% | $27,400 -0.8% |
| 2014 | $939 | $27,620 |
| 2013 | $939 | $27,620 |
| 2012 | -- | -- |
| 2011 | -- | $11,580 +0.9% |
| 2010 | -- | $11,480 |
| 2009 | -- | $11,480 |
| 2008 | -- | $11,480 +0.2% |
| 2007 | -- | $11,460 +11.7% |
| 2006 | -- | $10,260 +9.4% |
| 2003 | -- | $9,380 |
| 2002 | -- | $9,380 |
Find assessor info on the county website
Monthly payment
Est. payment
Payment breakdown
Explore the cost of this home by adjusting the details. Changes won't be saved.Climate risks
Neighborhood: 36260
Nearby schools
GreatSchools rating
- 5/10Lincoln Elementary SchoolGrades: PK-5Distance: 5.4 mi
- 9/10Charles R Drew Middle SchoolGrades: 6-8Distance: 5.2 mi
- 3/10Lincoln High SchoolGrades: 9-12Distance: 5.3 mi
Schools provided by the listing agent
- Elementary: Lincoln
- Middle: Drew, Charles R
- High: Lincoln
Source: GALMLS. This data may not be complete. We recommend contacting the local school district to confirm school assignments for this home.
- $126,5003 bd1 ba1.4k sqft610 John N Wills Ave, Eastaboga, AL 36260Off Market

- $67,400-- bd8 ba1.4k sqft726 John N Wills Ave, Eastaboga, AL 36260Off Market
- $61,400-- bd1 ba1.9k sqft814 John N Wills Ave, Eastaboga, AL 36260Off Market
- $210,100-- bd11 ba2.1k sqft780 John Wills Ave, Eastaboga, AL 36260Off Market
- $318,600-- bd8 ba3.4k sqft221 John Ray Ln, Eastaboga, AL 36260Off Market
- $219,700-- bd8 ba1.4k sqft844 John Wills Ave, Eastaboga, AL 36260Off Market
- $186,200-- bd8 ba1.9k sqft409 John Wills Ave, Eastaboga, AL 36260Off Market
- $203,500-- bd2 ba1.4k sqft936 John Wills Ave, Eastaboga, AL 36260Off Market
A local agent can set up tours, give advice and negotiate with sellers.
Similar homes
- $189,9003 bd2 ba1.5k sqftSparklight, Eastaboga, AL 36260For Sale

 MLS ID #21461887, Hunter Cain, ERA King Real Estate. GALMLS
 - $274,9003 bd2 ba1.6k sqft1488 Peaceful Valley Rd, Eastaboga, AL 36260For Sale
 MLS ID #21454285, Amy Webber, SmallTown Real Estate, LLC. GALMLS
 - $415,0003 bd2 ba1.8k sqft911 Grant Town Rd, Munford, AL 36268Active

 MLS ID #10829123, Gina Sneddon, Dwelli. GAMLS
 - $269,0003 bd2 ba1.9k sqftCoosa Valley, Lincoln, AL 35096For Sale
 MLS ID #21458731, Kimberly Cheatwood, ERA King Real Estate - Pell City. GALMLS
 - $269,9003 bd2 ba1.8k sqft289 Magnolia St, Lincoln, AL 35096For SaleMLS ID #21454473, Stephanie Moore, RE/MAX Marketplace. GALMLS
- $240,0003 bd2 ba1.4k sqftAt&t, Lincoln, AL 35096For SaleMLS ID #21461157, Marlo Hayes, eXp Realty, LLC Central. GALMLS
- $229,9003 bd2 ba1.3k sqft514 Shadecrest Dr, Eastaboga, AL 36260For SaleMLS ID #21437408, Joshua manning, RealtySouth-Inverness Office. GALMLS
- $269,0004 bd2 ba1.9k sqft368 3rd Ave, Lincoln, AL 35096For SaleMLS ID #21431860, Crystal Watkins, Keller Williams Pell City. GALMLS
- $339,9003 bd2 ba1.6k sqft410 Stonegate Cir, Lincoln, AL 35096New ConstructionMLS ID #21435228, Elana Weems, ERA King Real Estate - Pell City. GALMLS
- from $216,4253 bd2 ba1.3k sqftRC Mitchell Plan, Carterton Heights, Eastaboga, AL 36260New ConstructionLennar Homes
- from $221,4253 bd2 ba1.4k sqftRC Fenway Plan, Carterton Heights, Eastaboga, AL 36260New ConstructionLennar Homes
- $219,9003 bd2 ba1.3k sqftSparklight, Lincoln, AL 35096For SaleMLS ID #21454733, Kasey Hardy, EXP Realty LLC. GALMLS
- $267,2754 bd3 ba2k sqft369 Buckhorn Ln, Lincoln, AL 35096New ConstructionLennar Homes
- $272,5003 bd3 ba2.1k sqft61 Buckhorn Ln, Lincoln, AL 35096For SaleMLS ID #21448707, Ed Kelley, Harris McKay Realty. GALMLS
- from $273,9254 bd3 ba2.3k sqftRC Bennet Plan, Carterton Heights, Eastaboga, AL 36260New ConstructionLennar Homes
- $265,2753 bd2 ba2k sqft369 Buckhorn Rd, Munford, AL 36268For SaleMLS ID #21461684, Tatum Shipes, Lennar Homes Coastal Realty. GALMLS
- $295,0003 bd3 ba1.7k sqftCoosa Valley Technologies, Lincoln, AL 35096New ConstructionMLS ID #21456943, Christine Sullivan, RealtySouth-MB-Cahaba Rd. GALMLS
- from $196,7253 bd2 ba1k sqftRC Carlie II Plan, Carterton Heights, Eastaboga, AL 36260New ConstructionLennar Homes
- from $239,0003 bd3 ba1.5k sqftRc Holland Plan, Deer Creek, Lincoln, AL 35096New ConstructionLennar Homes
- from $239,3254 bd2 ba1.8k sqftRC Raleigh Plan, Deer Brook Crossing, Lincoln, AL 35096New ConstructionLennar Homes
