Come see this stunning custom home offering 4 bedrooms, 3,060 square feet of thoughtfully designed living space, and luxury finishes throughout. This home features hardwood floors, custom cabinetry, a chef’s kitchen with a large quartz island, and a spacious living area with a beautiful stone fireplace. Step outside to your private backyard oasis complete with a resort style pool, spa, covered patio, and plenty of space for entertaining. Surrounded by mature trees and located near Lake Livingston. Schedule your private tour today! Designed for both everyday living and entertaining, the home features rich hardwood flooring, custom cabinetry, designer lighting, and a thoughtfully crafted open concept floor plan. The heart of the home is the stunning chef’s kitchen, complete with an oversized quartz island, custom wood cabinetry, premium appliances. The spacious living room is anchored by a striking stone fireplace and large windows that fill the space with natural light.
Pending
$575,000
636 W Lake Dr, Livingston, TX 77351
4beds
3,060sqft
:
Get pre-qualified$4,057/mo
Single Family Residence
Built in 2013
0.32 Acres Lot
$557,400 Zestimate®
$188/sqft
$29/mo HOA
What's special
Beautiful stone fireplacePrivate backyard oasisOpen concept floor planResort style poolHardwood floorsLuxury finishes throughoutPremium appliances
- 50 days |
- 224 |
- 16 |
Zillow last checked:
Listing updated:
Listed by:
Ray Fielding TREC #0626739 936-329-0644,
Premier Property Group
Source: HAR,MLS#: 4301479
Facts & features
Interior
Bedrooms & bathrooms
- Bedrooms: 4
- Bathrooms: 4
- Full bathrooms: 3
- 1/2 bathrooms: 1
Primary bathroom
- Features: Full Secondary Bathroom Down, Primary Bath: Double Sinks, Primary Bath: Separate Shower, Primary Bath: Soaking Tub, Secondary Bath(s): Double Sinks, Secondary Bath(s): Tub/Shower Combo
Kitchen
- Features: Kitchen Island, Pantry, Pot Filler, Walk-in Pantry
Heating
- Electric
Cooling
- Ceiling Fan(s), Electric
Appliances
- Included: ENERGY STAR Qualified Appliances, Disposal, Double Oven, Microwave, Gas Range, Dishwasher
- Laundry: Electric Dryer Hookup
Features
- High Ceilings, Vaulted Ceiling, 2 Bedrooms Down, 1 Bedroom Up, Primary Bed - 1st Floor
- Flooring: Engineered Hardwood
- Windows: Insulated/Low-E windows
- Number of fireplaces: 1
- Fireplace features: Gas, Wood Burning
Interior area
- Total structure area: 3,060
- Total interior livable area: 3,060 sqft
Property
Parking
- Total spaces: 2
- Parking features: Attached, Double-Wide Driveway
- Attached garage spaces: 2
Features
- Stories: 1
- Patio & porch: Patio/Deck
- Has private pool: Yes
- Pool features: Heated, In Ground, Pool/Spa Combo
- On waterfront: Yes
- Waterfront features: Pond
Lot
- Size: 0.32 Acres
- Features: Waterfront, 1/4 Up to 1/2 Acre
Details
- Parcel number: L0800005200
Construction
Type & style
- Home type: SingleFamily
- Property subtype: Single Family Residence
Materials
- Spray Foam Insulation, Brick, Cement Siding
- Foundation: Slab, Slab on Builders Pier
- Roof: Composition
Condition
- New construction: No
- Year built: 2013
Utilities & green energy
- Sewer: Public Sewer
Green energy
- Green verification: ENERGY STAR Certified Homes
- Energy efficient items: Thermostat
Community & HOA
Community
- Subdivision: Lakeside Village
HOA
- Has HOA: Yes
- Amenities included: Boat Ramp, Pond
- HOA fee: $350 annually
Location
- Region: Livingston
Financial & listing details
- Price per square foot: $188/sqft
- Tax assessed value: $528,938
- Annual tax amount: $7,897
- Date on market: 6/16/2026
- Listing terms: Cash,Conventional,FHA,Texas Veterans Land Board,USDA Loan,VA Loan
- Road surface type: Asphalt
Estimated market value
$557,400
$530,000 - $585,000
$3,522/mo
Price history
| Date | Event | Price |
|---|---|---|
| 7/18/2026 | Pending sale | $575,000$188/sqft |
Source:  HAR #4301479 Report a problem HAR #4301479 Report a problem | ||
| 6/16/2026 | Listed for sale | $575,000-3.4%$188/sqft |
Source: HAR #4301479 Report a problem | ||
| 3/10/2024 | Listing removed | -- |
Source: HAR #94956693 Report a problem | ||
| 7/20/2023 | Listed for sale | $595,000$194/sqft |
Source: HAR #94956693 Report a problem | ||
Public tax history
| Year | Property taxes | Tax assessment |
|---|---|---|
| 2025 | $6,012 +1.2% | $528,938 +8.6% |
| 2024 | $5,938 +14.9% | $487,070 +10% |
| 2023 | $5,166 -21.2% | $442,791 +10% |
| 2022 | $6,559 -1.5% | $402,537 +8.2% |
| 2021 | $6,662 | $371,917 +10% |
| 2020 | -- | $338,106 |
| 2019 | -- | $338,106 |
| 2018 | -- | $338,106 |
| 2017 | -- | $338,106 +18.4% |
| 2016 | -- | $285,682 |
| 2015 | -- | $285,682 +7% |
| 2014 | -- | $266,967 |
Find assessor info on the county website
Monthly payment
Est. payment
Payment breakdown
Explore the cost of this home by adjusting the details. Changes won't be saved.Climate risks
Neighborhood: 77351
Nearby schools
GreatSchools rating
- NAPine Ridge Elementary SchoolGrades: PK-KDistance: 2.4 mi
- 4/10Livingston Junior HighGrades: 6-8Distance: 4.3 mi
- 3/10Livingston High SchoolGrades: 9-12Distance: 3.5 mi
Schools provided by the listing agent
- Elementary: Lisd Open Enroll
- Middle: Livingston Junior High School
- High: Livingston High School
Source: HAR. This data may not be complete. We recommend contacting the local school district to confirm school assignments for this home.
- $36,7560.38 acres650 W Lake Dr, Livingston, TX 77351Off Market
- $242,000-- bd-- ba-- sqft650 W Lake Dr, Livingston, TX 77351Off Market
- $309,7003 bd2 ba2.2k sqft650 W Lake Dr, Livingston, TX 77351Off Market
- $324,6002 bd2 ba1.9k sqft624 W Lake Dr, Livingston, TX 77351Off Market

- $189,0001.36 acresLOT 9 Cove Lake Dr LOT 9, Livingston, TX 77351Lot/Land
- $--0.38 acresTbd W Lake Dr, Livingston, TX 77351Off Market
- $315,9004 bd2 ba2.1k sqft620 W Lake Dr, Livingston, TX 77351Off Market
- $248,3004 bd2 ba2.5k sqft603 W Lake Dr, Livingston, TX 77351Off Market
A local agent can set up tours, give advice and negotiate with sellers.
Similar homes
- $535,0003 bd3 ba2.5k sqft156 Magnolia Bend Dr, Livingston, TX 77351For Sale
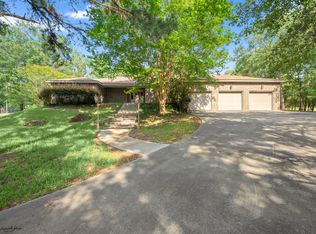 MLS ID #13054428, Amy Crow, Corison Realty, LLC. HAR
 - $525,0004 bd3 ba3.1k sqft233 Pebble Crk, Livingston, TX 77351For Sale
 MLS ID #82433167, Pam Holmes, JLA Realty. HAR
 - $575,0004 bd4 ba2.5k sqft477 Eastgate Park, Livingston, TX 77351For Sale
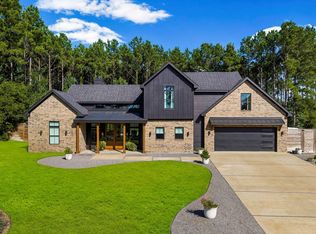 MLS ID #37186571, Craig Jones, Eastex Real Estate Brokerage Co., LLC. HAR
 - $559,0004 bd3 ba2.1k sqft145 Johnson Dr, Livingston, TX 77351For Sale
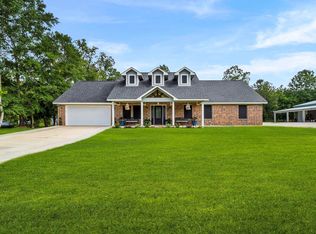 MLS ID #29615650, Madeline Phillips, Premier Property Group. HAR
 - $529,0004 bd3 ba2.9k sqft1699 Old Woodville Rd, Livingston, TX 77351For SaleMLS ID #77973494, Patricia McCulley, Country World Realty, LLC. HAR
- $540,0003 bd3 ba2.4k sqft216 Pebble Crk, Livingston, TX 77351For SaleMLS ID #93979650, Dustin Young, Compean Group. HAR
- $595,0004 bd3 ba2.6k sqft271 Jennings Ln, Livingston, TX 77351For SaleMLS ID #74937669, Vickie Brewster, Evans and Associates. HAR
- $429,0003 bd2 ba1.9k sqft262 W Lake Dr, Livingston, TX 77351For SaleMLS ID #94392108, Marcey Nelson, Premier Property Group. HAR
- $369,0003 bd3 ba2k sqft746 E Lake Dr, Livingston, TX 77351For SaleMLS ID #54320907, Patricia McCulley, Country World Realty, LLC. HAR
- $654,9993 bd3 ba2.3k sqft453 Southcreek Park, Livingston, TX 77351For SaleMLS ID #27211844, Erik Johnston, RE/MAX Lake Livingston. HAR
- $435,0003 bd3 ba2.1k sqft420 E Lake Dr, Livingston, TX 77351For SaleMLS ID #22150755, Pamela DeBlasio, Lake Homes Realty, LLC. HAR
- $600,0006 bd4 ba3.9k sqft266 Osborne Ave, Livingston, TX 77351For SaleMLS ID #4502733, Christina Huerta, Texas Diamond Realty. HAR
- $639,9004 bd3 ba2.2k sqft309 Rolling Pines Dr, Livingston, TX 77351For SaleMLS ID #10631822, Madeline Phillips, Premier Property Group. HAR
- $689,9004 bd4 ba2.3k sqft437 Westridge Park, Livingston, TX 77351For SaleMLS ID #27707568, Waynea Sheffield, A Action Realty. HAR
- $650,0003 bd3 ba1.9k sqft840 Horace Bonds Rd, Livingston, TX 77351For SaleMLS ID #16830100, Alexander DiSaggio, City Group Properties. HAR
- $499,9003 bd2 ba1.8k sqft846 Savannah Ln, Livingston, TX 77351For SaleMLS ID #92167525, Madeline Phillips, Premier Property Group. HAR
- $599,0004 bd2 ba1.9k sqft200 Little Dove, Livingston, TX 77351For SaleMLS ID #5191984, Tessa Flight, eXp Realty LLC. HAR
- $520,0003 bd3 ba2.3k sqft189 Northwood Park, Livingston, TX 77351For SaleMLS ID #63267406, Lacy Troutman, JLA Realty. HAR
- $685,0005 bd3 ba2.4k sqft879 Tram Rd, Livingston, TX 77351For SaleMLS ID #87145537, Pam Holmes, JLA Realty. HAR
- $620,0005 bd5 ba2.4k sqft536 Weavers Cv, Livingston, TX 77351For SaleMLS ID #96731598, Traci Hernandez, Origen Realty. HAR
