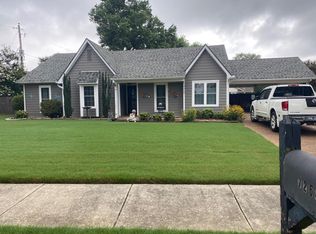
Fantastic home for the price!! Beautiful brick home in cove. Would make a great starter home, investment or downsizing. Fenced back yard + landscaped front yard w/ extra storage shed. Laminate wood floors + refrigerator + washer/dryer included. Large primary with lux bath. Split bedrooms #investment #firsthomebuyer #downsize New microwave
Pending
Price cut: $2.5K (5/18)
$294,900
6361 Fairway Heights Cv, Bartlett, TN 38135
3beds
1,503sqft
:
Get pre-qualified$1,878/mo
Single Family Residence
Built in 1996
6,600 Square Feet Lot
$293,100 Zestimate®
$196/sqft
$-- HOA
What's special
Brick homeExtra storage shedLandscaped front yardLaminate wood floors
- 89 days |
- 54 |
- 2 |
Likely to sell faster than
Zillow last checked:
Listing updated:
Listed by:
Karen A Taylor,
Chamberwood Realty Group 901-861-4808
Source: MAAR,MLS#: 10220717
Facts & features
Interior
Bedrooms & bathrooms
- Bedrooms: 3
- Bathrooms: 2
- Full bathrooms: 2
Primary bedroom
- Area: 168
- Dimensions: 12 x 14
Bedroom 2
- Area: 100
- Dimensions: 10 x 10
Bedroom 3
- Area: 120
- Dimensions: 10 x 12
Dining room
- Features: Separate Dining Room
- Area: 100
- Dimensions: 10 x 10
Kitchen
- Features: Eat-in Kitchen, Pantry, Washer/Dryer Connections
Living room
- Features: Separate Living Room
- Area: 224
- Dimensions: 14 x 16
Den
- Area: 224
- Dimensions: 14 x 16
Heating
- Central, Electric
Cooling
- Ceiling Fan(s), Central Air
Features
- All Bedrooms Down, Full Bath Down, Primary Down, Split Bedroom Plan, Square Feet Source: AutoFill (MAARdata) or Public Records (Cnty Assessor Site)
- Flooring: Tile, Vinyl
- Doors: Storm Door(s)
- Number of fireplaces: 1
Interior area
- Total interior livable area: 1,503 sqft
Property
Parking
- Total spaces: 2
- Parking features: Garage Faces Front, Garage Door Opener
- Has garage: Yes
- Covered spaces: 2
Features
- Stories: 1
- Patio & porch: Patio
- Exterior features: Dog Run
- Pool features: None
- Waterfront features: Cove
Lot
- Size: 6,600 Square Feet
- Dimensions: 120 x 55
Details
- Additional structures: Storage
- Parcel number: B014BI B000086
Construction
Type & style
- Home type: SingleFamily
- Architectural style: Traditional
- Property subtype: Single Family Residence
Materials
- Brick Veneer
Condition
- New construction: No
- Year built: 1996
Community & HOA
Community
- Subdivision: Qual Ridge
Location
- Region: Bartlett
Financial & listing details
- Price per square foot: $196/sqft
- Tax assessed value: $264,800
- Annual tax amount: $2,405
- Price range: $294.9K - $294.9K
- Date on market: 5/3/2026
- Cumulative days on market: 90 days
Estimated market value
$293,100
$278,000 - $308,000
$1,888/mo
Price history
| Date | Event | Price |
|---|---|---|
| 6/10/2026 | Pending sale | $294,900$196/sqft |
Source:  MAAR #10220717 Report a problem MAAR #10220717 Report a problem | ||
| 5/18/2026 | Price change | $294,900-0.8%$196/sqft |
Source: MAAR #10220717 Report a problem | ||
| 5/12/2026 | Price change | $297,400-0.8%$198/sqft |
Source: MAAR #10220717 Report a problem | ||
| 5/3/2026 | Listed for sale | $299,900+11.1%$200/sqft |
Source: MAAR #10220717 Report a problem | ||
| 6/12/2023 | Sold | $270,000$180/sqft |
Source: MAAR #10147066 Report a problem | ||
| 5/4/2023 | Pending sale | $270,000$180/sqft |
Source: MAAR #10147066 Report a problem | ||
| 5/1/2023 | Listed for sale | $270,000+112.6%$180/sqft |
Source: MAAR #10147066 Report a problem | ||
| 12/29/1999 | Sold | $127,000+14.5%$84/sqft |
Source: Public Record Report a problem | ||
| 10/2/1996 | Sold | $110,900$74/sqft |
Source: Public Record Report a problem | ||
Public tax history
| Year | Property taxes | Tax assessment |
|---|---|---|
| 2025 | $2,880 +19.7% | $66,200 +40.9% |
| 2024 | $2,405 | $46,975 |
| 2023 | $2,405 | $46,975 |
| 2022 | -- | $46,975 |
| 2021 | -- | $46,975 +23.7% |
| 2020 | $695 | $37,975 |
| 2019 | $695 -54.8% | $37,975 |
| 2018 | $1,538 -31.8% | $37,975 |
| 2017 | $2,256 +332.4% | $37,975 +17.9% |
| 2016 | $522 -5.4% | $32,200 |
| 2014 | $552 | $32,200 |
| 2013 | -- | $32,200 -13% |
| 2012 | -- | $37,025 |
| 2011 | -- | $37,025 |
| 2010 | -- | $37,025 |
| 2009 | -- | $37,025 +10.3% |
| 2008 | -- | $33,575 |
| 2007 | -- | $33,575 |
| 2006 | -- | $33,575 |
| 2005 | -- | $33,575 +5.7% |
| 2004 | -- | $31,750 |
| 2003 | -- | $31,750 |
| 2002 | -- | $31,750 |
| 2001 | -- | $31,750 +10.7% |
| 2000 | -- | $28,675 |
Find assessor info on the county website
Monthly payment
Est. payment
Payment breakdown
Explore the cost of this home by adjusting the details. Changes won't be saved.Climate risks
Neighborhood: Daybreak
Nearby schools
GreatSchools rating
- 7/10Ellendale Elementary SchoolGrades: K-5Distance: 1.1 mi
- 6/10Appling Middle SchoolGrades: 6-8Distance: 2.7 mi
- 8/10Bartlett High SchoolGrades: 9-12Distance: 2.3 mi
- $306,2003 bd2 ba2.1k sqft6371 Fairway Heights Cv, Memphis, TN 38135Off Market
- $335,5004 bd3 ba2k sqft6351 Fairway Heights Cv, Memphis, TN 38135Off Market

- $285,7003 bd2 ba1.4k sqft4055 Fairway View Cir E, Bartlett, TN 38135Off Market
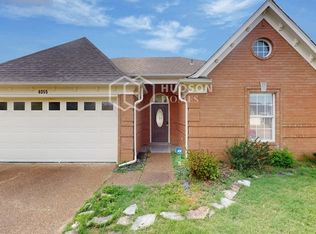
- $316,7004 bd2 ba2.3k sqft6341 Fairway Heights Cv, Memphis, TN 38135Off Market
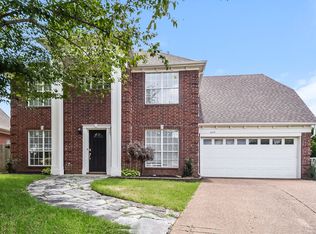
- $275,8003 bd2 ba1.5k sqft6360 Fairway Heights Cv, Bartlett, TN 38135Off Market
- $315,0003 bd2 ba1.9k sqft4043 Fairway View Cir E, Bartlett, TN 38135Sold
- $347,5003 bd2 ba2.2k sqft6370 Fairway Heights Cv, Bartlett, TN 38135Off Market
- $299,0004 bd2 ba2k sqft6331 Fairway Heights Cv, Bartlett, TN 38135Off Market
A local agent can set up tours, give advice and negotiate with sellers.
Similar homes
- $329,9003 bd2 ba1.6k sqft4132 Hidden Fern Ln N, Bartlett, TN 38135For Sale
 MLS ID #10226968, Megan Turner, BHHS McLemore & Co. Realty. MAAR
 - $299,8503 bd3 ba1.8k sqft4124 Meadow Field Ln, Memphis, TN 38135For Sale
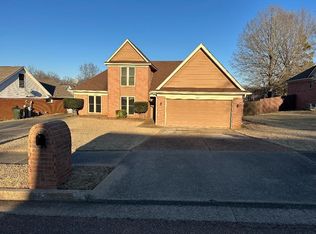 MLS ID #10215620, Douglas Bentley, Good Shepherds Realty & Invest. MAAR
 - $300,0003 bd2 ba1.5k sqft6348 Baird Ln, Bartlett, TN 38135For Sale
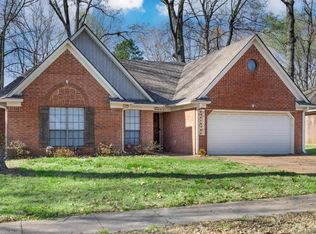 MLS ID #10217267, Alexis E Brown, Emmett Baird Realty, LLC. MAAR
 - $289,0003 bd2 ba1.4k sqft7264 Gail Dr, Memphis, TN 38133For Sale
 MLS ID #10226875, Millard R Archer, Real Estate Mart of TN, Inc.. MAAR
 - $275,0003 bd2 ba1.7k sqft3452 Venson Dr, Bartlett, TN 38135For SaleMLS ID #10218769, Monica S Mauricio, REMAX Experts. MAAR
- $244,9004 bd2 ba1.5k sqft4356 Cedar Hills Rd, Bartlett, TN 38135For SaleMLS ID #10223834, Jo Mathes, Pinnacle Realty. MAAR
- $260,0003 bd2 ba1.4k sqft6113 Shade Tree Dr, Memphis, TN 38134For SaleMLS ID #10225414, Rodney Porter, Assured Real Estate Services. MAAR
- $199,0003 bd2 ba1.4k sqft3647 Lynchburg St, Memphis, TN 38135For SaleMLS ID #10226748, Juliette M Moore, Crye-Leike, Inc., REALTORS. MAAR
- $289,9003 bd2 ba1.9k sqft8291 Floral Springs Dr, Cordova, TN 38016For SaleMLS ID #10225769, David N Truong, eXp Realty, LLC. MAAR
- $265,0003 bd2 ba1.4k sqft7551 Meadowland Dr, Memphis, TN 38133For SaleMLS ID #10196048, John Amaefula, REMAX Experts. MAAR
- $274,9003 bd2 ba1.6k sqft22 Nancy Dr, Millington, TN 38053For SaleMLS ID #10226474, Tootie Trouy, Right Way Realty, LLC. MAAR
- $230,0004 bd2 ba1.8k sqft2003 Hampton Hill Dr, Memphis, TN 38134For SaleMLS ID #10226934, Derek T Steward, C21 Home First, REALTORS. MAAR
- $236,0003 bd2 ba1.3k sqft2675 Van Leer Dr, Memphis, TN 38133For SaleMLS ID #10218377, Tara A Woodley, Zach Taylor Real Estate. MAAR
- $310,0003 bd2 ba1.8k sqft10238 Old Well Ter, Cordova, TN 38016For SaleMLS ID #10226228, Preston A Williams, Regency Realty, LLC. MAAR
- $299,9993 bd2 ba1.6k sqft205 Hackberry Cv, Munford, TN 38058For SaleMLS ID #10216934, Susan B Hatfield, KAIZEN Realty, LLC. MAAR
- $260,0004 bd3 ba1.9k sqft1970 Adney Gap Dr, Bartlett, TN 38134For SaleMLS ID #10202983, Henry F Valle-Castillo, BHHS Taliesyn Realty. MAAR
- $285,0003 bd3 ba1.9k sqft1280 Carlton Ridge Dr, Cordova, TN 38016For SaleMLS ID #10224295, Cynthia L Furdge-Rogers, Assured Real Estate Services. MAAR
- $289,5003 bd2 ba1.4k sqft1885 Talisker Dr, Cordova, TN 38016For SaleMLS ID #10219651, Marc B Oppenhuizen, KAIZEN Realty, LLC. MAAR
- $299,9504 bd2 ba2k sqft5585 Milford Rd, Memphis, TN 38120For SaleMLS ID #10216976, Jason Wallace, Keller Williams Realty. MAAR
- $274,9003 bd2 ba1.4k sqft1264 Charles Bryan Rd, Cordova, TN 38018For SaleMLS ID #10215861, James M Harvey, Keller Williams. MAAR
