TURN KEY RANCH with Major Modern Upgrades Throughout!
If you’ve been searching for a LOW MAINTENANCE, MOVE-IN READY, ONE LEVEL HOME where both the cosmetic AND the big ticket updates are all done, this beautifully renovated ranch is the one to see. Nearly every major component has been updated WITHIN THE LAST 2 YEARS, including the roof, siding, windows, plumbing, and completely rewired electrical, along with new drywall, LED lighting, fresh paint, and gorgeous wide plank flooring throughout.
The stylish NEW KITCHEN features updated appliances, including a microwave that is only about 8 months old, while the FULLY REMODELED BATHROOM showcases fresh, modern finishes. In the living room, an attractive stone corner fireplace adds warmth, character, and a welcoming focal point to the open living space.
Originally a 3 bedroom home, the 3rd bedroom has been converted into a spacious laundry room. With the closet left in place, it would be easy to convert back if desired. Outside, a double wide driveway adds convenience, and the home’s location on the side of the street backing to a wooded area offers added privacy and a peaceful setting. You can almost envision a relaxing sunroom added out back.. a perfect way to expand your footprint and really soak in the tree-lined backyard. A brand new septic system installed in 2025 provides even more value and confidence, making this a truly move in-ready home where all the hard work has already been done.
Located within quick proximity of Lee Town Park, Stokes Elementary, groceries, great neighborhood restaurants, Lake Delta... and an easy commute to Griffiss Tech Park!
Pending
Price cut: $4.9K (8/4)
$235,000
6365 Wager Dr #Ns, Rome, NY 13440
3beds
1,150sqft
Single Family Residence
Built in 1960
0.31 Acres Lot
$-- Zestimate®
$204/sqft
$-- HOA
What's special
Tree-lined backyardCompletely rewired electricalOpen living spaceNew drywallFresh paintFresh modern finishesLed lighting
- 56 days
- 56
- 0
Zillow last checked:
Listing updated:
Listed by:
Coldwell Banker Faith Properties R 315-339-2222,
Lori A. Frieden 315-225-9958
Source: NYSAMLSs,MLS#: S1700280 Originating MLS: Mohawk Valley
Originating MLS: Mohawk ValleyFacts & features
Interior
Bedrooms & bathrooms
- Bedrooms: 3
- Bathrooms: 1
- Full bathrooms: 1
- Main level bathrooms: 1
- Main level bedrooms: 3
Heating
- Gas, Forced Air
Appliances
- Included: Dryer, Dishwasher, Electric Oven, Electric Range, Gas Water Heater, Microwave, Refrigerator, Washer
- Laundry: Main Level
Features
- Ceiling Fan(s), Eat-in Kitchen, Separate/Formal Living Room, Pantry, Solid Surface Counters, Bedroom on Main Level
- Flooring: Laminate, Varies
- Windows: Thermal Windows
- Basement: None
- Number of fireplaces: 1
Interior area
- Total structure area: 1,150
- Total interior livable area: 1,150 sqft
Video & virtual tour
Property
Parking
- Total spaces: 1
- Parking features: Attached, Electricity, Garage
- Attached garage spaces: 1
Features
- Levels: One
- Stories: 1
- Patio & porch: Patio
- Exterior features: Blacktop Driveway, Patio
Lot
- Size: 0.31 Acres
- Dimensions: 95 x 143
- Features: Rectangular, Rectangular Lot, Residential Lot
Details
- Parcel number: 30420017100300020750000000
- Special conditions: Standard
Construction
Type & style
- Home type: SingleFamily
- Architectural style: Ranch
- Property subtype: Single Family Residence
Materials
- Blown-In Insulation, Vinyl Siding
- Foundation: Block, Slab
- Roof: Architectural,Shingle
Condition
- Resale
- Year built: 1960
Utilities & green energy
- Electric: Circuit Breakers
- Sewer: Septic Tank
- Water: Connected, Public
- Utilities for property: Cable Available, Electricity Connected, High Speed Internet Available, Water Connected
Green energy
- Energy efficient items: Lighting
Community & HOA
Location
- Region: Rome
Financial & listing details
- Price per square foot: $204/sqft
- Tax assessed value: $3,950
- Annual tax amount: $3,849
- Date on market: 7/21/2026
- Cumulative days on market: 43 days
- Listing terms: Cash,Conventional,FHA,VA Loan
Estimated market value
Not available
Estimated sales range
Not available
Not available
Price history
| Date | Event | Price |
|---|---|---|
| 8/21/2026 | Pending sale | $235,000$204/sqft |
Source:  NYSAMLSs #S1700280 Report a problem NYSAMLSs #S1700280 Report a problem | ||
| 8/8/2026 | Contingent | $235,000$204/sqft |
Source: NYSAMLSs #S1700280 Report a problem | ||
| 8/4/2026 | Price change | $235,000-2%$204/sqft |
Source: NYSAMLSs #S1700280 Report a problem | ||
| 7/21/2026 | Listed for sale | $239,900$209/sqft |
Source: NYSAMLSs #S1700280 Report a problem | ||
Public tax history
Tax history is unavailable.
Monthly payment
Climate risks
Neighborhood: Lake Delta
Nearby schools
Schools provided by the listing agent
- Elementary: Stokes Elementary
- Middle: Lyndon H Strough Middle
- High: Rome Free Academy
- District: Rome
Source: NYSAMLSs. This data may not be complete. We recommend contacting the local school district to confirm school assignments for this home.
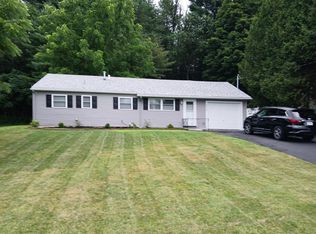
Similar homes
- $269,9003 bd2 ba1.2k sqft6403 Milles Dr, Rome, NY 13440For Sale
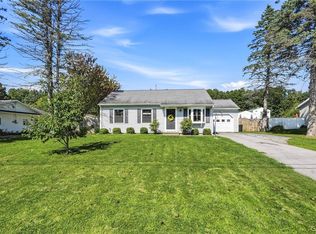
 MLS ID #S1714810, Lori A. Frieden, Listing by: Coldwell Banker Faith Properties R. NYSAMLSs
 - $235,0003 bd2 ba1.2k sqft8411 Dawn Dr, Rome, NY 13440For Sale
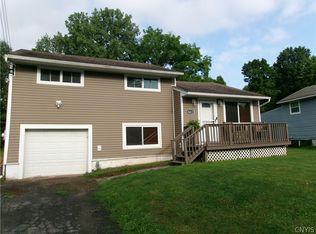 MLS ID #S1705496, Victoria Sestito, Listing by: Hunt Real Estate ERA Rome. NYSAMLSs
 - $235,0004 bd2 ba1.6k sqft1007 Valentine Ave, Rome, NY 13440For Sale
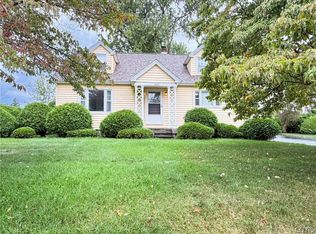 MLS ID #S1713698, Katrina Smith, Listing by: Coldwell Banker Faith Properties R. NYSAMLSs
 - $279,9003 bd2 ba1.1k sqft5974 Lorena Rd, Rome, NY 13440For Sale
 MLS ID #S1713015, Trevor Worden, Listing by: Coldwell Banker Faith Properties. NYSAMLSs
 - $249,9003 bd1 ba1.5k sqft1501 Bedford St, Rome, NY 13440For SaleMLS ID #S1698371, Rebecca Wiggins, Listing by: Hunt Real Estate ERA Rome. NYSAMLSs
- $279,9002 bd2 ba1.3k sqft8814 Walnut Dr, Rome, NY 13440For SaleMLS ID #S1700393, Janice L. Cidzik, Listing by: Coldwell Banker Prime Properties. NYSAMLSs
- $249,9004 bd3 ba1k sqft5046 Taberg Rd, Rome, NY 13440For SaleMLS ID #S1707437, Brandyn Miller, Listing by: Assist2Sell Buyers & Sellers 1st Choice. NYSAMLSs
- $229,9003 bd2 ba1.6k sqft515 Wellesley Rd, Rome, NY 13440For SaleMLS ID #S1706917, Dana Chirillo, Listing by: River Hills Properties LLC Rome. NYSAMLSs
- $205,9002 bd1 ba1k sqft8159 Turin Rd, Rome, NY 13440For SaleMLS ID #S1694824, Benjamin K Saenger, Listing by: Miner Realty & Prop Management. NYSAMLSs
- $237,0003 bd1 ba1.4k sqft905 Franklyn St, Rome, NY 13440For SaleMLS ID #S1712039, Julie A. Sestito, Listing by: Hunt Real Estate ERA Rome. NYSAMLSs
- $249,9004 bd2 ba1.5k sqft807 Harding Blvd, Rome, NY 13440For SaleMLS ID #S1712662, Lori A. Frieden, Listing by: Coldwell Banker Faith Properties R. NYSAMLSs
- $189,9003 bd2 ba1k sqft107 Dwight Dr, Rome, NY 13440For SaleMLS ID #S1713620, Lori A. Frieden, Listing by: Coldwell Banker Faith Properties R. NYSAMLSs
- $189,9004 bd2 ba1.1k sqft8673 Turin Rd, Rome, NY 13440For SaleMLS ID #S1698534, David Macrina, Listing by: Coldwell Banker Faith Properties. NYSAMLSs
- $220,0003 bd1 ba1.3k sqft113 Riverview Pkwy N, Rome, NY 13440For SaleMLS ID #S1700458, Katelyn Griffith, Listing by: Gateway Properties of Upstate NY Inc. NYSAMLSs
- $218,9003 bd1 ba1k sqft9214 Sulphur Springs Rd, Lee Center, NY 13363For SaleMLS ID #S1712022, Douglas Freeman, Listing by: Bell Home Team. NYSAMLSs
- $227,0002 bd1 ba986 sqft910 McKinley Ave, Rome, NY 13440For SaleMLS ID #S1700333, Amy G. Mellace, Listing by: Coldwell Banker Prime Properties. NYSAMLSs
- $199,9003 bd2 ba1.4k sqft704 Croton St, Rome, NY 13440For SaleMLS ID #S1712353, Michael J Miner, Listing by: Miner Realty & Prop Management. NYSAMLSs
