This meticulously maintained three-bedroom, one-bath Cape blends classic charm with thoughtful modern updates. The home welcomes you with a spacious living room featuring gleaming hardwood floors. The bright, open kitchen offers stainless steel appliances, butcher block countertops, and direct access to a formal dining room ideal for gatherings. A generous mudroom sits just off the kitchen for added convenience.
The main level includes the primary bedroom and an additional bedroom currently used as a sitting room, along with a full bath and a large linen closet. Upstairs, the third bedroom provides multiple closets and a dedicated area perfect for a desk or home office.
This home has tip-in windows for easy cleaning, central air, a new roof and gutters (2021), added insulation (2023), and rebuilt front and back porches with Trex decking (2024). The garage door is also newer.
Located near the intersection of Franklin Street and Balsam Avenue, this home is just moments from Franklyn’s Field. An impeccable property—don’t miss this opportunity.
Active
$237,000
905 Franklyn St, Rome, NY 13440
3beds
1,418sqft
Single Family Residence
Built in 1940
3,484 Square Feet Lot
$-- Zestimate®
$167/sqft
$-- HOA
What's special
Central airStainless steel appliancesLarge linen closetButcher block countertopsGenerous mudroomBright open kitchenGleaming hardwood floors
- 12 days
- 1,049
- 37
Zillow last checked:
Listing updated:
Listed by:
Hunt Real Estate ERA Rome 315-334-1046,
Julie A. Sestito 315-271-8644,
Victoria Sestito 315-271-6765,
Hunt Real Estate ERA Rome
Source: NYSAMLSs,MLS#: S1712039 Originating MLS: Mohawk Valley
Originating MLS: Mohawk ValleyFacts & features
Interior
Bedrooms & bathrooms
- Bedrooms: 3
- Bathrooms: 1
- Full bathrooms: 1
- Main level bathrooms: 1
- Main level bedrooms: 2
Heating
- Gas
Cooling
- Central Air
Appliances
- Included: Electric Cooktop, Gas Water Heater, Microwave, Refrigerator
- Laundry: In Basement
Features
- Den, Separate/Formal Dining Room, Country Kitchen, Main Level Primary
- Flooring: Hardwood, Varies
- Basement: Full
- Has fireplace: No
Interior area
- Total structure area: 1,418
- Total interior livable area: 1,418 sqft
Video & virtual tour
Property
Parking
- Total spaces: 2
- Parking features: Detached, Garage
- Garage spaces: 2
Features
- Exterior features: Concrete Driveway
Lot
- Size: 3,484 Square Feet
- Dimensions: 41 x 81
- Features: Rectangular, Rectangular Lot
Details
- Parcel number: 30130124202700010310000000
- Special conditions: Standard
Construction
Type & style
- Home type: SingleFamily
- Architectural style: Cape Cod
- Property subtype: Single Family Residence
Materials
- Vinyl Siding
- Foundation: Block
Condition
- Resale
- Year built: 1940
Utilities & green energy
- Sewer: Connected
- Water: Connected, Public
- Utilities for property: Sewer Connected, Water Connected
Community & HOA
Community
- Subdivision: J J Gawkins
Location
- Region: Rome
Financial & listing details
- Price per square foot: $167/sqft
- Tax assessed value: $48,200
- Annual tax amount: $3,919
- Date on market: 9/8/2026
- Listing terms: Cash,Conventional,FHA,VA Loan
Estimated market value
Not available
Estimated sales range
Not available
Not available
Price history
| Date | Event | Price |
|---|---|---|
| 9/8/2026 | Listed for sale | $237,000$167/sqft |
Source:  NYSAMLSs #S1712039 Report a problem NYSAMLSs #S1712039 Report a problem | ||
Public tax history
| Year | Property taxes | Tax assessment |
|---|---|---|
| 2025 | -- | $48,200 |
| 2024 | -- | $48,200 |
| 2023 | -- | $48,200 |
| 2022 | -- | $48,200 |
| 2021 | -- | $48,200 |
| 2020 | -- | $48,200 |
| 2019 | -- | $48,200 |
| 2018 | -- | $48,200 |
| 2017 | $3,127 | $48,200 |
| 2016 | -- | $48,200 |
| 2015 | -- | $48,200 |
| 2014 | -- | $48,200 |
| 2013 | -- | $48,200 |
| 2012 | -- | $48,200 |
| 2011 | -- | $48,200 |
| 2010 | -- | $48,200 |
| 2009 | -- | $48,200 |
| 2008 | -- | $48,200 |
| 2007 | -- | $48,200 |
| 2006 | -- | $48,200 |
| 2005 | -- | $48,200 |
| 2004 | -- | $48,200 |
| 2003 | -- | $48,200 |
| 2002 | -- | $48,200 |
| 2001 | -- | $48,200 |
| 2000 | -- | $48,200 |
Find assessor info on the county website
Monthly payment
Climate risks
Neighborhood: 13440
Nearby schools
Schools provided by the listing agent
- District: Rome
Source: NYSAMLSs. This data may not be complete. We recommend contacting the local school district to confirm school assignments for this home.
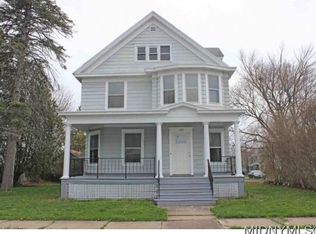
Similar homes
- $239,9003 bd2 ba1.3k sqft404 Oakwood St, Rome, NY 13440For Sale
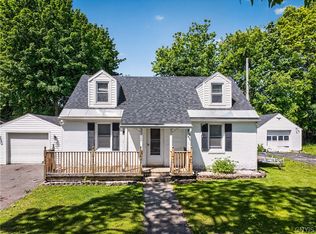
 MLS ID #S1715108, Dana Chirillo, Listing by: River Hills Properties LLC Rome. NYSAMLSs
 - $235,0004 bd2 ba1.6k sqft1007 Valentine Ave, Rome, NY 13440For Sale
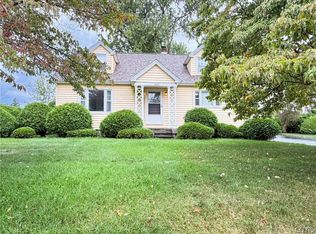 MLS ID #S1713698, Katrina Smith, Listing by: Coldwell Banker Faith Properties R. NYSAMLSs
 - $239,9004 bd2 ba1.5k sqft807 Harding Blvd, Rome, NY 13440For Sale
 MLS ID #S1712662, Lori A. Frieden, Listing by: Coldwell Banker Faith Properties R. NYSAMLSs
 - $234,9003 bd2 ba1.8k sqft1004 Sherman Ave, Rome, NY 13440For Sale
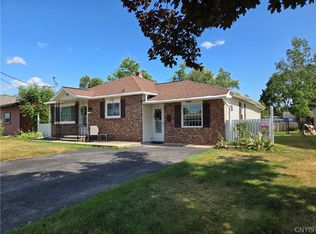 MLS ID #S1705101, Lisa Rose Filletti, Listing by: Coldwell Banker Faith Properties. NYSAMLSs
 - $229,9003 bd2 ba1.6k sqft515 Wellesley Rd, Rome, NY 13440For SaleMLS ID #S1706917, Dana Chirillo, Listing by: River Hills Properties LLC Rome. NYSAMLSs
- $239,0003 bd2 ba1.7k sqft309 N Levitt St, Rome, NY 13440For SaleMLS ID #S1708878, Louis DeMichele Jr., Listing by: eXp Realty. NYSAMLSs
- $219,9003 bd1 ba1k sqft113 Glen Rd S, Rome, NY 13440For SaleMLS ID #S1715572, Lori A. Frieden, Listing by: Coldwell Banker Faith Properties R. NYSAMLSs
- $199,9004 bd2 ba1.2k sqft102 Riverview Pkwy S, Rome, NY 13440For SaleMLS ID #S1710567, Dana Chirillo, Listing by: River Hills Properties LLC Rome. NYSAMLSs
- $219,9003 bd2 ba1.9k sqft806 Belmont St, Rome, NY 13440For SaleMLS ID #S1712596, Tyler Marschall, Listing by: Real Broker NY LLC. NYSAMLSs
- $220,0003 bd1 ba1.3k sqft113 Riverview Pkwy N, Rome, NY 13440For SaleMLS ID #S1700458, Katelyn Griffith, Listing by: Gateway Properties of Upstate NY Inc. NYSAMLSs
- $209,0003 bd2 ba1.3k sqft104 E Linden St, Rome, NY 13440For SaleMLS ID #S1703254, Louis DeMichele Jr., Listing by: eXp Realty. NYSAMLSs
- $244,9003 bd1 ba1.5k sqft1501 Bedford St, Rome, NY 13440For SaleMLS ID #S1698371, Rebecca Wiggins, Listing by: Hunt Real Estate ERA Rome. NYSAMLSs
- $249,9003 bd1 ba1.3k sqft7873 W Thomas St, Rome, NY 13440For SaleMLS ID #S1701693, Dana Chirillo, Listing by: River Hills Properties LLC Rome. NYSAMLSs
- $199,9003 bd2 ba1.4k sqft704 Croton St, Rome, NY 13440For SaleMLS ID #S1712353, Michael J Miner, Listing by: Miner Realty & Prop Management. NYSAMLSs
- $235,0003 bd2 ba1.2k sqft8411 Dawn Dr, Rome, NY 13440For SaleMLS ID #S1705496, Victoria Sestito, Listing by: Hunt Real Estate ERA Rome. NYSAMLSs
- $219,9003 bd1 ba1.2k sqft608 Grant Pl, Rome, NY 13440For SaleMLS ID #S1705436, Katie Babcock, Listing by: Keller-Williams Mohawk Valley. NYSAMLSs
- $227,0002 bd1 ba986 sqft910 McKinley Ave, Rome, NY 13440For SaleMLS ID #S1700333, Amy G. Mellace, Listing by: Coldwell Banker Prime Properties. NYSAMLSs
- $209,9003 bd1 ba1.3k sqft824 Floyd Ave, Rome, NY 13440For SaleMLS ID #S1702053, Lori A. Frieden, Listing by: Coldwell Banker Faith Properties R. NYSAMLSs
- $265,0002 bd2 ba1.3k sqft8814 Walnut Dr, Rome, NY 13440For SaleMLS ID #S1715545, Janice L. Cidzik, Listing by: Coldwell Banker Prime Properties. NYSAMLSs
