Nestled on 43 acres of mostly wooded land, this beautifully renovated 3 bedroom, 2.5 bath ranch offers the perfect blend of comfort, privacy, and exceptional hunting opportunities. The updated home features a spacious kitchen with a center island that opens to the dining area, complete with a wall of custom built-in cabinetry. The inviting living room has newer hardwood floors, a cozy wood burning stove, and a custom built hearth and mantel, creating the perfect gathering space. The first floor primary suite includes a large walk-in closet and newer full bath. The finished lower level offers two additional bedrooms, a generous family room, a full bathroom, and a laundry room. Newer flooring throughout the home adds to its move in ready appeal. Enjoy the outdoors from the fully screened front deck or entertain family and friends on the large rear deck overlooking the backyard. A fenced area provides a great space for pets to roam safely. The property also features a spacious 2+ car garage/pole barn with ample room for vehicles, equipment, and storage. The mostly wooded acreage is ideal for hunting, hiking, or exploring, and even includes a well constructed large elevated tree stand. If you’re looking for a peaceful country retreat with modern updates and outstanding recreational opportunities, this property is a must see! Owners have found a new home and are open to offers!
Listing agent is related to sellers.
Under contract
Price cut: $20K (7/25)
$459,000
6365 Youngers Rd, Bliss, NY 14024
3beds
2,044sqft
Single Family Residence
Built in 1960
42.73 Acres Lot
$445,000 Zestimate®
$225/sqft
$-- HOA
What's special
Beautifully renovatedFinished lower levelFully screened front deckLarge elevated tree standFirst floor primary suiteLaundry roomLarge walk-in closet
- 60 days
- 67
- 0
Zillow last checked:
Listing updated:
Listed by:
Metro Kirsch Real Estate, Inc. 716-592-0341,
Daniel J Chassin 716-531-2106
Source: NYSAMLSs,MLS#: R1696196 Originating MLS: Chautauqua-Cattaraugus
Originating MLS: Chautauqua-CattaraugusFacts & features
Interior
Bedrooms & bathrooms
- Bedrooms: 3
- Bathrooms: 3
- Full bathrooms: 2
- 1/2 bathrooms: 1
- Main level bathrooms: 2
- Main level bedrooms: 1
Heating
- Gas, Baseboard, Wall Furnace
Appliances
- Included: Dishwasher, Gas Oven, Gas Range, Gas Water Heater, Refrigerator
Features
- Kitchen Island, Pantry, Sliding Glass Door(s), Main Level Primary, Primary Suite
- Flooring: Hardwood, Laminate, Varies
- Doors: Sliding Doors
- Basement: Full,Finished,Sump Pump
- Number of fireplaces: 1
Interior area
- Total structure area: 2,044
- Total interior livable area: 2,044 sqft
- Finished area below ground: 900
Property
Parking
- Total spaces: 2
- Parking features: Detached, Garage, Storage, Workshop in Garage
- Garage spaces: 2
Accessibility
- Accessibility features: Other
Features
- Levels: One
- Stories: 1
- Patio & porch: Deck, Porch, Screened
- Exterior features: Deck, Gravel Driveway, Porch
Lot
- Size: 42.73 Acres
- Dimensions: 349 x 4029
- Features: Agricultural, Rectangular, Rectangular Lot, Wooded
Details
- Parcel number: 56300015300000040070000000
- Special conditions: Standard
- Other equipment: Satellite Dish
Construction
Type & style
- Home type: SingleFamily
- Architectural style: Ranch
- Property subtype: Single Family Residence
Materials
- Stone, Vinyl Siding, ICFs (Insulated Concrete Forms)
- Roof: Asphalt
Condition
- Resale
- Year built: 1960
Utilities & green energy
- Electric: Circuit Breakers
- Sewer: Septic Tank
- Water: Well
Community & HOA
Location
- Region: Bliss
Financial & listing details
- Price per square foot: $225/sqft
- Tax assessed value: $236,000
- Annual tax amount: $4,372
- Date on market: 7/16/2026
- Cumulative days on market: 60 days
- Listing terms: Cash,Conventional,FHA,VA Loan
Estimated market value
$445,000
$423,000 - $467,000
$3,222/mo
Price history
| Date | Event | Price |
|---|---|---|
| 8/12/2026 | Contingent | $459,000$225/sqft |
Source:  NYSAMLSs #R1696196 Report a problem NYSAMLSs #R1696196 Report a problem | ||
| 7/25/2026 | Price change | $459,000-4.2%$225/sqft |
Source: NYSAMLSs #R1696196 Report a problem | ||
| 7/21/2026 | Price change | $479,000-3.2%$234/sqft |
Source: NYSAMLSs #R1696196 Report a problem | ||
| 7/16/2026 | Listed for sale | $495,000$242/sqft |
Source: NYSAMLSs #R1696196 Report a problem | ||
Public tax history
Tax history is unavailable.
Monthly payment
Climate risks
Neighborhood: 14024
Nearby schools
Schools provided by the listing agent
- District: Pioneer
Source: NYSAMLSs. This data may not be complete. We recommend contacting the local school district to confirm school assignments for this home.

Similar homes
- $369,9003 bd2 ba1.3k sqft2830 Pee Dee Rd, Bliss, NY 14024For Sale

 MLS ID #B1704530, Brenda M Bacon, Listing by: Howard Hanna WNY Inc.. NYSAMLSs
 - $424,9003 bd3 ba2.3k sqft9885 Seymour St, Houghton, NY 14744For Sale
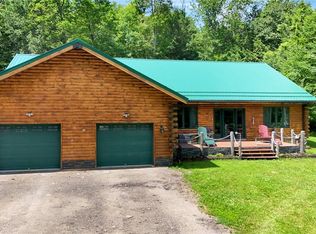 MLS ID #B1711979, Andrew Roorbach, Listing by: NextHome Prosper. NYSAMLSs
 - $449,9004 bd3 ba1.8k sqft13431 Ward Rd, Holland, NY 14080For Sale
 MLS ID #B1702495, Scott Hamlin More, Listing by: WNY Metro Roberts Realty. NYSAMLSs
 - $499,9003 bd2 ba2.6k sqft7690 Banks Rd, Gainesville, NY 14066For Sale
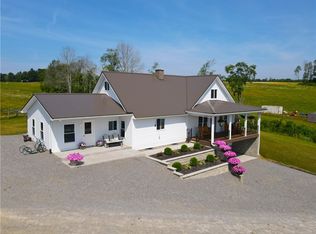 MLS ID #R1702648, Paul Vaicunas, Listing by: Whitetail Properties Real Estate, LLC. NYSAMLSs
 - $499,9004 bd2 ba2.7k sqft11650 Sharp St, East Concord, NY 14055For SaleMLS ID #B1705907, Daneen M Vincent, Listing by: Gurney Becker & Bourne. NYSAMLSs
- $339,9003 bd3 ba2.1k sqft3864 Hollow Rd, Varysburg, NY 14167For SaleMLS ID #B1691234, Jacob Stiller, Listing by: Century 21 North East. NYSAMLSs
- $299,0003 bd2 ba1.7k sqft2672 Sodom Rd, North Java, NY 14113For SaleMLS ID #B1710700, Susan Marie Kautz, Listing by: Howard Hanna Rochester Inc.. NYSAMLSs
- $550,0004 bd3 ba2k sqft1824 Edmunds Rd, Freedom, NY 14065For SaleMLS ID #B1702213, Andrew Hehl, Listing by: Howard Hanna WNY Inc.. NYSAMLSs
- $329,9003 bd2 ba1.8k sqft9247 N Protection Rd, Holland, NY 14080For SaleMLS ID #B1713264, Jordan Schneider, Listing by: Keller Williams Realty Lancaster. NYSAMLSs
- $279,9003 bd2 ba1.3k sqft1582 Torrey Hill Rd, Java Center, NY 14082For SaleMLS ID #B1713730, Ann M Croakman, Listing by: Howard Hanna WNY Inc.. NYSAMLSs
- $385,0003 bd3 ba1.6k sqft1738 Cheney Rd, Freedom, NY 14065For SaleMLS ID #B1695309, Cari Lobaugh, Listing by: Howard Hanna WNY Inc.. NYSAMLSs
- $395,0004 bd2 ba2.3k sqft11671 Liberia Rd, East Aurora, NY 14052For SaleMLS ID #B1707152, Amy G Mayfield, Listing by: HUNT Real Estate ERA. NYSAMLSs
- $650,0003 bd2 ba1.9k sqft6667 Hunters Creek Rd, South Wales, NY 14139For SaleMLS ID #B1707982, Gordon L Trank, Listing by: Trank Real Estate. NYSAMLSs
- $649,9003 bd2 ba1.8k sqft2960 Dunham Rd, Varysburg, NY 14167For SaleMLS ID #B1697383, Stacey Lewandowski, Listing by: Keller Williams Realty Lancaster. NYSAMLSs
- $299,0003 bd1 ba2.1k sqft2025 Thomas Rd, Varysburg, NY 14167For SaleMLS ID #B1708987, Susan Marie Kautz, Listing by: Howard Hanna Rochester Inc.. NYSAMLSs
- $599,9005 bd1 ba2.2k sqft5974 E Koy Rd, Portageville, NY 14536For SaleMLS ID #R1678385, Brandon Scott, Listing by: Whitetail Properties Real Estate, LLC. NYSAMLSs
- $299,0003 bd2 ba1.4k sqft3291 Hazelmere Ave, Machias, NY 14101For SaleMLS ID #R1709867, Regis Handley, Listing by: Howard Hanna Professionals - Olean. NYSAMLSs
- $539,9995 bd2 ba2.7k sqft33 Woodstock Rd, Glenwood, NY 14069For SaleMLS ID #B1708837, Gregory Straus, Listing by: 716 Realty Group WNY LLC. NYSAMLSs
- $299,9003 bd1 ba1.4k sqft8348 Center St, Holland, NY 14080For SaleMLS ID #R1705475, Jennifer J Blumenstein, Listing by: Metro Kirsch Real Estate, Inc.. NYSAMLSs
- $349,9003 bd3 ba1.5k sqft8 Melodee Ln, Nunda, NY 14517For SaleMLS ID #B1709635, Chelsea Gabel, Listing by: Howard Hanna WNY Inc.. NYSAMLSs
