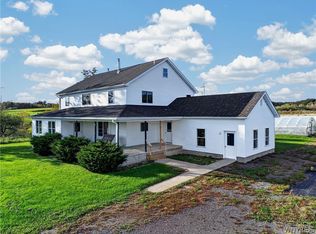
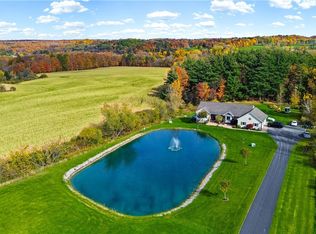
So much to say about this gorgeous property! 8 acres of pristine property, meticulously maintained, offering the seclusion you are searching for! Enjoy the over 2 acre stocked pond with dock, relax on the multiple decks with the pond view. Have horses, want horses? Two story barn with 6 horse stalls leading to the pasture area. Shed for even more storage. Enter into the bright windowed mudroom and then into the plentiful cherry cabinet kitchen with large breakfast bar open to a dining/living area which leads to one of the many decks. Formal living room also and extra large primary suite with doors to your private hot tub deck! Walk out finished basement in this hillside home with generous family room area leading to another outdoor living space. 3 full baths in this home! Stay cozy warm with two pellet stoves and one wood burning stove. Multi zoned Hot water baseboard propane heat as well. The location offers views and privacy! A must see!
Active
$575,000
6865 Centerville Rd, Bliss, NY 14024
4beds
2,940sqft
Single Family Residence
Built in 1970
8 Acres Lot
$-- Zestimate®
$196/sqft
$-- HOA
What's special
Walk out finished basementPrivate hot tub deckBright windowed mudroomPlentiful cherry cabinet kitchen
- 22 days
- 482
- 23
Zillow last checked:
Listing updated:
Listed by:
Glow Realty LLC 585-356-5713,
Ann M Lavrincik 585-356-5713
Source: NYSAMLSs,MLS#: B1720440 Originating MLS: Buffalo
Facts & features
Interior
Bedrooms & bathrooms
- Bedrooms: 4
- Bathrooms: 3
- Full bathrooms: 3
- Main level bathrooms: 2
- Main level bedrooms: 2
Heating
- Propane, Baseboard, Hot Water
Appliances
- Included: Dryer, Dishwasher, Electric Water Heater, Gas Oven, Gas Range, Refrigerator, Washer, Water Softener Owned
- Laundry: In Basement
Features
- Ceiling Fan(s), Entrance Foyer, Country Kitchen, Living/Dining Room, Storage, Bath in Primary Bedroom, Main Level Primary, Primary Suite
- Flooring: Carpet, Linoleum, Luxury Vinyl, Varies, Vinyl
- Windows: Thermal Windows
- Basement: Crawl Space,Partially Finished,Walk-Out Access,Sump Pump
- Number of fireplaces: 3
Interior area
- Total structure area: 2,940
- Total interior livable area: 2,940 sqft
Property
Parking
- Parking features: No Garage
Features
- Levels: One
- Stories: 1
- Patio & porch: Deck
- Exterior features: Deck, Gravel Driveway, Hot Tub/Spa, Propane Tank - Leased
- Has spa: Yes
- Waterfront features: Pond
Lot
- Size: 8 Acres
- Dimensions: 712 x 763
- Features: Agricultural, Rectangular, Rectangular Lot, Rural Lot
Details
- Additional structures: Barn(s), Outbuilding, Shed(s), Storage
- Parcel number: 56300016600000010362210000
- Special conditions: Standard
- Horses can be raised: Yes
- Horse amenities: Horses Allowed
Construction
Type & style
- Home type: SingleFamily
- Architectural style: Ranch
- Property subtype: Single Family Residence
Materials
- Vinyl Siding
- Foundation: Block
- Roof: Shingle
Condition
- Resale
- Year built: 1970
Utilities & green energy
- Electric: Circuit Breakers
- Sewer: Septic Tank
- Water: Well
- Utilities for property: Cable Available, High Speed Internet Available
Community & HOA
Location
- Region: Bliss
Financial & listing details
- Price per square foot: $196/sqft
- Tax assessed value: $255,000
- Annual tax amount: $4,544
- Date on market: 10/7/2026
- Listing terms: Cash,Conventional,FHA,USDA Loan,VA Loan
Estimated market value
Not available
Estimated sales range
Not available
Not available
Price history
| Date | Event | Price |
|---|---|---|
| 10/7/2026 | Listed for sale | $575,000+173.9%$196/sqft |
Source:  NYSAMLSs #B1720440 Report a problem | ||
| 9/27/2014 | Listing removed | $209,900$71/sqft |
Source: WNY Metro Zientek Realty #B431052 Report a problem | ||
| 7/2/2013 | Price change | $209,900-4.5%$71/sqft |
Source: WNY Metro Zientek Realty #B431052 Report a problem | ||
| 5/31/2013 | Listed for sale | $219,900-2.2%$75/sqft |
Source: WNY Metro Zientek Realty #B431052 Report a problem | ||
| 5/31/2012 | Listed for sale | $224,900$76/sqft |
Source: WNY Metro Zientek Realty #B409023 Report a problem | ||
Public tax history
| Year | Property taxes | Tax assessment |
|---|---|---|
| 2025 | -- | $255,000 |
| 2024 | -- | $255,000 +19.2% |
| 2023 | -- | $214,000 |
| 2022 | -- | $214,000 |
| 2021 | -- | $214,000 +7.6% |
| 2020 | -- | $198,800 |
| 2019 | -- | $198,800 |
| 2018 | -- | $198,800 |
| 2017 | $3,788 | $198,800 +13.6% |
| 2016 | -- | $175,000 |
| 2015 | -- | $175,000 |
| 2014 | -- | $175,000 |
| 2013 | -- | $175,000 |
| 2012 | -- | $175,000 |
| 2011 | -- | $175,000 |
| 2010 | -- | $175,000 +7.2% |
| 2009 | -- | $163,300 |
| 2008 | -- | $163,300 +15.5% |
| 2007 | -- | $141,400 |
| 2006 | -- | $141,400 +4.3% |
| 2005 | -- | $135,600 +15.2% |
| 2004 | -- | $117,700 +15.6% |
| 2002 | -- | $101,800 +9.8% |
| 2001 | -- | $92,700 |
| 2000 | -- | $92,700 |
Find assessor info on the county website
Monthly payment
Climate risks
Neighborhood: 14024
Nearby schools
Schools provided by the listing agent
- District: Letchworth
Source: NYSAMLSs. This data may not be complete. We recommend contacting the local school district to confirm school assignments for this home.
Similar homes
- $675,0006 bd1 ba2.2k sqft3919 Wing St, Bliss, NY 14024For Sale
 MLS ID #B1722438, Jason D Beck, Listing by: NextHome Prosper. NYSAMLSs
- $569,9003 bd3 ba1.7k sqft4755 Whaley Rd, Arcade, NY 14009For Sale
 MLS ID #B1717563, Brenda M Bacon, Listing by: Howard Hanna WNY Inc.. NYSAMLSs
- $635,9004 bd3 ba1.9k sqft5566 Oatka Rd #7, Warsaw, NY 14569For Sale
 MLS ID #B1723601, Bridget Rivellino, Listing by: Rivellino Realty. NYSAMLSs
- $479,9005 bd2 ba2.2k sqft7513 Vermont Hill Rd, Holland, NY 14080For Sale
 MLS ID #B1723958, Krystal Dern, Listing by: ERA Team VP Real Estate - Arcade. NYSAMLSs
- $539,5006 bd5 ba3.6k sqft218 Wyoming St, Warsaw, NY 14569For SaleMLS ID #R1694089, Matthew Sharman, Listing by: Real Broker NY LLC. NYSAMLSs
- $329,9004 bd2 ba1.6k sqft3367 Dunham Rd, Warsaw, NY 14569For SaleMLS ID #B1698168, Joseph A Rivellino, Listing by: Rivellino Realty. NYSAMLSs
- $595,0003 bd2 ba1.9k sqft6667 Hunters Creek Rd, South Wales, NY 14139For SaleMLS ID #B1707982, Gordon L Trank, Listing by: Trank Real Estate. NYSAMLSs
- $424,9003 bd3 ba2.3k sqft9885 Seymour St, Houghton, NY 14744For SaleMLS ID #B1711979, Andrew Roorbach, Listing by: NextHome Prosper. NYSAMLSs
- $644,9003 bd2 ba1.8k sqft2960 Dunham Rd, Varysburg, NY 14167For SaleMLS ID #B1697383, Stacey Lewandowski, Listing by: Keller Williams Realty Lancaster. NYSAMLSs
- $299,9003 bd3 ba2.1k sqft3864 Hollow Rd, Varysburg, NY 14167For SaleMLS ID #B1722684, Jacob Stiller, Listing by: Century 21 North East. NYSAMLSs
- $399,9004 bd2 ba1.6k sqft8630 State Route 408, Nunda, NY 14517For SaleMLS ID #R1719981, Aimee M. Campbell, Listing by: Empire Realty Group. NYSAMLSs
- $699,9003 bd1 ba1.7k sqft5297 Michigan Rd, Arcade, NY 14009For SaleMLS ID #B1703827, Lakea Perry, Listing by: Redfin Real Estate. NYSAMLSs
- $324,9002 bd1 ba2.2k sqft11775 Lapp Rd, Fillmore, NY 14735For SaleMLS ID #B1722924, Andrew Roorbach, Listing by: NextHome Prosper. NYSAMLSs
- $319,9003 bd2 ba1.8k sqft9247 N Protection Rd, Holland, NY 14080For SaleMLS ID #B1713264, Jordan Schneider, Listing by: Keller Williams Realty Lancaster. NYSAMLSs
- $399,9003 bd2 ba2.4k sqft9069 W Hill Rd, Fillmore, NY 14735For SaleMLS ID #B1679062, Jeanne Moran, Listing by: HUNT Real Estate ERA. NYSAMLSs
- $439,9003 bd2 ba2.1k sqft503 North St, Arcade, NY 14009For SaleMLS ID #R1718969, David J. Gagne, Listing by: Small City Realty WNY LLC. NYSAMLSs
- $310,0002 bd2 ba2k sqft6854 Club Rd, Perry, NY 14530For SaleMLS ID #B1694930, Joseph A Rivellino, Listing by: Rivellino Realty. NYSAMLSs
- $299,0004 bd2 ba1.6k sqft9717 McKinstry Rd, Machias, NY 14101For SaleMLS ID #B1691817, Melanie A Pritchard, Listing by: ERA Team VP Real Estate. NYSAMLSs
