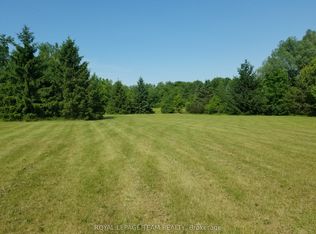
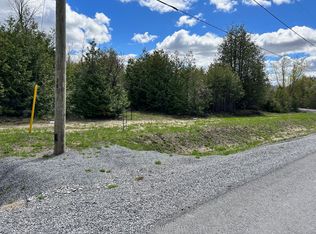
Welcome to 6367 Herberts Corners Rd-an inviting 25-acre hobby farm where country charm meets modern upgrades! Surrounded by mature trees and gardens, this well-maintained 2-storey home offers peaceful rural living with endless possibilities! The expansive wrap-around porch, resurfaced in 2025, sets the tone for slow mornings and sunset views. Inside are 4 spacious bdrms, 2 full baths upstairs, and amain-floor powder rm. The main level includes an office, dining rm, kitchen, living rm, family rm, and a south-facing sunroom. Freshly painted in 2026, the upper level features new flooring and baseboards. A premium Wakefield Bridge steel-shingle roof (2024) adds long-term durability. A new water pump and softener system (2024) plus geothermal heating/cooling provide efficient year-round comfort. The finished basement offers flexible space for rec, storage, or hobbies. Outdoors, the property is a homesteader's dream! The new Olympia Steel building (30' x 60', 2025) sits on a concrete pad with hydro, exterior water tap, impressive height, and versatility for equipment, workshop, etc. It can be insulated and converted into horse/livestock stalls with doors to a fenced pasture. Additional outbuildings include a shed, chicken coop, and loafing shed. A new crushed-asphalt driveway (2026) leads to the 2-car garage. Raised garden beds, a pond, abundant wildlife, fruit trees, wooded trails, and a covered back porch overlooking a fenced-in backyard complete this exceptional rural retreat! *For Additional Property Details Click The Brochure Icon Below*
For sale
C$1,685,000
6367 Herberts Corners Rd, Ottawa, ON K4P 1H3
4beds
3baths
Single Family Residence
Built in ----
25 Square Feet Lot
$-- Zestimate®
C$--/sqft
C$-- HOA
What's special
Expansive wrap-around porchSunset viewsSouth-facing sunroomNew flooring and baseboardsNew crushed-asphalt drivewayRaised garden bedsFruit trees
- 8 hours
- 3
- 0
Zillow last checked:
Listing updated:
Listed by:
ICI SOURCE REAL ASSET SERVICES INC.
Source: TRREB,MLS®#: X13783810 Originating MLS®#: Toronto Regional Real Estate Board
Originating MLS®#: Toronto Regional Real Estate BoardFacts & features
Interior
Bedrooms & bathrooms
- Bedrooms: 4
- Bathrooms: 3
Breakfast
- Level: Main
- Dimensions: 2.65 x 2.92
Dining room
- Level: Main
- Dimensions: 4.01 x 3.7
Family room
- Level: Main
- Dimensions: 4.6 x 3.7
Foyer
- Level: Main
- Dimensions: 2.41 x 5.8
Kitchen
- Level: Main
- Dimensions: 3.7 x 3.44
Laundry
- Level: Main
- Dimensions: 1.4 x 1
Living room
- Level: Main
- Dimensions: 4.22 x 5.8
Mud room
- Level: Main
- Dimensions: 1.67 x 3.91
Office
- Level: Main
- Dimensions: 3.97 x 3.03
Other
- Level: Main
- Dimensions: 1.4 x 1.55
Recreation
- Level: Basement
- Dimensions: 8.33 x 9.21
Other
- Level: Main
- Dimensions: 4.79 x 1.96
Heating
- Heat Pump, Ground Source
Cooling
- Central Air
Features
- Basement: Finished
- Has fireplace: Yes
Interior area
- Living area range: 2500-3000 null
Video & virtual tour
Property
Parking
- Total spaces: 14
- Parking features: Lane
- Has garage: Yes
Features
- Stories: 2
- Pool features: None
Lot
- Size: 25 Square Feet
Details
- Parcel number: 043180790
- Other equipment: Sump Pump
Construction
Type & style
- Home type: SingleFamily
- Property subtype: Single Family Residence
Materials
- Vinyl Siding
- Foundation: Concrete
- Roof: Metal
Utilities & green energy
- Sewer: Septic
Community & HOA
Location
- Region: Ottawa
Financial & listing details
- Annual tax amount: C$5,740
- Date on market: 9/15/2026
Price history
Price history is unavailable.
Public tax history
Tax history is unavailable.
Climate risks
Neighborhood: Greely
Nearby schools
GreatSchools rating
No schools nearby
We couldn't find any schools near this home.

Similar homes
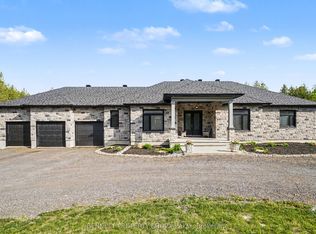
- C$1,599,5004 bd6 ba-- sqft1671 Reindeer Way, Ottawa, ON K4P 0A2For Sale
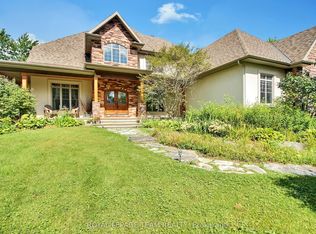 MLS ID #X13745078, ROYAL LEPAGE TEAM REALTY. TRREB
 - C$1,698,8006 bd5 ba-- sqft1801 Cedarlakes Way, Ottawa, ON K4P 0E3For Sale
 MLS ID #X13762350, ROYAL LEPAGE TEAM REALTY. TRREB
 - C$1,650,0005 bd4 ba-- sqft5732 Queenscourt Cres, Ottawa, ON K4M 1K3For Sale
 MLS ID #X13768742, CENTURY 21 SYNERGY REALTY INC.. TRREB
 - C$1,095,0004 bd3 ba-- sqft7040 Shadow Ridge Dr, Ottawa, ON K4P 1B7For Sale
 MLS ID #X13787242, RE/MAX ABSOLUTE WALKER REALTY. TRREB
