Open House Saturday July 18 from 11-2
.....Imagine a home with the perfect location, layout, and views. This is the reality of life at 637 Somerset Drive - a thoughtfully updated home in Lakota Hills. The home is 1.4 miles from the RTD Light Rail or 20-minute drive to Denver’s Downtown, two miles from the heart of Golden, half a mile to Shelton Elementary, and a short pedal to Apex and Chimney Gulch trailheads. Few Places Balance Mountain-Living Vibes With Easy Urban Access and Amenities.
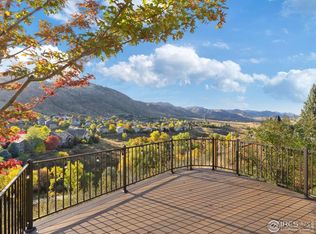
…..Natural light floods the main level thanks to an open layout, vaulted ceilings and impressive walls of windows. Step out the kitchen glass door, onto the multi-level oversized deck, and experience the jaw-dropping sweeping panoramic views that stretch from the rolling foothills, Lookout Mountain and beyond to the Boulder Flatirons…these views are not only on the deck but seen throughout the interior as well, truly the highlighted feature of this home!
…..The renovated kitchen, perfect for entertaining, features a custom designed quartz entertainment island, quartz countertops, tile backsplash, and newer stainless appliances
…..Some of the other improvements include, a newer furnace and HVAC system, additional electric sub-panel and EV charger, separate lower-level mini split, custom rod iron stair balusters, carpets, automated programable Lutron electronic window shades, new hot water heater….and much more.
…..On the upper level you will find a spacious master suite w/a 5-piece en suite bath, walk-in closet, and a separate office or flex space. Two additional bedrooms and a full bathroom round out the top level – ideal for kids' rooms or home offices. The lower level offers flexibility - suitable for a media room, gym, additional 4th bedroom or guest suite with its own private ¾ bath.
This is a very special home with incredible views, perfect layout in the perfect Colorado location! Don’t miss this one!
Pending
$1,150,000
637 Somerset Drive, Golden, CO 80401
3beds
2,480sqft
:
Get pre-qualified$6,884/mo
Single Family Residence
Built in 1993
4,487 Square Feet Lot
$-- Zestimate®
$464/sqft
$-- HOA
What's special
- 13 days |
- 1,471 |
- 70 |
Zillow last checked:
Listing updated:
Listed by:
Laura Hall 617-680-6313 Homes@laura-hall.com,
Equity Colorado Real Estate
Source: REcolorado as distributed by MLS GRID,MLS#: 2879060
Facts & features
Interior
Bedrooms & bathrooms
- Bedrooms: 3
- Bathrooms: 4
- Full bathrooms: 2
- 3/4 bathrooms: 1
- 1/2 bathrooms: 1
- Main level bathrooms: 1
Bedroom
- Description: Carpet, Walk In Closet, Black Out Shades, Bonus Space, Views
- Features: Primary Suite
- Level: Upper
Bedroom
- Description: Carpet, Office Or Bedroom, Built In Closet Shelving
- Level: Upper
Bedroom
- Description: Carpet And Built In Closet Shelvings
- Level: Upper
Bathroom
- Description: 5 Piece En Suite
- Features: En Suite Bathroom, Primary Suite
- Level: Upper
Bathroom
- Description: Spacious Powder Room
- Level: Main
Bathroom
- Level: Lower
Bathroom
- Description: Hall Full Bath
- Level: Upper
Bonus room
- Description: Large Family Room, Gym, Guest Suite Or 4th Bedroom. No Closet
- Level: Lower
Dining room
- Description: Hardwood Floors, Vaulted Ceiling, Contemporary Lights
- Level: Main
Family room
- Description: Hardwood, Vaulted Ceilings, Gas Fire Place, Views
- Level: Main
Kitchen
- Description: Hardwood Floors, Deck W/Priceless Views, Quartz Counters,Views
- Level: Main
Laundry
- Description: Laundry Closet, Washer And Dryer Included
- Level: Main
Living room
- Description: Light Filled Open Space, Vaulted Ceiling
- Level: Main
Heating
- Forced Air, Heat Pump, Natural Gas
Cooling
- Central Air
Appliances
- Included: Dishwasher, Disposal, Dryer, Gas Water Heater, Microwave, Range, Refrigerator, Washer
- Laundry: Laundry Closet
Features
- Eat-in Kitchen, Five Piece Bath, Open Floorplan, Quartz Counters, Smart Thermostat, Smoke Free, Solid Surface Counters, Vaulted Ceiling(s), Walk-In Closet(s)
- Flooring: Carpet, Wood
- Windows: Double Pane Windows, Window Coverings
- Basement: Daylight,Finished,Interior Entry,Partial
- Number of fireplaces: 1
- Fireplace features: Gas, Great Room
Interior area
- Total structure area: 2,480
- Total interior livable area: 2,480 sqft
- Finished area above ground: 1,948
- Finished area below ground: 400
Video & virtual tour
Property
Parking
- Total spaces: 2
- Parking features: Concrete, Dry Walled, Electric Vehicle Charging Station(s)
- Attached garage spaces: 2
Features
- Levels: Tri-Level
- Patio & porch: Deck
- Exterior features: Garden, Rain Gutters, Smart Irrigation
- Fencing: Partial
- Has view: Yes
- View description: Mountain(s), Valley
Lot
- Size: 4,487 Square Feet
- Features: Borders Public Land, Open Space
Details
- Parcel number: 403558
- Special conditions: Standard
Construction
Type & style
- Home type: SingleFamily
- Architectural style: Contemporary
- Property subtype: Single Family Residence
Materials
- Brick, Frame, Wood Siding
Condition
- Updated/Remodeled
- Year built: 1993
Utilities & green energy
- Electric: 220 Volts
- Sewer: Public Sewer
- Water: Public
- Utilities for property: Electricity Connected, Internet Access (Wired), Natural Gas Connected
Community & HOA
Community
- Security: Smoke Detector(s), Video Doorbell
- Subdivision: Lakota Hills
HOA
- Has HOA: No
Location
- Region: Golden
Financial & listing details
- Price per square foot: $464/sqft
- Tax assessed value: $932,296
- Annual tax amount: $5,614
- Date on market: 7/17/2026
- Listing terms: 1031 Exchange,Cash,Conventional,FHA,Jumbo
- Exclusions: None
- Ownership: Individual
- Electric utility on property: Yes
- Road surface type: Paved
Estimated market value
Not available
Estimated sales range
Not available
Not available
Price history
| Date | Event | Price |
|---|---|---|
| 7/21/2026 | Pending sale | $1,150,000$464/sqft |
Source:  REcolorado as distributed by MLS GRID #2879060 Report a problem REcolorado as distributed by MLS GRID #2879060 Report a problem | ||
| 7/17/2026 | Listed for sale | $1,150,000+119%$464/sqft |
Source: REcolorado as distributed by MLS GRID #2879060 Report a problem | ||
| 1/13/2017 | Sold | $525,000+52.2%$212/sqft |
Source: Public Record Report a problem | ||
| 12/22/2005 | Sold | $345,000$139/sqft |
Source: Public Record Report a problem | ||
Public tax history
| Year | Property taxes | Tax assessment |
|---|---|---|
| 2025 | $4,726 0% | $58,268 +12% |
| 2024 | $4,728 +17.4% | $52,042 |
| 2023 | $4,028 -1.6% | $52,042 +11.7% |
| 2022 | $4,092 +16.2% | $46,587 -2.8% |
| 2021 | $3,523 | $47,927 +15.6% |
| 2020 | $3,523 +1.4% | $41,472 |
| 2019 | $3,473 +22.6% | $41,472 +26.3% |
| 2018 | $2,833 | $32,825 |
| 2017 | $2,833 +5.2% | $32,825 +3.2% |
| 2016 | $2,693 | $31,811 |
| 2015 | $2,693 +8.3% | $31,811 +14% |
| 2014 | $2,485 +6.5% | $27,910 |
| 2013 | $2,333 +2.2% | $27,910 +5.2% |
| 2012 | $2,282 +6.8% | $26,529 |
| 2011 | $2,138 +0.1% | $26,529 +6.1% |
| 2010 | $2,136 -3.7% | $25,010 |
| 2009 | $2,217 +0.2% | $25,010 -3.5% |
| 2008 | $2,212 +6.2% | $25,910 |
| 2007 | $2,083 0% | $25,910 +7.4% |
| 2006 | $2,083 +2.9% | $24,130 +5.3% |
| 2005 | $2,025 +9.6% | $22,910 |
| 2004 | $1,848 -1.7% | $22,910 |
| 2003 | $1,881 +1.6% | $22,910 -0.3% |
| 2002 | $1,850 +6.5% | $22,970 +17.1% |
| 2001 | $1,738 +2.1% | $19,620 |
| 2000 | $1,701 | $19,620 |
Find assessor info on the county website
Monthly payment
Est. payment
Payment breakdown
Explore the cost of this home by adjusting the details. Changes won't be saved.Climate risks
Neighborhood: 80401
Nearby schools
GreatSchools rating
- 5/10Shelton Elementary SchoolGrades: PK-5Distance: 0.3 mi
- 7/10Bell Middle SchoolGrades: 6-8Distance: 1 mi
- 9/10Golden High SchoolGrades: 9-12Distance: 1.1 mi
Schools provided by the listing agent
- Elementary: Shelton
- Middle: Bell
- High: Golden
- District: Jefferson County R-1
Source: REcolorado as distributed by MLS GRID. This data may not be complete. We recommend contacting the local school district to confirm school assignments for this home.
- $945,4004 bd4 ba1.9k sqft631 Somerset Dr, Golden, CO 80401Off Market
- $792,7003 bd3 ba2k sqft641 Somerset Dr, Golden, CO 80401Off Market
- $888,4004 bd4 ba2.5k sqft647 Somerset Dr, Golden, CO 80401Off Market

- $1,150,0003 bd3 ba2.8k sqft627 Somerset Dr, Golden, CO 80401Sold
- $800,5003 bd3 ba1.7k sqft636 Somerset Dr, Golden, CO 80401Off Market
- $767,8003 bd3 ba1.5k sqft640 Somerset Dr, Golden, CO 80401Off Market
- $842,0003 bd2 ba2.9k sqft630 Somerset Dr, Golden, CO 80401Off Market
- $1,180,0004 bd4 ba2.4k sqft651 Somerset Dr, Golden, CO 80401Sold
A local agent can set up tours, give advice and negotiate with sellers.
Similar homes
- $1,045,0003 bd2 ba2k sqft2015 Arapahoe Street, Golden, CO 80401For Sale

 MLS ID #1962442, Bernard Steinharter, Highland Property. REcolorado as distributed by MLS GRID
 - $--3 bd3 ba1.6k sqft895 Carr St, Lakewood, CO 80214Auction
 ServiceLink Auction
 - $--5 bd4 ba1.6k sqft13488 W 71st Pl, Arvada, CO 80004Auction
 Auction.com 2
 - $--3 bd4 ba2.6k sqft6319 Braun Cir, Arvada, CO 80004Auction
 Auction.com 2
 - $--5 bd5 ba1.3k sqft10025 W 29th Ave, Wheat Ridge, CO 80215AuctionAuction.com 2
- $--3 bd3 ba2.1k sqft9295 W 82nd Ave, Arvada, CO 80005AuctionAuction.com 2
- $--4 bd4 ba2.5k sqft13771 W Saratoga Ave, Morrison, CO 80465AuctionAuction.com 2
- $--4 bd3 ba1.7k sqft9521 Dudley Dr, Westminster, CO 80021AuctionAuction.com 2
- $1,150,0004 bd3 ba2.6k sqft8143 S Otis Court, Littleton, CO 80128For SaleMLS ID #5515930, Ryan Volk, Your Castle Realty LLC. REcolorado as distributed by MLS GRID
- $--3 bd3 ba2.5k sqft1967 S Locust St, Denver, CO 80224AuctionAuction.com 2
- $1,100,0004 bd4 ba3.6k sqft2710 Interlocken Drive, Evergreen, CO 80439For SaleMLS ID #1610777, Steve O'Leary, RE/MAX Professionals. REcolorado as distributed by MLS GRID
- $--3 bd2 ba2.1k sqft10191 Westside Ct, Littleton, CO 80125AuctionAuction.com 2
- $1,195,0005 bd4 ba3.2k sqft3669 E Nobles Road, Littleton, CO 80122For SaleMLS ID #6712141, Kelly Campbell, Realty One Group Premier Colorado. REcolorado as distributed by MLS GRID
- $--3 bd2 ba1.8k sqft11147 Wildhorse Peak, Littleton, CO 80127AuctionAuction.com 2
- $--5 bd3 ba1.5k sqft7907 Marshall St, Arvada, CO 80003AuctionAuction.com 2
- from $873,9905 bd4 ba2.7k sqftPlan 4008 Plan, The Manors Collection at Golden Overlook, Golden, CO 80401New ConstructionRisewell Homes
- $785,0004 bd4 ba2.7k sqft2152 S Eldridge Street, Lakewood, CO 80228For SaleMLS ID #4480242, Ronald Bustos, Focus Real Estate. REcolorado as distributed by MLS GRID
- $--4 bd3 ba2.5k sqft5978 S Eudora Ct, Centennial, CO 80121AuctionAuction.com 2
- $845,0004 bd3 ba3.3k sqft244 Powderhorn Trail, Broomfield, CO 80020For SaleMLS ID #4114414, Sean Healey, Keller Williams Preferred Realty. REcolorado as distributed by MLS GRID
- $885,0005 bd4 ba3.4k sqft1107 S Ammons Street, Lakewood, CO 80232For SaleMLS ID #3828199, Lilly Thao Tran, Smart Choice Realty Pro. REcolorado as distributed by MLS GRID
