There’s an art to having just enough, and this cozy Springfield home makes a pretty convincing case for it! With 2 bedrooms, 2 full bathrooms, and thoughtfully utilized square footage, this home keeps things comfortable, manageable, and refreshingly simple — without skimping on the good stuff. The kitchen and bathrooms have been updated, along with interior and exterior paint, laminate flooring, electrical, and HVAC system. Then there’s the backyard... Big, open, and full of possibility. It offers the kind of breathing room you might not expect to find with a home this size. Plant the garden, fire up the grill, make room for four-legged friends, or simply claim a quiet corner and enjoy having some space of your own. Multiple storage sheds keep tools and gear out of the house, while a dedicated workshop with electrical is ready for weekend projects, hobbies, or whatever you’ve been wanting a little extra room to do. Tucked into Springfield’s established Game Bird Village neighborhood the property is served by Eugene’s 4J School District, plus you’re close to neighborhood parks, everyday shopping and services, with convenient access to both Eugene and Springfield. Still need convincing? A septic system, private water service, and county property taxes add to the home’s low cost of ownership appeal. Cozy, capable, and packed with more than meets the eye, schedule your showing today!
Pending
$345,000
637 Tinamou Ln, Springfield, OR 97477
2beds
859sqft
Residential, Single Family Residence
Built in 1953
6,534 Square Feet Lot
$-- Zestimate®
$402/sqft
$-- HOA
What's special
Dedicated workshop with electricalLaminate flooringMultiple storage sheds
- 41 days
- 385
- 39
Likely to sell faster than
Zillow last checked:
Listing updated:
Listed by:
Daniel Alexander 541-579-6624,
Hybrid Real Estate,
James DeVaul 541-515-5014,
Hybrid Real Estate
Source: RMLS (OR),MLS#: 578318794
Facts & features
Interior
Bedrooms & bathrooms
- Bedrooms: 2
- Bathrooms: 2
- Full bathrooms: 2
- Main level bathrooms: 2
Rooms
- Room types: Bedroom 2, Dining Room, Family Room, Kitchen, Living Room, Primary Bedroom
Primary bedroom
- Features: Bathroom, Closet, Laminate Flooring
- Level: Main
Bedroom 2
- Features: Ceiling Fan, Closet, Laminate Flooring
- Level: Main
Dining room
- Features: Laminate Flooring
- Level: Main
Kitchen
- Features: Dishwasher, Microwave, Updated Remodeled, Cork Floor, Free Standing Range, Free Standing Refrigerator, Granite
- Level: Main
Living room
- Features: Exterior Entry, Laminate Flooring
- Level: Main
Heating
- Forced Air
Cooling
- Heat Pump
Appliances
- Included: Dishwasher, Disposal, Free-Standing Range, Free-Standing Refrigerator, Microwave, Plumbed For Ice Maker, Gas Water Heater, Tank Water Heater
- Laundry: Laundry Room
Features
- Granite, Ceiling Fan(s), Closet, Updated Remodeled, Bathroom
- Flooring: Cork, Laminate, Luxury Vinyl Tile
- Windows: Double Pane Windows, Vinyl Frames
- Basement: Crawl Space
Interior area
- Total structure area: 859
- Total interior livable area: 859 sqft
Video & virtual tour
Property
Parking
- Total spaces: 1
- Parking features: Driveway, On Street, RV Access/Parking, Attached
- Attached garage spaces: 1
- Has uncovered spaces: Yes
Features
- Levels: One
- Stories: 1
- Exterior features: Raised Beds, Yard, Exterior Entry
- Fencing: Fenced
- Has view: Yes
- View description: City
Lot
- Size: 6,534 Square Feet
- Features: Level, SqFt 5000 to 6999
Details
- Additional structures: Outbuilding, RVParking, ToolShed
- Parcel number: 0190544
- Zoning: R-1
Construction
Type & style
- Home type: SingleFamily
- Architectural style: Ranch
- Property subtype: Residential, Single Family Residence
Materials
- Cedar, Shake Siding
- Foundation: Concrete Perimeter
- Roof: Composition,Shingle
Condition
- Updated/Remodeled
- New construction: No
- Year built: 1953
Utilities & green energy
- Gas: Gas
- Sewer: Septic Tank, Standard Septic
- Water: Public
- Utilities for property: Cable Connected
Community & HOA
Community
- Security: None, Fire Sprinkler System
- Subdivision: Game Bird Village
HOA
- Has HOA: No
Location
- Region: Springfield
Financial & listing details
- Price per square foot: $402/sqft
- Tax assessed value: $314,593
- Annual tax amount: $2,346
- Date on market: 9/7/2026
- Cumulative days on market: 41 days
- Listing terms: Cash,Conventional,FHA,VA Loan
- Road surface type: Paved
Estimated market value
Not available
Estimated sales range
Not available
Not available
Price history
| Date | Event | Price |
|---|---|---|
| 9/30/2026 | Pending sale | $345,000$402/sqft |
Source:  RMLS (OR) #578318794 Report a problem RMLS (OR) #578318794 Report a problem | ||
| 9/8/2026 | Listed for sale | $345,000+259.7%$402/sqft |
Source: RMLS (OR) #578318794 Report a problem | ||
| 7/21/2000 | Sold | $95,900$112/sqft |
Source: Public Record Report a problem | ||
Public tax history
| Year | Property taxes | Tax assessment |
|---|---|---|
| 2025 | $2,346 +1% | $141,852 +3% |
| 2024 | $2,324 +2.5% | $137,721 +3% |
| 2023 | $2,267 +3.7% | $133,710 +3% |
| 2022 | $2,186 +7.2% | $129,816 +3% |
| 2021 | $2,038 -0.9% | $126,035 +3% |
| 2020 | $2,057 +3.5% | $122,365 +3% |
| 2019 | $1,987 +7.2% | $118,801 +3% |
| 2018 | $1,854 | $115,341 +3% |
| 2017 | $1,854 +4.8% | $111,982 +3% |
| 2016 | $1,769 +6.1% | $108,720 +3% |
| 2015 | $1,667 +3% | $105,553 +3% |
| 2014 | $1,618 +11.9% | $102,479 +3% |
| 2013 | $1,446 +15.7% | $99,494 +3% |
| 2012 | $1,250 | $96,596 +3% |
| 2011 | -- | $93,783 +3% |
| 2010 | -- | $91,051 +3% |
| 2009 | -- | $88,399 +3% |
| 2008 | -- | $85,824 +3% |
| 2007 | -- | $83,324 +3% |
| 2006 | -- | $80,897 +3% |
| 2005 | -- | $78,541 +3% |
| 2004 | -- | $76,253 +3% |
| 2003 | -- | $74,032 +3% |
| 2002 | -- | $71,876 +3% |
| 2001 | -- | $69,783 +3% |
| 2000 | -- | $67,750 |
Find assessor info on the county website
Monthly payment
Est. payment
Payment breakdown
Explore the cost of this home by adjusting the details. Changes won't be saved.Climate risks
Neighborhood: 97477
Nearby schools
Schools provided by the listing agent
- Elementary: Bertha Holt
- Middle: Monroe
- High: Sheldon
Source: RMLS (OR). This data may not be complete. We recommend contacting the local school district to confirm school assignments for this home.

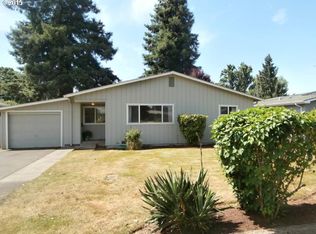
Similar homes
- $339,0002 bd1 ba652 sqft452 S 4th St, Springfield, OR 97477Active

 MLS ID #322074776, Ethan Burkhead, Hybrid Real Estate. RMLS (OR)
 - $350,0003 bd1 ba1k sqft1432 Modoc St, Springfield, OR 97477Active
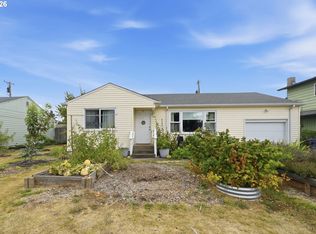 MLS ID #264472055, Nick Nelson, Keller Williams Realty Eugene and Springfield. RMLS (OR)
 - $350,0003 bd1 ba1.2k sqft2324 Dubens Ln, Springfield, OR 97477Active
 MLS ID #519256759, Rhett Ortmann, Rhettro Real Estate LLC. RMLS (OR)
 - $313,9002 bd1 ba900 sqft509 14th St, Springfield, OR 97477Active
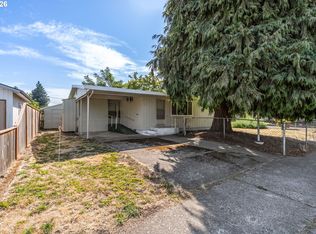 MLS ID #204026173, Amanda Parker, Parker Heights Realty. RMLS (OR)
 - $325,0002 bd1 ba1.1k sqft3775 Harlow Rd, Eugene, OR 97401ActiveMLS ID #415933590, David Baslaw, Windermere RE Lane County. RMLS (OR)
- $313,0002 bd1 ba1.2k sqft2760 E St, Springfield, OR 97477ActiveMLS ID #465873209, Marcia Compton Smith, United Real Estate Properties. RMLS (OR)
- $385,0003 bd1 ba964 sqft2274 Centennial Blvd, Springfield, OR 97477ActiveMLS ID #669589605, Teri Dibos, Keller Williams Realty Eugene and Springfield. RMLS (OR)
- $339,9992 bd1 ba990 sqft1753 Elkay Dr, Eugene, OR 97404ActiveMLS ID #610001959, Kyla Egge, Triple Oaks Realty LLC. RMLS (OR)
- $375,0003 bd1 ba896 sqft1879 G St, Springfield, OR 97477ActiveMLS ID #101437292, Rhett Ortmann, Rhettro Real Estate LLC. RMLS (OR)
- $325,0003 bd1 ba1k sqft533 D St, Springfield, OR 97477ActiveMLS ID #414915555, Jeanette Underwood, Windermere RE Lane County. RMLS (OR)
- $424,9003 bd1 ba1.2k sqft1680 W Quinalt St, Springfield, OR 97477ActiveMLS ID #651258905, Vince Casey, Hybrid Real Estate. RMLS (OR)
- $248,0002 bd2 ba880 sqft650 Harlow Rd, Springfield, OR 97477ActiveMLS ID #581871454, Sherri Smith, Smith Realty Group. RMLS (OR)
- $429,0003 bd2 ba1.2k sqft1883 7th St, Springfield, OR 97477ActiveMLS ID #395600679, Gary Raze, RE/MAX Integrity. RMLS (OR)
- $325,0002 bd1 ba888 sqft485 S 46th St, Springfield, OR 97478ActiveMLS ID #223736453, James Sisneroz, Harcourts West Real Estate. RMLS (OR)
- $263,0002 bd1 ba864 sqft972 W L St, Springfield, OR 97477ActiveMLS ID #102945518, Susan Rasmussen, ICON Real Estate Group. RMLS (OR)
- $268,0002 bd2 ba880 sqft650 Harlow Rd APT 152, Springfield, OR 97477ActiveMLS ID #664358661, Gwendolynn Herndon, MORE Realty. RMLS (OR)
- $349,0002 bd1 ba1.1k sqft3462 Royal Ave, Eugene, OR 97402ActiveMLS ID #507945052, Shawn Mogenson, United Real Estate Properties. RMLS (OR)
- $247,9003 bd1 ba792 sqft736 5th St, Springfield, OR 97477ActiveMLS ID #455861826, Jill Mestler, Windermere RE Lane County. RMLS (OR)
- $320,0003 bd1 ba1.2k sqft246 S 34th St, Springfield, OR 97478ActiveMLS ID #734862139, Allison Davis, Triple Oaks Realty LLC. RMLS (OR)
- $370,0004 bd2 ba1.2k sqft260 35th St, Springfield, OR 97478ActiveMLS ID #189984127, Ethan Burkhead, Hybrid Real Estate. RMLS (OR)
