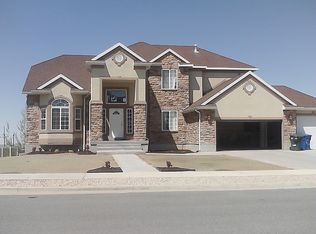
Offered for the first time by its original owners, this thoughtfully cared-for home offers generous living spaces and everyday functionality. Vaulted ceilings and abundant natural light define the main living area, where the kitchen, dining, and living spaces flow together around a central fireplace. Warm cabinetry, granite countertops, a large island, and ample storage create a kitchen designed for both everyday living and entertaining. The main level includes a dedicated office, spacious laundry room, and three bedrooms, including a private primary suite with a generous walk-in closet and bath with separate tub and shower. Downstairs, an expansive recreation room creates an entirely separate place to gather, complemented by three additional bedrooms, a full bath, multiple walk-in closets, and an impressive amount of storage areas. With six bedrooms and multiple living spaces across two levels, the home offers exceptional flexibility for guests, hobbies, work, or simply room to spread out. Outside, mature trees and established landscaping frame a fully fenced backyard with a spacious deck, gazebo, open lawn, storage shed, and mountain views. RV parking, an attached two-car garage, and no HOA add even more versatility. Spacious without feeling excessive and polished without sacrificing comfort, this single-owner home has been thoughtfully enjoyed and cared for since it was built.
For sale
$675,000
6372 W Cerro Ln S, West Valley City, UT 84128
6beds
3,805sqft
Single Family Residence
Built in 2007
10,018 Square Feet Lot
$-- Zestimate®
$177/sqft
$-- HOA
What's special
Rv parkingFully fenced backyardOpen lawnMountain viewsSpacious deckSpacious laundry roomDedicated office
- 1 day |
- 117 |
- 5 |
Zillow last checked:
Listing updated:
Listed by:
Robert Wolf 801-467-2100,
Summit Sotheby's International Realty
Source: UtahRealEstate.com,MLS#: 2178529
Facts & features
Interior
Bedrooms & bathrooms
- Bedrooms: 6
- Bathrooms: 4
- Full bathrooms: 3
- 1/2 bathrooms: 1
- Partial bathrooms: 1
- Main level bedrooms: 3
Rooms
- Room types: Master Bathroom, Den/Office, Theater Room
Primary bedroom
- Level: First
Heating
- Central
Cooling
- Central Air, Ceiling Fan(s)
Appliances
- Included: Dryer, Gas Grill/BBQ, Microwave, Refrigerator, Washer, Water Softener Owned, Disposal, Gas Oven, Gas Range, Free-Standing Range
- Laundry: Electric Dryer Hookup
Features
- Separate Bath/Shower, Walk-In Closet(s), Vaulted Ceiling(s), Granite Counters, Smart Thermostat
- Flooring: Carpet, Hardwood, Laminate, Tile
- Doors: Sliding Doors
- Windows: Blinds, Window Coverings, Double Pane Windows
- Basement: Full
- Number of fireplaces: 2
Interior area
- Total structure area: 3,805
- Total interior livable area: 3,805 sqft
- Finished area above ground: 1,878
- Finished area below ground: 1,830
Video & virtual tour
Property
Parking
- Total spaces: 5
- Parking features: RV Access/Parking
- Attached garage spaces: 2
- Uncovered spaces: 3
Features
- Stories: 2
- Patio & porch: Patio, Open Patio
- Has spa: Yes
- Spa features: Jetted Tub
- Fencing: Full
- Has view: Yes
- View description: Mountain(s)
Lot
- Size: 10,018 Square Feet
- Features: Sprinkler: Auto-Full, Gentle Sloping
- Topography: Terrain,Terrain Grad Slope
- Residential vegetation: Landscaping: Full, Mature Trees
Details
- Additional structures: Gazebo, Storage Shed(s)
- Parcel number: 2002302021
- Zoning: 1110
- Zoning description: Single-Family
Construction
Type & style
- Home type: SingleFamily
- Architectural style: Rambler/Ranch
- Property subtype: Single Family Residence
Materials
- Asphalt, Stone, Stucco
- Roof: Asphalt
Condition
- Blt./Standing
- New construction: No
- Year built: 2007
- Major remodel year: 2017
Utilities & green energy
- Sewer: Public Sewer, Sewer: Public
- Water: Culinary
- Utilities for property: Natural Gas Connected, Electricity Connected, Sewer Connected, Water Connected
Community & HOA
Community
- Security: Fire Alarm, Security Alarm, Alarm System, Security System
- Subdivision: Valley Fields
HOA
- Has HOA: No
Location
- Region: West Valley City
Financial & listing details
- Price per square foot: $177/sqft
- Annual tax amount: $4,277
- Date on market: 8/13/2026
- Listing terms: Cash,Conventional,FHA,VA Loan
- Inclusions: Alarm System, Ceiling Fan, Dryer, Gas Grill/BBQ, Gazebo, Microwave, Range, Refrigerator, Storage Shed(s), Washer, Water Softener: Own, Window Coverings, Smart Thermostat(s)
- Acres allowed for irrigation: 0
- Electric utility on property: Yes
- Road surface type: Paved
Estimated market value
Not available
Estimated sales range
Not available
Not available
Price history
| Date | Event | Price |
|---|---|---|
| 8/13/2026 | Listed for sale | $675,000$177/sqft |
Source:  UtahRealEstate.com #2178529 Report a problem UtahRealEstate.com #2178529 Report a problem | ||
Public tax history
Tax history is unavailable.
Monthly payment
Est. payment
Payment breakdown
Explore the cost of this home by adjusting the details. Changes won't be saved.Climate risks
Neighborhood: Terrace Ridge
Nearby schools
GreatSchools rating
- 5/10Hillside SchoolGrades: PK-6Distance: 0.6 mi
- 6/10Hunter Junior High SchoolGrades: 7-8Distance: 1.1 mi
- 2/10Hunter High SchoolGrades: 9-12Distance: 0.9 mi
Schools provided by the listing agent
- Elementary: Hillside
- Middle: Hunter
- High: Hunter
- District: Granite
Source: UtahRealEstate.com. This data may not be complete. We recommend contacting the local school district to confirm school assignments for this home.
- $721,9006 bd3 ba1.8k sqft6372 W Cerro Ln, West Valley City, UT 84128Off Market
- $699,1004 bd2 ba2.3k sqft6356 W Cerro Ln, West Valley City, UT 84128Off Market
- $779,9005 bd4 ba4.5k sqft6386 W Cerro Ln, West Valley City, UT 84128Off Market
- $602,9003 bd3 ba2.4k sqft6359 W Lago Grande Dr, West Valley City, UT 84128Off Market

- $687,9003 bd3 ba1.9k sqft6371 W Lago Grande Dr, West Valley City, UT 84128Off Market
- $592,2005 bd2 ba2 sqft4477 S Oquirrh Vistas Ln, West Valley City, UT 84128Off Market
- $764,6005 bd3 ba3k sqft6344 W Cerro Ln, West Valley City, UT 84128Off Market
- $690,7006 bd3 ba3.1k sqft6347 W Lago Grande Dr, West Valley City, UT 84128Off Market
A local agent can set up tours, give advice and negotiate with sellers.
Similar homes
- $625,0005 bd3 ba3.5k sqft3407 S Meadow Breeze Way, West Valley City, UT 84128For Sale

 MLS ID #2178653, Angie Castle, EXP Realty, LLC (Park City). UtahRealEstate.com
 - $634,9005 bd4 ba2.9k sqft4554 S Basin Ridge Ct, West Valley City, UT 84128For Sale
 MLS ID #2175815, Frances M. Hays, Coldwell Banker Realty (Salt Lake-Sugar House). UtahRealEstate.com
 - $650,0005 bd3 ba3k sqft3801 S 6400 W #8, West Valley City, UT 84128For Sale
 MLS ID #2174692, Clay Winder, KW WESTFIELD. UtahRealEstate.com
 - $560,0005 bd3 ba2.1k sqft3587 S Feulner Dr, West Valley City, UT 84128For Sale
 MLS ID #2178748, Jennie L. Johnson, Presidio Real Estate (Mountain View). UtahRealEstate.com
 - $--6 bd3 ba3k sqft6977 W Dalmatian St, West Valley City, UT 84128AuctionAuction.com 2
- $715,0005 bd4 ba3.4k sqft6021 W Autumn Vistas Dr S, West Valley City, UT 84128For SaleMLS ID #2173544, Alma Namazi, Realtypath LLC (Executives). UtahRealEstate.com
- $689,9005 bd4 ba3.6k sqft6935 W Dalmatian St, West Valley City, UT 84128For SaleMLS ID #2168593, Brandi Rich, Red Dot Realty PLLC. UtahRealEstate.com
- $599,0005 bd3 ba3.5k sqft5914 W Valley Pointe Dr, West Valley City, UT 84128For SaleMLS ID #2177552, Charles D Medalie, Reeve Real Estate. UtahRealEstate.com
- $650,0006 bd3 ba2.6k sqft4832 W 3850 S, West Valley City, UT 84120For SaleMLS ID #2177748, Joseph Ellis, Flat Rate Homes. UtahRealEstate.com
- $629,9006 bd3 ba2.9k sqft3550 S Orchard Hills Way, West Valley City, UT 84128For SaleMLS ID #2170242, Ana V Bravo-Duran, Omada Real Estate (Team Plus Realty). UtahRealEstate.com
- $617,8885 bd3 ba2.1k sqft4055 S 6820 W, West Valley City, UT 84128For SaleMLS ID #2136110, Jennifer Mascaro, The Mascaro Group, LLC. UtahRealEstate.com
- $565,0005 bd5 ba2.8k sqft3068 S Burdock Dr, West Valley City, UT 84128For SaleMLS ID #2176722, Kim Loc, Presidio Real Estate. UtahRealEstate.com
- $635,0003 bd3 ba3.1k sqft7131 W Dalmatian St, West Valley City, UT 84128For SaleMLS ID #2171123, Semisi Livai, Equity Real Estate (South Valley). UtahRealEstate.com
- $620,0006 bd4 ba3.4k sqft5258 W Chester Rd, West Valley City, UT 84120For SaleMLS ID #2175083, Christeen Munford, KW WESTFIELD. UtahRealEstate.com
- $534,9005 bd2 ba2.3k sqft6370 W Settlers Point Dr S, West Valley City, UT 84128For SaleMLS ID #2177456, Claudia Crystal Griffin, Coldwell Banker Realty (Salt Lake-Sugar House). UtahRealEstate.com
- $600,0005 bd4 ba2.6k sqft7138 W Magnum Vista Pl S, West Valley City, UT 84128For SaleMLS ID #2171488, Christopher Stange, EXP Realty, LLC. UtahRealEstate.com
- $559,0004 bd4 ba2.2k sqft6147 W Stillridge Dr S, West Valley City, UT 84128For SaleMLS ID #2165792, Deann Neil, Equity Real Estate (Advantage). UtahRealEstate.com
- $758,6015 bd4 ba3.5k sqft3896 S 6000 W #38, West Valley City, UT 84128New ConstructionUtahRealEstate.com
- $600,0005 bd3 ba2.4k sqft7138 W Magnum Vista Pl, West Valley City, UT 84128For Sale By Owner
- $635,0003 bd3 ba4k sqft5639 W Pine Shade Pl S, Salt Lake City, UT 84118For SaleMLS ID #2175254, Jeremy Martin, Omada Real Estate. UtahRealEstate.com
