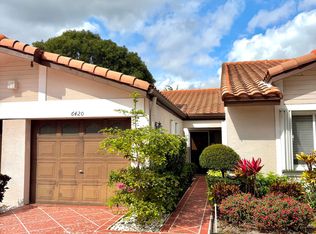
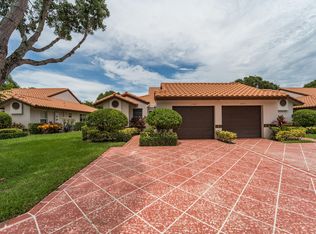
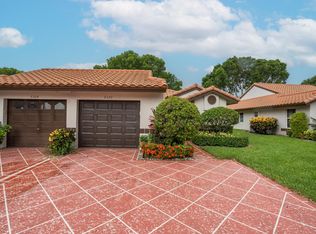
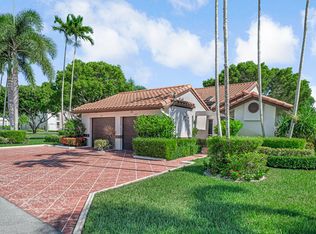
Light, bright Monaco villa with 2 bedrooms, 2 baths and skylights in the kitchen and living room. .Convertible den is perfect as guest room or office, as is screened, enclosed and air conditioned Florida room with water view. Granite counters and wood cabinets in white kitchen that has been redesigned to give the home an open plan look. Laundry room inside holds full size washer and dryer. Two walk-in closets in primary bedroom. Attached one car garage. Two parking spaces in driveway. New roof 2026. Hurricane accordion shutters all around. Huntington Pointe is an active adult community that features a 53,000 square foot clubhouse. The 600 seat theater offers live entertainment and movies year 'round. Plus a fitness center, card rooms, billiard room, aerobics room, bocce courts, pickleball pickleball courts, Har-tru tennis courts (coming soon). 4 outdoor pool, indoor pool, ping pong room, art room, numerous clubs and organized activities, and a cafe that's open for breakfast and lunch every day. Sold AS IS including all furniture left on premises at closing.
Accepting backups
$335,900
6375 Mill Pointe Circle, Delray Beach, FL 33484
2beds
1,500sqft
Villa
Built in 1990
-- sqft lot
$-- Zestimate®
$224/sqft
$979/mo HOA
What's special
Indoor poolGranite countersLight bright monaco villaOpen plan lookAttached one car garage
- 29 days
- 358
- 10
Likely to sell faster than
Zillow last checked:
Listing updated:
Listed by:
Marc S Jablon 561-213-6139,
New Harbor Realty Inc
Source: BeachesMLS,MLS#: B26083187 Originating MLS: BeachesMLS
Facts & features
Interior
Bedrooms & bathrooms
- Bedrooms: 2
- Bathrooms: 2
- Full bathrooms: 2
- Main level bathrooms: 2
- Main level bedrooms: 2
Primary bedroom
- Area: 308
- Dimensions: 22 X 14
Kitchen
- Area: 140
- Dimensions: 14 X 10
Living room
- Area: 416
- Dimensions: 26 X 16
Heating
- Central, Electric
Cooling
- Central Air, Electric
Appliances
- Included: Dryer, Dishwasher, Electric Range, Electric Water Heater, Disposal, Microwave, Refrigerator, Water Heater, Washer
- Laundry: Laundry Room
Features
- Cathedral Ceiling(s), Eat-in Kitchen, Living/Dining Room, Pantry, Split Bedrooms, Separate Shower, Vaulted Ceiling(s), Walk-In Closet(s)
- Flooring: Carpet, Ceramic Tile
- Windows: Blinds, Skylight(s)
- Has fireplace: No
Interior area
- Total structure area: 1,500
- Total interior livable area: 1,500 sqft
Video & virtual tour
Property
Parking
- Total spaces: 3
- Parking features: Attached, Garage
- Attached garage spaces: 1
- Uncovered spaces: 2
Accessibility
- Accessibility features: None
Features
- Levels: One
- Stories: 1
- Entry location: 1
- Pool features: Association, Heated
- Has view: Yes
- View description: Canal, Water
- Has water view: Yes
- Water view: Canal,Water
- Waterfront features: Canal Access, Canal Front, None
Lot
- Features: Sprinklers Automatic
Details
- Parcel number: 00424615291680020
- Zoning: res
- Special conditions: Standard,Listed As-Is
Construction
Type & style
- Home type: Condo
- Property subtype: Villa
Materials
- CBSConcreteBlockStructure, Block
- Foundation: Slab
- Roof: Spanish Tile
Condition
- Resale
- New construction: No
- Year built: 1990
Details
- Builder model: Monaco
Utilities & green energy
- Electric: 3 Phase
- Sewer: Public Sewer
- Water: Public
- Utilities for property: Cable Available, Electricity Available, Sewer Available, Water Available
Community & HOA
Community
- Features: Gated, Property Manager On-Site
- Security: Security System Owned, Gated with Guard, Gated Community
- Senior community: Yes
- Subdivision: HUNTINGTON POINTE
HOA
- Has HOA: Yes
- Amenities included: Clubhouse, Fitness Center, Maintenance Grounds, Gated, Indoor Pool, Library, Management, Pickleball, Pool, Recreation Facilities, Restaurant, Shuffleboard Court, Sauna, Spa/Hot Tub, Security, Tennis Court(s), Trail(s)
- Services included: Common Areas, Cable TV, Electricity, Maintenance Grounds, Recreation Facilities, Reserve Fund, Roof, Sewer, Security, Water, Internet
- HOA fee: $2,938 quarterly
- HOA name: Huntington Pointe 3
- HOA phone: 561-496-3801
- Second HOA name: Huntington Pointe Association
- Second HOA phone: 561-496-3801
Location
- Region: Delray Beach
Financial & listing details
- Price per square foot: $224/sqft
- Tax assessed value: $221,971
- Annual tax amount: $3,226
- Date on market: 10/2/2026
- Cumulative days on market: 29 days
- Listing terms: Cash,Conventional
- Electric utility on property: Yes
- Road surface type: Asphalt
Estimated market value
Not available
Estimated sales range
Not available
Not available
Price history
| Date | Event | Price |
|---|---|---|
| 10/2/2026 | Listed for sale | $335,900+60%$224/sqft |
Source:  BeachesMLS #B26083187 Report a problem | ||
| 11/13/2007 | Sold | $210,000$140/sqft |
Source: Public Record Report a problem | ||
Public tax history
| Year | Property taxes | Tax assessment |
|---|---|---|
| 2025 | $3,226 +3.2% | $216,135 +2.9% |
| 2024 | $3,125 +2.9% | $210,044 +3% |
| 2023 | $3,038 +1.3% | $203,926 +3% |
| 2022 | $3,000 +1.2% | $197,986 +3% |
| 2021 | $2,964 +0.8% | $192,219 +1.4% |
| 2020 | $2,940 +1.4% | $189,565 +2.3% |
| 2019 | $2,900 | $185,303 +1.9% |
| 2018 | $2,900 +5.5% | $181,848 -4.7% |
| 2017 | $2,750 -21.4% | $190,848 +17.7% |
| 2016 | $3,500 +5.7% | $162,180 +10% |
| 2015 | $3,311 +15.4% | $147,436 +10% |
| 2014 | $2,869 +11.1% | $134,033 +10% |
| 2013 | $2,584 +4.3% | $121,848 +6.1% |
| 2012 | $2,478 -13.4% | $114,848 -12.9% |
| 2011 | $2,861 -3% | $131,848 -2.8% |
| 2010 | $2,951 -5.2% | $135,600 -9.9% |
| 2009 | $3,114 +3.9% | $150,500 -7.8% |
| 2008 | $2,996 -7.8% | $163,200 -10.1% |
| 2007 | $3,249 -25.8% | $181,500 -19.9% |
| 2006 | $4,380 | $226,590 +22.8% |
| 2005 | -- | $184,500 +27.7% |
| 2004 | $1,499 +761.4% | $144,500 +2.9% |
| 2003 | $174 -93.7% | $140,400 +6% |
| 2002 | $2,771 +12.1% | $132,400 +14.4% |
| 2001 | $2,471 +1.4% | $115,700 |
| 2000 | $2,437 +9.4% | $115,700 +1.3% |
| 1999 | $2,228 | $114,200 |
Find assessor info on the county website
Monthly payment
Est. payment
Payment breakdown
Explore the cost of this home by adjusting the details. Changes won't be saved.Climate risks
Neighborhood: Huntington Pointe
Nearby schools
Schools provided by the listing agent
- Elementary: Hagen Road
- Middle: Carver Community
- High: Spanish River
Source: BeachesMLS. This data may not be complete. We recommend contacting the local school district to confirm school assignments for this home.
Similar homes
- $324,9002 bd2 ba1.5k sqft6367 Pointe Pleasant Circle, Delray Beach, FL 33484For Sale

 MLS ID #B26074449, Ronald C Posner, Century 21 Stein Posner. BeachesMLS
- $359,0002 bd2 ba1.5k sqft6356 Kings Gate Circle, Delray Beach, FL 33484For Sale
 MLS ID #B26073839, Ross Elpren, Premier Listings. BeachesMLS
- $370,0002 bd2 ba1.5k sqft6082 Waldwick Circle, Delray Beach, FL 33484For Sale
 MLS ID #B26039157, Elyse Duff, Coldwell Banker Realty. BeachesMLS
- $374,9002 bd2 ba1.5k sqft6427, Delray Beach, FL 33484For Sale
 MLS ID #B26076819, Ronald C Posner, Century 21 Stein Posner. BeachesMLS
- $360,0003 bd2 ba1.5k sqft6077 Lake Hibiscus Drive, Delray Beach, FL 33484For SaleMLS ID #B26015603, Paul Jay Saperstein, EXP Realty LLC. BeachesMLS
- $370,0002 bd2 ba1.4k sqft6049 Dusenburg Road, Delray Beach, FL 33484For SaleMLS ID #B26074728, Paul Jay Saperstein, EXP Realty LLC. BeachesMLS
- $369,0002 bd2 ba1.3k sqft6193 Heliconia Road, Delray Beach, FL 33484For SaleMLS ID #B26092136, Jack Bravman, Lang Realty/ BR. BeachesMLS
- $239,9002 bd2 ba1.2k sqft13112 Sentry Palm Court #A, Delray Beach, FL 33484For SaleMLS ID #B26044814, Jodi Renert, Lang Realty/ BR. BeachesMLS
- $314,9002 bd2 ba1.5k sqft12527 Crystal Pointe Drive #C, Boynton Beach, FL 33437For SaleMLS ID #B26085279, Paula Lescht, Signature Elite Properties LLC. BeachesMLS
- $240,0002 bd2 ba1.1k sqftASHLAND D, Delray Beach, FL 33484For SaleMLS ID #B26081855, Paul Jay Saperstein, EXP Realty LLC. BeachesMLS
- $339,0003 bd2 ba1.6k sqft12418 Crystal Pointe Drive #102, Boynton Beach, FL 33437For SaleMLS ID #B26076697, Paul Jay Saperstein, EXP Realty LLC. BeachesMLS
- $295,0003 bd2 ba1.6k sqft5155 Pine Drive, Boynton Beach, FL 33437For SaleMLS ID #B26018043, Laura Casa, Keyes Company. BeachesMLS
- $342,0003 bd2 ba1.6k sqft12447 Crystal Pointe Drive #201, Boynton Beach, FL 33437For SaleMLS ID #B26070653, Paula Lescht, Signature Elite Properties LLC. BeachesMLS
- $258,0002 bd2 ba1.2k sqft14195 Campanelli Drive, Delray Beach, FL 33484For SaleMLS ID #R11098560, Brian Clark C Boles, RE/MAX Services. BeachesMLS
- $199,0002 bd2 ba1.1k sqft13602 VIA AURORA #A, Delray Beach, FL 33484For SaleMLS ID #B26074164, Bella Montilla, Serhant. BeachesMLS
- $324,9002 bd2 ba1.2k sqft8, Delray Beach, FL 33483For SaleMLS ID #B26075375, Jeanne Gawlas Johnston, Lang Realty/BR. BeachesMLS
- $325,0002 bd2 ba1.1k sqft8918 Windtree Street, Boca Raton, FL 33496For SaleMLS ID #B26090421, Michael T Nathanson, RE/MAX Services. BeachesMLS
- $234,0002 bd2 ba1.2k sqft14232, Delray Beach, FL 33484For SaleMLS ID #B26036281, Reyna Billini, Balistreri Real Estate Inc. BeachesMLS
- $415,0003 bd3 ba1.6k sqft5260 Fairway Woods Drive #3911, Delray Beach, FL 33484For SaleMLS ID #B26071998, Sherri L Feuer, Lang Realty/ BR. BeachesMLS
- $229,0002 bd2 ba1.1k sqft5620 Spindle Palm Court #E, Delray Beach, FL 33484For SaleMLS ID #B26050802, Lisa Morrin, Highlight Realty Corp. BeachesMLS
