Welcome to this stunning Dublin Village condo with over 1750 sq. ft of pristine living space! Don't miss your chance to own this 100% turn-key and well appointed end unit featuring: A gleaming kitchen with granite counter-tops/tiled backsplash/custom wainscotting/newer appliances, spacious dining area, large family room with fireplace and built-ins, engineered wood floors in common areas, new neutral gray paint, new neutral gray carpet in bedrooms,1st floor living for those who want/need it--with 1st fl. owner's suite and 1st floor laundry, 2nd large bedroom on first floor with nice natural light, finished lower level with massive bar room/rec. room equipped with built in bar area/kitchenette with ample dark wood cabinets/mini-fridge/stainless sink, 3rd bedroom on lower level with egress window and nice sized closet + adjacent 2nd full bath with oversized soaking tub/tiled shower/large granite topped vanity/custom lighting, additional large bonus/theater room/flex room w/pocket door that could serve as a 4th bedroom. Well maintained mechanicals, upgraded electrical panel, sump pump, newer insulated vinyl windows, new dimensional shingled roof (2024/25), several green spaces just outside the home for your pets/recreation, two freshly stained decks for relaxing/entertaining, and an immediately adjacent 1 car garage with additional parking in front of the garage plus multiple flex spots complete this one-of-a-kind condo! Dublin schools! Populates to Scottish Corners Elementary, Karrer Middle, and Dublin Coffman High School! Showings start Friday 8/14/2026, so schedule yours today so that you don't miss this one, as they don't come around this big or nice often!!!
For sale
$375,000
6376 Hyland Dr, Dublin, OH 43017
3beds
1,770sqft
:
Get pre-qualified$2,895/mo
Condominium
Built in 1987
-- sqft lot
$-- Zestimate®
$212/sqft
$155/mo HOA
What's special
- 1 day |
- 345 |
- 20 |
Zillow last checked:
Listing updated:
Listed by:
Joseph F Herban 614-316-5137,
Berkshire Hathaway HS Plus Rea
Source: Columbus and Central Ohio Regional MLS ,MLS#: 226030700
Facts & features
Interior
Bedrooms & bathrooms
- Bedrooms: 3
- Bathrooms: 2
- Full bathrooms: 2
- Main level bedrooms: 2
Heating
- Forced Air
Cooling
- Central Air
Appliances
- Included: Dishwasher, Gas Range, Gas Water Heater, Microwave, Refrigerator
- Laundry: Electric Dryer Hookup
Features
- Flooring: Wood, Laminate, Carpet, Ceramic/Porcelain, Vinyl
- Windows: Insulated Windows
- Basement: Egress Window(s),Full
- Number of fireplaces: 1
- Fireplace features: One
- Common walls with other units/homes: End Unit,No Common Walls,1 Common Wall
Interior area
- Total structure area: 1,446
- Total interior livable area: 1,770 sqft
Property
Parking
- Total spaces: 1
- Parking features: Garage Door Opener, Detached, On Street
- Garage spaces: 1
- Has uncovered spaces: Yes
Features
- Levels: One
- Patio & porch: Deck
Lot
- Size: 7,405 Square Feet
Details
- Parcel number: 273002845
- Special conditions: Standard
Construction
Type & style
- Home type: Condo
- Architectural style: Modern,Ranch
- Property subtype: Condominium
Materials
- Foundation: Block
Condition
- New construction: No
- Year built: 1987
Utilities & green energy
- Sewer: Public Sewer
- Water: Public
Community & HOA
Community
- Subdivision: Dublin Village
HOA
- Has HOA: Yes
- Amenities included: Basketball Court, Bike/Walk Path
- Services included: Maintenance Grounds, Snow Removal
- HOA fee: $155 monthly
Location
- Region: Dublin
Financial & listing details
- Price per square foot: $212/sqft
- Tax assessed value: $237,000
- Annual tax amount: $5,248
- Date on market: 8/14/2026
- Listing terms: VA Loan,FHA,Conventional
Estimated market value
Not available
Estimated sales range
Not available
Not available
Price history
| Date | Event | Price |
|---|---|---|
| 8/14/2026 | Listed for sale | $375,000+92.3%$212/sqft |
Source:  Columbus and Central Ohio Regional MLS #226030700 Report a problem Columbus and Central Ohio Regional MLS #226030700 Report a problem | ||
| 6/29/2018 | Sold | $195,000+5.5%$110/sqft |
Source: Columbus and Central Ohio Regional MLS #218019344 Report a problem | ||
| 6/5/2018 | Pending sale | $184,900$104/sqft |
Source: RE/MAX Connection, Realtors #218019344 Report a problem | ||
| 6/1/2018 | Listed for sale | $184,900+25%$104/sqft |
Source: RE/MAX Connection, Realtors #218019344 Report a problem | ||
| 8/3/2005 | Sold | $147,900$84/sqft |
Source: Public Record Report a problem | ||
Public tax history
| Year | Property taxes | Tax assessment |
|---|---|---|
| 2024 | $5,389 +1.4% | $82,950 |
| 2023 | $5,314 +30.9% | $82,950 +43.2% |
| 2022 | $4,060 -0.2% | $57,930 |
| 2021 | $4,070 -0.8% | $57,930 |
| 2020 | $4,104 +1.7% | $57,930 +15% |
| 2019 | $4,035 -0.4% | $50,370 |
| 2018 | $4,052 | $50,370 |
| 2017 | $4,052 +2% | $50,370 +0.6% |
| 2016 | $3,974 -0.6% | $50,050 |
| 2015 | $3,999 | $50,050 |
| 2014 | $3,999 +96.3% | $50,050 |
| 2013 | $2,037 -44.5% | $50,050 |
| 2011 | $3,673 +7% | $50,050 +4.3% |
| 2010 | $3,433 +20% | $47,985 |
| 2008 | $2,861 +3.5% | $47,985 |
| 2007 | $2,764 -0.5% | -- |
| 2006 | $2,777 +2.2% | -- |
| 2005 | $2,718 +133.5% | -- |
| 2004 | $1,164 +2.4% | -- |
| 2003 | $1,136 +0% | -- |
| 2002 | $1,136 +2.8% | -- |
| 2001 | $1,106 -1.1% | -- |
| 2000 | $1,118 | -- |
Find assessor info on the county website
Monthly payment
Est. payment
Payment breakdown
Explore the cost of this home by adjusting the details. Changes won't be saved.Climate risks
Neighborhood: 43017
Nearby schools
GreatSchools rating
- 7/10Scottish Corners Elementary SchoolGrades: K-5Distance: 0.5 mi
- 7/10Henry Karrer Middle SchoolGrades: 6-8Distance: 0.4 mi
- 8/10Dublin Coffman High SchoolGrades: 9-12Distance: 1.5 mi
- $302,1002 bd3 ba1.6k sqft6364 Hyland Dr, Dublin, OH 43017Off Market
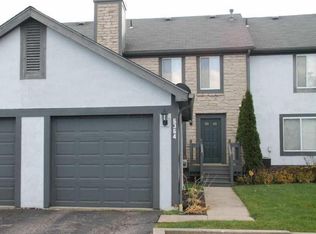
- $286,1002 bd2 ba1.4k sqft6368 Hyland Dr, Dublin, OH 43017Off Market

- $185,500219 sqft6368 Hyland Dr, Dublin, OH 43017Off Market
- $318,7002 bd1 ba1.6k sqft6360 Hyland Dr, Dublin, OH 43017Off Market
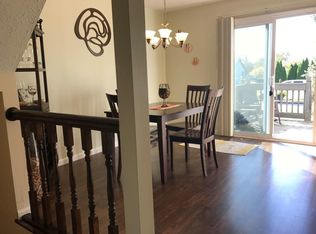
- $309,9002 bd2 ba1.4k sqft6346 Hyland Dr, Dublin, OH 43017Off Market
- $305,5002 bd2 ba1.6k sqft6356 Hyland Dr, Dublin, OH 43017Off Market
- $310,0002 bd2 ba1.4k sqft7020 Avery Rd, Dublin, OH 43017Sold
- $306,2002 bd-- ba1.6k sqft6367 Tara Hill Dr, Dublin, OH 43017Off Market
A local agent can set up tours, give advice and negotiate with sellers.
A local lender can help you make sure your offer is ready when you are.
Similar homes
- $349,0003 bd3 ba1.5k sqft6752 Willow Grove Pl E, Dublin, OH 43017For Sale

 MLS ID #226030015, Emma Ruck, Coldwell Banker Realty. Columbus and Central Ohio Regional MLS
 - $389,9003 bd3 ba1.7k sqft5219 Willow Grove Pl S #18, Dublin, OH 43017For Sale
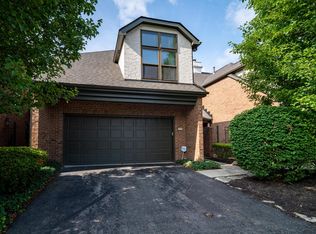 MLS ID #226027939, Vi Nguyen, Coldwell Banker Realty. Columbus and Central Ohio Regional MLS
 - $419,9002 bd2 ba1.6k sqft3219 W Case Rd, Dublin, OH 43017For Sale
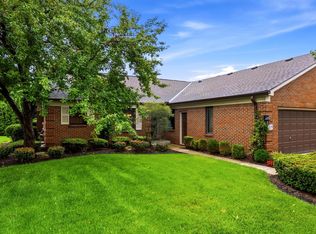 MLS ID #226030412, Tracy Chambers, Keller Williams Consultants. Columbus and Central Ohio Regional MLS
 - $386,0003 bd3 ba1.7k sqft5537 Mossy Creek Dr, Dublin, OH 43016For Sale
 MLS ID #226030479, Brandon L Lewis, Coldwell Banker Realty. Columbus and Central Ohio Regional MLS
 - $384,7772 bd3 ba1.3k sqft6893 Vally Down Rd, Dublin, OH 43017For SaleMLS ID #226029086, Susan J Berg, Coldwell Banker Realty. Columbus and Central Ohio Regional MLS
- $369,0003 bd4 ba1.6k sqft5352 Aubrey Loop #7, Dublin, OH 43016For SaleMLS ID #226028063, James M Symmonds, Red 1 Realty. Columbus and Central Ohio Regional MLS
- $379,9992 bd2 ba1.6k sqft4841 Ashleigh Dr, Dublin, OH 43016For SaleMLS ID #226030142, David L Bible, Coldwell Banker Realty. Columbus and Central Ohio Regional MLS
- $--3 bd3 ba2k sqft2354 Sherwington Ct, Dublin, OH 43016AuctionAuction.com 2
- $365,0003 bd3 ba2k sqft5087 Dinard Way #104, Columbus, OH 43221For SaleMLS ID #226030635, Ryan J Ruehle, EXP Realty, LLC. Columbus and Central Ohio Regional MLS
- $299,9003 bd1 ba1.1k sqft6250 Emberwood Rd, Dublin, OH 43017For SaleMLS ID #226030417, Troy A Marsh, Keller Williams Consultants. Columbus and Central Ohio Regional MLS
- $360,0003 bd2 ba1.5k sqft6312 Emberwood Rd, Dublin, OH 43017For SaleMLS ID #226028638, Sylvia Tamim, Coldwell Banker Realty. Columbus and Central Ohio Regional MLS
- $415,0003 bd3 ba1.8k sqft6207 Donegan Way #10, Dublin, OH 43016For SaleMLS ID #226026856, Suzette M Salyer, Keller Williams Consultants. Columbus and Central Ohio Regional MLS
- $475,0004 bd3 ba2.2k sqft5806 Northup Rd, Dublin, OH 43016For SaleMLS ID #226030663, Ryan Conway, HappyNest Homes Realty, LLC. Columbus and Central Ohio Regional MLS
- $409,9003 bd3 ba1.6k sqft6794 Cowan St, Dublin, OH 43017For SaleMLS ID #226027399, Brett Hatley, Carleton Realty, LLC. Columbus and Central Ohio Regional MLS
- $360,0002 bd2 ba1.5k sqft3266 Newgate Ct, Dublin, OH 43017For SaleMLS ID #226019111, Erin Ogden Oxender, Keller Williams Capital Ptnrs. Columbus and Central Ohio Regional MLS
- $349,9002 bd3 ba1.2k sqft5397 Aubrey Loop #5, Dublin, OH 43016For SaleMLS ID #226028675, Kendra Carter, Keller Williams Consultants. Columbus and Central Ohio Regional MLS
- $239,9002 bd3 ba1.4k sqft6208 Inishmore Ln, Dublin, OH 43017For SaleMLS ID #226028284, Natalie Kurpita, The Westwood Real Estate Co.. Columbus and Central Ohio Regional MLS
- $240,0003 bd3 ba1.6k sqft2984 Grandwoods Cir, Dublin, OH 43017For SaleMLS ID #226030323, Kyle Snyder, RE/MAX Partners. Columbus and Central Ohio Regional MLS
- $378,9003 bd3 ba2.4k sqft5182 Horseshoe Falls Dr, Dublin, OH 43016For SaleMLS ID #226015381, Min Zhao, OwnerLand Realty, Inc.. Columbus and Central Ohio Regional MLS
- $275,0002 bd2 ba1.6k sqft114 Corbins Mill Dr #4, Dublin, OH 43017For SaleMLS ID #226025552, Rebecca L Chesnick, Coldwell Banker Realty. Columbus and Central Ohio Regional MLS
