Virtually Staged. Welcome to Del Webb Sunbridge, a 55+ active adult community offering state-of-the-art resort-style amenities and a low-maintenance lifestyle! An on-stie Full Time Activities Director plans social events throughout the year as well as daily classes and activities which are centered around the 27,000 square foot clubhouse. Clubs, Art classes, Fitness classes, Pickle Ball, Tennis, Lap Swimming, concerts, or just relaxing around the resort style pool or at the on-site Tavern & Grill await you! You will love that the lawn maintenance is included in the community HOA dues. This home offers energy efficient features such as natural gas for the range, tankless water heater, and dryer as well as Low-E Dual Pane Vinyl Windows, R-30 insulation, Off-Ridge Vent & Flow-Thru Soffit Systems for effective attic ventilation, Digital Programmable Thermostat, & Radiant Barrier. The Prosperity floor plan offers 2450 total square feet including 1781 heated square feet with a split floor plan for privacy. The generous guest bedroom and bathroom are at the front of the home while the stunning primary suite is at the back of the home. A lovely den with solid French doors is in the middle of the home. A spacious open kitchen and great room with adjoining sunroom finish this perfect plan! You will love the dedicated laundry room with washer, dryer, cabinets, sink, and yes, a laundry wall drop from the primary bath suite. The entire home has a lovely Coastal color scheme with wood-looking light gray/beige tile, light brown cabinets throughout, white quartz countertops, a white kitchen farmhouse sink, stainless steel appliances and hardware throughout, lovely la-fleur mosaic kitchen backsplash for a pop of color, and gorgeous 8 ft. craftsman interior doors. Did I mention the spacious back-covered porch and backyard! Every detail of this home was planned for low maintenance and easy living. This is Central Florida Living at its best! Call today for a private showing!
New construction
Price cut: $6.9K (7/31)
$454,900
6376 SHIMMERING SHORES LANE, ST CLOUD, FL 34771
2beds
1,781sqft
:
Get pre-qualified$3,439/mo
Single Family Residence
Built in 2024
6,279 Square Feet Lot
$450,400 Zestimate®
$255/sqft
$474/mo HOA
What's special
- 363 days |
- 87 |
- 5 |
Zillow last checked:
Listing updated:
Listed by:
Sidney Galloway 407-421-9990,
GALLOWAY REAL ESTATE 407-421-9990,
Kim Galloway 407-312-5473,
GALLOWAY REAL ESTATE
Source: Stellar MLS,MLS#: O6334315 Originating MLS: Orlando Regional
Originating MLS: Orlando Regional
Facts & features
Interior
Bedrooms & bathrooms
- Bedrooms: 2
- Bathrooms: 2
- Full bathrooms: 2
Rooms
- Room types: Bonus Room, Utility Room
Primary bedroom
- Features: En Suite Bathroom, Walk-In Closet(s)
- Level: First
- Area: 182 Square Feet
- Dimensions: 13x14
Bedroom 2
- Features: Built-in Closet
- Level: First
- Area: 110 Square Feet
- Dimensions: 11x10
Primary bathroom
- Features: Dual Sinks, En Suite Bathroom, Shower No Tub, Stone Counters, Water Closet/Priv Toilet, Linen Closet
- Level: First
- Area: 130 Square Feet
- Dimensions: 10x13
Bathroom 2
- Features: Shower No Tub, Single Vanity, Stone Counters, Linen Closet
- Level: First
- Area: 40 Square Feet
- Dimensions: 5x8
Balcony porch lanai
- Level: First
- Area: 140 Square Feet
- Dimensions: 14x10
Bonus room
- Features: No Closet
- Level: First
- Area: 120 Square Feet
- Dimensions: 12x10
Dinette
- Level: First
- Area: 120 Square Feet
- Dimensions: 10x12
Great room
- Level: First
- Area: 216 Square Feet
- Dimensions: 12x18
Kitchen
- Features: Kitchen Island, Pantry, Stone Counters
- Level: First
- Area: 169 Square Feet
- Dimensions: 13x13
Laundry
- Level: First
- Area: 54 Square Feet
- Dimensions: 6x9
Laundry
- Features: Other
- Level: First
- Area: 100 Square Feet
- Dimensions: 10x10
Heating
- Central, Heat Pump, Natural Gas
Cooling
- Central Air
Appliances
- Included: Dishwasher, Disposal, Dryer, Gas Water Heater, Microwave, Range, Range Hood, Tankless Water Heater, Washer
- Laundry: Inside, Laundry Room
Features
- Eating Space In Kitchen, In Wall Pest System, Kitchen/Family Room Combo, Living Room/Dining Room Combo, Open Floorplan, Pest Guard System, Primary Bedroom Main Floor, Split Bedroom, Stone Counters, Thermostat, Walk-In Closet(s)
- Flooring: Porcelain Tile
- Doors: Sliding Doors
- Windows: Window Treatments
- Has fireplace: No
Interior area
- Total structure area: 2,450
- Total interior livable area: 1,781 sqft
Video & virtual tour
Property
Parking
- Total spaces: 2
- Parking features: Driveway, Garage Door Opener
- Attached garage spaces: 2
- Has uncovered spaces: Yes
- Details: Garage Dimensions: 20x20
Features
- Levels: One
- Stories: 1
- Patio & porch: Covered, Rear Porch
- Exterior features: Irrigation System, Lighting, Rain Gutters, Sidewalk, Sprinkler Metered
- Pool features: Tile
- Has view: Yes
- View description: Pond
- Has water view: Yes
- Water view: Pond
Lot
- Size: 6,279 Square Feet
- Features: Cleared, Level, Sidewalk, Above Flood Plain
- Residential vegetation: Trees/Landscaped
Details
- Parcel number: 112531572200015370
- Zoning: RES
- Special conditions: None
Construction
Type & style
- Home type: SingleFamily
- Architectural style: Coastal
- Property subtype: Single Family Residence
Materials
- Block, Stucco
- Foundation: Slab
- Roof: Shingle
Condition
- Completed
- New construction: Yes
- Year built: 2024
Details
- Builder model: Prosperity
- Builder name: Del Webb
- Warranty included: Yes
Utilities & green energy
- Sewer: Public Sewer
- Water: Public
- Utilities for property: BB/HS Internet Available, Electricity Available, Fiber Optics, Natural Gas Connected, Public, Sewer Connected, Sprinkler Recycled, Street Lights, Underground Utilities, Water Available
Green energy
- Energy efficient items: Appliances, HVAC, Insulation, Lighting, Roof, Thermostat, Water Heater, Windows
- Water conservation: Drip Irrigation, Irrig. System-Drip/Microheads, Irrigation-Reclaimed Water, Fl. Friendly/Native Landscape
Community & HOA
Community
- Features: Clubhouse, Deed Restrictions, Fitness Center, Golf Carts OK, Park, Pool, Restaurant, Sidewalks, Special Community Restrictions, Tennis Court(s)
- Security: Fire Sprinkler System, Gated Community, Smoke Detector(s), Fire Resistant Exterior, Fire/Smoke Detection Integration
- Pet fee: $0 monthly
- Senior community: Yes
- Subdivision: DEL WEBB SUNBRIDGE
HOA
- Has HOA: Yes
- Amenities included: Clubhouse, Fence Restrictions, Fitness Center, Gated, Maintenance, Park, Pickleball Court(s), Pool, Recreation Facilities, Spa/Hot Tub, Tennis Court(s)
- Services included: 24-Hour Guard, Common Area Taxes, Community Pool, Internet, Maintenance Grounds, Manager, Pool Maintenance, Private Road, Recreational Facilities
- HOA fee: $474 monthly
- HOA name: Del Webb Sunbridge Homeowner’s Association
- HOA phone: 407-915-3410
Location
- Region: Saint Cloud
Financial & listing details
- Price per square foot: $255/sqft
- Tax assessed value: $440,700
- Annual tax amount: $2,826
- Date on market: 8/8/2025
- Cumulative days on market: 362 days
- Listing terms: Cash,Conventional,FHA,VA Loan
- Ownership: Fee Simple
- Total actual rent: 0
- Electric utility on property: Yes
- Road surface type: Paved
Estimated market value
$450,400
$428,000 - $473,000
$2,671/mo
Price history
| Date | Event | Price |
|---|---|---|
| 7/31/2026 | Price change | $454,900-1.5%$255/sqft |
Source:  Stellar MLS #O6334315 Report a problem Stellar MLS #O6334315 Report a problem | ||
| 7/8/2026 | Price change | $461,800-0.6%$259/sqft |
Source: Stellar MLS #O6334315 Report a problem | ||
| 6/12/2026 | Price change | $464,800-0.4%$261/sqft |
Source: Stellar MLS #O6334315 Report a problem | ||
| 5/7/2026 | Price change | $466,800-0.4%$262/sqft |
Source: Stellar MLS #O6334315 Report a problem | ||
| 3/21/2026 | Price change | $468,800-0.4%$263/sqft |
Source: Stellar MLS #O6334315 Report a problem | ||
| 2/26/2026 | Price change | $470,900-0.8%$264/sqft |
Source: Stellar MLS #O6334315 Report a problem | ||
| 10/23/2025 | Price change | $474,900-1%$267/sqft |
Source: Stellar MLS #O6334315 Report a problem | ||
| 9/19/2025 | Price change | $479,900-4%$269/sqft |
Source: Stellar MLS #O6334315 Report a problem | ||
| 8/8/2025 | Listed for sale | $499,900+5.6%$281/sqft |
Source: Stellar MLS #O6334315 Report a problem | ||
| 3/24/2025 | Sold | $473,333-4.5%$266/sqft |
Source: Stellar MLS #O6260345 Report a problem | ||
| 12/27/2024 | Pending sale | $495,470$278/sqft |
Source: Stellar MLS #O6260345 Report a problem | ||
| 11/25/2024 | Price change | $495,470+10.6%$278/sqft |
Source: Stellar MLS #O6260345 Report a problem | ||
| 11/21/2024 | Listed for sale | $447,990$252/sqft |
Source:  Del Webb Report a problem Del Webb Report a problem | ||
| 9/23/2024 | Listing removed | $447,990$252/sqft |
Source: Del Webb Report a problem | ||
| 9/15/2024 | Price change | $447,990-6.3%$252/sqft |
Source: Del Webb Report a problem | ||
| 9/12/2024 | Listed for sale | $477,990-7.7%$268/sqft |
Source: Del Webb Report a problem | ||
| 3/7/2024 | Listing removed | -- |
Source: Del Webb Report a problem | ||
| 1/23/2024 | Listed for sale | $517,990$291/sqft |
Source: Del Webb Report a problem | ||
Public tax history
| Year | Property taxes | Tax assessment |
|---|---|---|
| 2025 | $8,573 +191.2% | $440,700 +379% |
| 2024 | $2,944 +1.2% | $92,000 +2.2% |
| 2023 | $2,908 | $90,000 |
Find assessor info on the county website
Monthly payment
Est. payment
Payment breakdown
Explore the cost of this home by adjusting the details. Changes won't be saved.Climate risks
Neighborhood: 34771
Nearby schools
GreatSchools rating
- 9/10Voyager K-8Grades: K-8Distance: 1.3 mi
- 5/10Tohopekaliga High SchoolGrades: PK,9-12Distance: 6.7 mi
- $507,6002 bd2 ba1.6k sqft6382 Shimmering Shores Ln, Saint Cloud, FL 34771Sold
- $528,200-- bd-- ba-- sqft6370 Shimmering Shores Ln, Saint Cloud, FL 34771Sold
- $538,0002 bd2 ba1.8k sqft6366 Shimmering Shores Ln, Saint Cloud, FL 34771Sold

- $593,2007,840 sqft6388 Shimmering Shores Ln, Saint Cloud, FL 34771Sold
- $624,9184 bd3 ba2.2k sqft6362 Shimmering Shores Ln, Saint Cloud, FL 34771Sold
- $576,1007,840 sqft6392 Shimmering Shores Ln, Saint Cloud, FL 34771Sold
- $600,0003 bd3 ba2.1k sqft6375 Shimmering Shores Ln, Saint Cloud, FL 34771Sold
- $655,7004 bd3 ba986 sqft6379 Shimmering Shores Ln, Saint Cloud, FL 34771Sold
A local agent can set up tours, give advice and negotiate with sellers.
Similar homes
- $455,0003 bd2 ba1.6k sqft2499 CLIFF WAY, ST CLOUD, FL 34771For Sale
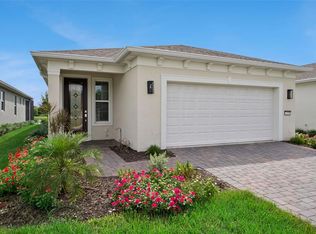
 MLS ID #O6431212, Kathleen Hereford, KELLER WILLIAMS ADVANTAGE III. Stellar MLS
 - $375,0002 bd2 ba1.5k sqft2434 N CLIFF WAY, ST CLOUD, FL 34771For Sale
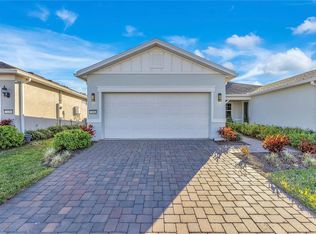 MLS ID #L4958972, Rosannie Quinones, BETTER HOMES & GARDENS RE LIFESTYLES. Stellar MLS
 - $439,0004 bd2 ba2k sqft173 LAVENNA AVENUE, ST CLOUD, FL 34771For Sale
 MLS ID #S5153972, Tom Longmoore, LLC, SELLSTATE INNOVATION REALTY. Stellar MLS
 - $370,6462 bd2 ba1.5k sqft2623 HAMMOCK HARBOR AVENUE, ST CLOUD, FL 34771New Construction
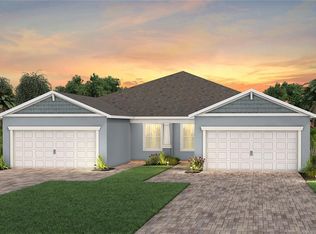 Stellar MLS
 - $369,7462 bd2 ba1.5k sqft2615 HAMMOCK HARBOR AVENUE, ST CLOUD, FL 34771New ConstructionStellar MLS
- $460,0003 bd3 ba2.2k sqft2757 SOUTHLAND STREET, ST CLOUD, FL 34772For SaleMLS ID #S5152678, Cindy Farmer, LLC, CORCORAN CONNECT LLC. Stellar MLS
- $368,1762 bd2 ba1.5k sqft2617 HAMMOCK HARBOR AVENUE, ST CLOUD, FL 34771New ConstructionStellar MLS
- $438,9853 bd2 ba1.5k sqft1884 HORSETAIL DRIVE, ST CLOUD, FL 34771New ConstructionStellar MLS
- $366,7762 bd2 ba1.5k sqft2621 HAMMOCK HARBOR AVENUE, ST CLOUD, FL 34771New ConstructionStellar MLS
- $429,4903 bd2 ba1.5k sqft1889 HORSETAIL DRIVE, ST CLOUD, FL 34771New ConstructionMLS ID #O6389569, Jason Walzer, SM FLORIDA BROKERAGE LLC. Stellar MLS
- from $459,9903 bd2 ba2k sqftMeadowood Plan, Brack Ranch, Saint Cloud, FL 34771New ConstructionRisewell Homes
- $644,8002 bd3 ba2.3k sqft2777 CHERRY BLOSSOM LOOP, ST CLOUD, FL 34771For SaleMLS ID #S5152202, Heike Knaus, ORLANDO REGIONAL REALTY. Stellar MLS
- $418,4903 bd2 ba1.5k sqft1885 SHADOW BOX BEND, ST CLOUD, FL 34771New ConstructionStellar MLS
- from $435,9003 bd3 ba2k sqftShelby II EFG Plan, The Crossings - Single-Family Homes, Saint Cloud, FL 34771New ConstructionHighland Homes FL
- $499,0005 bd3 ba2k sqft5671 WOOD BRIDGE PLACE, ST CLOUD, FL 34771For SaleMLS ID #O6402704, Jenny Wemert, WEMERT GROUP REALTY LLC. Stellar MLS
- $399,9993 bd2 ba1.9k sqft5141 CHICKADEE ST, ST CLOUD, FL 34771For SaleMLS ID #O6427664, David Berlant, KELLER WILLIAMS REALTY AT THE PARKS. Stellar MLS
- $417,8104 bd2 ba1.7k sqft927 Cypress Creek Run, Saint Cloud, FL 34771New ConstructionHighland Homes FL
- from $469,9903 bd3 ba2.2k sqftMangrove Plan, Lakeside at Satilla, Saint Cloud, FL 34771New ConstructionDRB Homes
- $529,9003 bd3 ba2.3k sqft2606 MEADOWEDGE LOOP, ST CLOUD, FL 34772For SaleMLS ID #O6423184, Chris Gillispie, GILLISPIE TEAM REAL ESTATE BUY AND DESIGN LLC. Stellar MLS
- from $457,9003 bd3 ba2k sqftShelby II EFG Plan, Gardens at Lancaster Park, Saint Cloud, FL 34771New ConstructionHighland Homes FL
