Beautiful open floor plan with living rooms open to kitchen and dining room. Pretty kitchen with plenty of cabinet space and eating area. Formal dining room for entertaining. Master bedrooms with big master bathrooms and walk-in closet. Two extra bedrooms and extra bathroom on other side of home. Two car garage with plenty of turn around room in driveway. Walkup attic with lots of space for storage or could be finished out to be den or bedroom. Covered back porch overlooking fenced backyard. More pictures coming soon.
For sale
$280,000
6379 Mays Bend Rd, Pell City, AL 35128
3beds
1,967sqft
Single Family Residence
Built in 1998
0.6 Acres Lot
$275,400 Zestimate®
$142/sqft
$-- HOA
What's special
Eating areaWalk-in closetBeautiful open floor planTwo extra bedrooms
- 36 days
- 488
- 20
Likely to sell faster than
Zillow last checked:
Listing updated:
Listed by:
Maria Price 205-812-4921,
ARC Realty Vestavia
Source: GALMLS,MLS#: 21466958
Facts & features
Interior
Bedrooms & bathrooms
- Bedrooms: 3
- Bathrooms: 2
- Full bathrooms: 2
Rooms
- Room types: Bedroom, Dining Room, Bathroom, Kitchen, Master Bathroom, Master Bedroom
Primary bedroom
- Level: First
Bedroom 1
- Level: First
Bedroom 2
- Level: First
Bedroom 3
- Level: First
Primary bathroom
- Level: First
Bathroom 1
- Level: First
Dining room
- Level: First
Kitchen
- Features: Eat-in Kitchen
- Level: First
Living room
- Level: First
Basement
- Area: 0
Heating
- Central
Cooling
- Central Air
Appliances
- Included: Dishwasher, Stove-Gas, Electric Water Heater
- Laundry: Electric Dryer Hookup, Washer Hookup, Main Level, Laundry Room, Yes
Features
- Split Bedroom, High Ceilings, Separate Shower, Tub/Shower Combo, Walk-In Closet(s)
- Flooring: Carpet, Laminate, Tile
- Attic: Walk-up,Yes
- Number of fireplaces: 1
- Fireplace features: Ventless, Living Room, Gas
Interior area
- Total interior livable area: 1,967 sqft
- Finished area above ground: 1,967
- Finished area below ground: 0
Video & virtual tour
Property
Parking
- Total spaces: 2
- Parking features: Driveway, Garage Faces Front
- Garage spaces: 2
- Has uncovered spaces: Yes
Features
- Levels: One
- Stories: 1
- Patio & porch: Covered, Patio, Porch
- Pool features: None
- Has spa: Yes
- Spa features: Bath
- Fencing: Fenced
- View description: None
- Waterfront features: No
Lot
- Size: 0.6 Acres
- Features: Few Trees
Details
- Additional structures: Storage
- Parcel number: 2905220001005.052
- Special conditions: As Is
Construction
Type & style
- Home type: SingleFamily
- Property subtype: Single Family Residence
Materials
- Vinyl Siding
- Foundation: Slab
Condition
- Year built: 1998
Utilities & green energy
- Sewer: Septic Tank
- Water: Public
Community & HOA
Community
- Subdivision: Woodland Hills
Location
- Region: Pell City
Financial & listing details
- Price per square foot: $142/sqft
- Tax assessed value: $191,020
- Annual tax amount: $735
- Price range: $280K - $280K
- Date on market: 10/6/2026
Estimated market value
$275,400
$262,000 - $289,000
$1,997/mo
Price history
| Date | Event | Price |
|---|---|---|
| 10/6/2026 | Listed for sale | $280,000+72.8%$142/sqft |
Source:  GALMLS #21466958 Report a problem | ||
| 12/2/2009 | Sold | $162,000-14.7%$82/sqft |
Source: Public Record Report a problem | ||
| 5/1/2009 | Listing removed | $189,900$97/sqft |
Source: Listhub #403991 Report a problem | ||
| 4/16/2009 | Listed for sale | $189,900$97/sqft |
Source: Listhub #403991 Report a problem | ||
Public tax history
| Year | Property taxes | Tax assessment |
|---|---|---|
| 2025 | $735 | $19,100 |
| 2024 | $735 | $19,100 |
| 2023 | $735 +20.3% | $19,100 +18.8% |
| 2022 | $611 +15% | $16,080 -0.1% |
| 2021 | $532 -2.3% | $16,100 -2.1% |
| 2020 | $544 | $16,440 |
| 2019 | $544 +9.6% | $16,440 +8.7% |
| 2018 | $496 | $15,120 |
| 2017 | -- | $15,120 |
| 2016 | -- | $15,120 -3% |
| 2015 | $532 | $15,580 -3.2% |
| 2014 | $532 | $16,100 |
| 2013 | -- | $16,100 |
| 2012 | -- | $16,100 |
| 2011 | -- | $16,100 +4.8% |
| 2010 | -- | $15,360 |
| 2009 | -- | $15,360 +1.3% |
| 2008 | -- | $15,160 +0.9% |
| 2006 | -- | $15,020 |
| 2005 | -- | $15,020 -40% |
| 2004 | -- | $25,040 +100% |
| 2003 | $403 | $12,520 |
| 2002 | -- | -- |
| 2000 | -- | -- |
Find assessor info on the county website
Monthly payment
Est. payment
Payment breakdown
Explore the cost of this home by adjusting the details. Changes won't be saved.Climate risks
Neighborhood: 35128
Nearby schools
Schools provided by the listing agent
- Elementary: Kennedy W M
- Middle: Williams
- High: Pell City
Source: GALMLS. This data may not be complete. We recommend contacting the local school district to confirm school assignments for this home.
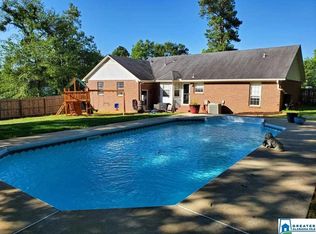
Similar homes
- $--3 bd2 ba1.8k sqft670 Oakwood Ln, Pell City, AL 35125Auction
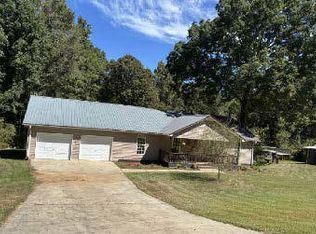 ServiceLink Auction
- $349,9003 bd2 ba1.6k sqft10 Seddon Farms Dr, Pell City, AL 35128For Sale

 MLS ID #21466264, Marche' Gray, EXIT Realty Southern Select. GALMLS
- $249,0003 bd2 ba1.4k sqftBrightspeed, Pell City, AL 35125For Sale
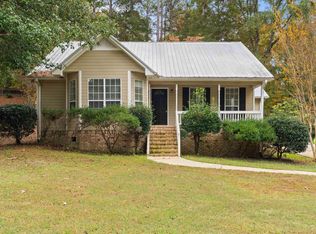 MLS ID #21469367, Elana Weems, ERA King Real Estate - Pell City. GALMLS
- $239,0003 bd2 ba1.8k sqftAt&t, Cropwell, AL 35054For Sale
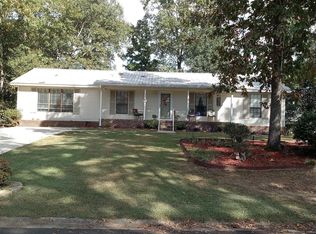 MLS ID #21467085, Susan Jones, Harris McKay Realty. GALMLS
- $289,9004 bd2 ba1.8k sqft2623 11th Ave N, Pell City, AL 35125For SaleMLS ID #21467209, Chelsey Hames, White Oak Realty. GALMLS
- $299,0003 bd3 ba1.6k sqft230 Oak Leaf Cir, Pell City, AL 35125For SaleMLS ID #21468978, Dany Key, First Class Realty Services, L. GALMLS
- $285,0004 bd2 ba1.7k sqftSpark Light, Pell City, AL 35125For SaleMLS ID #21464452, Dawn Williams, Re/Max Hometown Properties. GALMLS
- $329,9003 bd2 ba1.7k sqftSparklight And Brightspeed, Pell City, AL 35128For SaleMLS ID #21457731, Britton Falkner, The Falkner Firm, LLC. GALMLS
- $309,9003 bd3 ba1.8k sqft1338 Lister Dr, Pell City, AL 35125For SaleMLS ID #21460848, Jessica Blackerby, eXp Realty, LLC Central. GALMLS
- $315,0003 bd2 ba1.6k sqft61 Idalia Rd, Talladega, AL 35160For SaleMLS ID #21468492, Kaylee Slick, Southern Hometown Selling, LLC. GALMLS
- $349,9003 bd3 ba2k sqft6239 Rainbow Row, Pell City, AL 35128For SaleMLS ID #21464189, Patrick Jones, EXIT Coosa River Realty LLC. GALMLS
- $265,0003 bd2 ba1.5k sqft201 Cove Access Rd, Talladega, AL 35160Active
 MLS ID #10818663, Zephyr Smith, Real Broker, LLC. GAMLS
- $279,9994 bd2 ba2.2k sqft2506 Woolfolk Rd, Munford, AL 36268For SaleMLS ID #21469469, Teya Steffens, Realty Hub. GALMLS
- $297,5003 bd2 ba1.7k sqftSparklight, Talladega, AL 35160For SaleMLS ID #21453269, Lee Higginbotham, Fields Gossett Realty. GALMLS
- $244,9003 bd2 ba1.9k sqft296 River Terrace Dr, Talladega, AL 35160For SaleMLS ID #21453472, Natasha OKonski, Keller Williams Pell City. GALMLS
