Motivated Seller! Exceptional opportunity in the fast-growing Center Hill Community. This full brick ranch offers incredible potential and space, featuring 5 bedrooms, 1.5 bathrooms, a full basement, and a versatile bonus room perfect for an office, playground, or additional living space. Ideally located in the heart of Atlanta, just minutes from major highways, the Atlanta BeltLine, West Track, and Hartsfield- Jackson Atlanta International Airport. Convenient access to MARTA transportation nearby makes commuting a breeze. Don't miss this great opportunity!
Active
Price cut: $30K (8/1)
$250,000
638 Church St NW, Atlanta, GA 30318
5beds
2,300sqft
Single Family Residence
Built in 1968
7,318 Square Feet Lot
$241,900 Zestimate®
$109/sqft
$-- HOA
What's special
Full brick ranchFull basementVersatile bonus room
- 154 days
- 193
- 12
Zillow last checked:
Listing updated:
Listed by:
Timothy Mundy 404-702-5612,
Virtual Properties Realty.com
Source: GAMLS,MLS#: 10758427
Facts & features
Interior
Bedrooms & bathrooms
- Bedrooms: 5
- Bathrooms: 2
- Full bathrooms: 1
- 1/2 bathrooms: 1
- Main level bathrooms: 1
- Main level bedrooms: 3
Rooms
- Room types: Bonus Room
Dining room
- Features: Separate Room
Kitchen
- Features: Solid Surface Counters
Heating
- Central
Cooling
- Central Air
Appliances
- Included: Gas Water Heater, Refrigerator, Washer, Microwave, Dryer
- Laundry: In Basement
Features
- Other
- Flooring: Hardwood
- Basement: Full
- Has fireplace: Yes
- Fireplace features: Other
- Common walls with other units/homes: No Common Walls
Interior area
- Total structure area: 2,300
- Total interior livable area: 2,300 sqft
- Finished area above ground: 1,150
- Finished area below ground: 1,150
Property
Parking
- Total spaces: 2
- Parking features: Off Street
Accessibility
- Accessibility features: Accessible Doors
Features
- Levels: Two
- Stories: 2
- Patio & porch: Porch
- Has view: Yes
- View description: City
Lot
- Size: 7,318 Square Feet
- Features: None
Details
- Additional structures: Shed(s)
- Parcel number: 14 020800130626
Construction
Type & style
- Home type: SingleFamily
- Architectural style: Ranch
- Property subtype: Single Family Residence
Materials
- Brick
- Foundation: Slab
- Roof: Composition
Condition
- Resale
- New construction: No
- Year built: 1968
Details
- Warranty included: Yes
Utilities & green energy
- Electric: 220 Volts
- Sewer: Public Sewer
- Water: Public
- Utilities for property: Cable Available, Electricity Available, Natural Gas Available, Phone Available, Water Available
Community & HOA
Community
- Features: Marina, Park, Sidewalks
- Security: Smoke Detector(s)
- Subdivision: CENTER HILL
HOA
- Has HOA: No
- Services included: None
Location
- Region: Atlanta
Financial & listing details
- Price per square foot: $109/sqft
- Tax assessed value: $206,700
- Annual tax amount: $465
- Date on market: 5/6/2026
- Cumulative days on market: 155 days
- Listing agreement: Exclusive Right To Sell
- Electric utility on property: Yes
Estimated market value
$241,900
$230,000 - $254,000
$4,108/mo
Price history
| Date | Event | Price |
|---|---|---|
| 8/1/2026 | Price change | $250,000-10.7%$109/sqft |
Source:  FMLS GA #7765772 Report a problem FMLS GA #7765772 Report a problem | ||
| 5/6/2026 | Listed for sale | $280,000$122/sqft |
Source:  GAMLS #10758427 Report a problem GAMLS #10758427 Report a problem | ||
Public tax history
| Year | Property taxes | Tax assessment |
|---|---|---|
| 2025 | $465 +4.4% | $82,680 +28.9% |
| 2024 | $445 +149.1% | $64,120 |
| 2023 | $179 +201.7% | $64,120 |
| 2022 | $59 | $64,120 +33.1% |
| 2021 | $59 -96% | $48,160 +35.6% |
| 2020 | $1,471 +292% | $35,520 +64.1% |
| 2019 | $375 | $21,640 +50.7% |
| 2018 | $375 | $14,360 +28.7% |
| 2017 | $375 +2.8% | $11,160 |
| 2016 | $365 +2.3% | $11,160 |
| 2015 | $357 +2563.6% | $11,160 |
| 2014 | $13 +61.3% | $11,160 +61.3% |
| 2013 | $8 | $6,920 |
| 2012 | -- | $6,920 -22.1% |
| 2011 | -- | $8,880 -59% |
| 2010 | $26 | $21,680 -20.2% |
| 2009 | -- | $27,160 -13.9% |
| 2008 | -- | $31,560 |
| 2007 | $42 -88.7% | $31,560 +0.1% |
| 2005 | $373 -1% | $31,520 +2.1% |
| 2004 | $377 +24.6% | $30,880 +7.1% |
| 2003 | $303 +16.1% | $28,840 +3.9% |
| 2002 | $261 +143.7% | $27,760 +26.6% |
| 2001 | $107 | $21,920 |
Find assessor info on the county website
Monthly payment
Est. payment
Payment breakdown
Explore the cost of this home by adjusting the details. Changes won't be saved.Climate risks
Neighborhood: Center Hill
Nearby schools
Schools provided by the listing agent
- Elementary: Woodson
- Middle: Harper Archer
- High: Douglass
Source: GAMLS. This data may not be complete. We recommend contacting the local school district to confirm school assignments for this home.

Similar homes
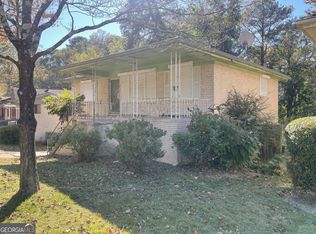
- $169,9005 bd3 ba2.8k sqft246 W Simon Ter NW, Atlanta, GA 30318Active

 MLS ID #10840523, Stephen Lytle, GPS Property Management LLC. GAMLS
 - $265,0004 bd3 ba2.5k sqft4448 Tell Rd SW, Atlanta, GA 30331ActiveMLS ID #10857817, Judith L Cotten, New Vision Realty, LLC. GAMLS
- $259,9005 bd2 ba2.4k sqft4004 Campbellton Rd SW, Atlanta, GA 30331Active
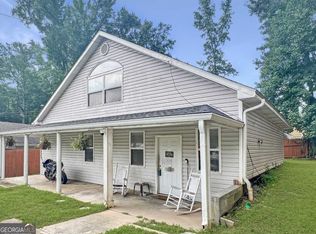 MLS ID #10817916, Amy McCoy, BHGRE Metro Brokers. GAMLS
 - $244,9003 bd2 ba1.5k sqft2486 Ivydale Dr SW, Atlanta, GA 30311Active
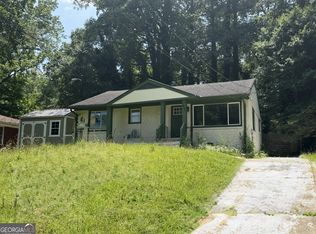 MLS ID #10817873, David Canaday, Watkins Real Estate Associates. GAMLS
 - $250,0004 bd2 ba2.2k sqft1865 Vicki Ln SE, Atlanta, GA 30316ActiveMLS ID #10790704, Wanda Nguyen, Atlanta Diamond Realty LLC. GAMLS
- $243,0003 bd2 ba1.6k sqft1888 Conrad Ave SE, Atlanta, GA 30315ActiveMLS ID #10856760, William J Hornsby, Joe Stockdale Real Estate. GAMLS
- $285,0004 bd3 ba2.1k sqft2871 Ridgecrest Cir, Powder Springs, GA 30127ActiveMLS ID #10857908, Ulissa White, Frank Lagarde Realty LLC. GAMLS
- $255,0004 bd2 ba2.1k sqft868 King Rd, Jonesboro, GA 30236ActiveMLS ID #10799104, Jeffrey Egnatz, Amo Realty. GAMLS
- $260,0005 bd3 ba1.6k sqft6186 Holiday Blvd, Forest Park, GA 30297ActiveMLS ID #10843442, Ysabel Sencion, Veribas Real Estate. GAMLS
- $232,0003 bd2 ba1.4k sqft2935 Heather Dr, East Pt, GA 30344ActiveMLS ID #10789932, Danielle Alleyne, HomeSmart. GAMLS
- $210,0004 bd2 ba2.2k sqft2246 Rhinehill Rd SE, Atlanta, GA 30315Active Under ContractMLS ID #10806421, Glenn Peison, Maximum One Executive Realtors. GAMLS
- $264,9003 bd1 ba1.4k sqft1424 Graham St SW, Atlanta, GA 30310ActiveMLS ID #10813843, Britni Wade, Keller Williams Realty Atl. Partners. GAMLS
- $249,9005 bd2 ba1.8k sqft478 Pine Dr, Stone Mountain, GA 30083ActiveMLS ID #10794863, Yibei Xu, WePartner Realty, LLC. GAMLS
- $230,0005 bd2 ba1.4k sqft3324 Miller Rd, Lithonia, GA 30038ActiveMLS ID #10791599, Evangeline Carr, BHGRE Metro Brokers. GAMLS
- $201,0002 bd2 ba1.3k sqft2716 Bonnybrook Dr SW, Atlanta, GA 30311ActiveMLS ID #10716759, Anand Patel, Keller Williams Realty Atl. Partners. GAMLS
- $219,9004 bd2 ba2.4k sqft6260 Mozart Dr, Riverdale, GA 30296ActiveMLS ID #10846144, Lee Nicholson, Covenant Realty. GAMLS
- $240,0004 bd3 ba2.8k sqft5398 Rockbridge Rd, Stone Mountain, GA 30088ActiveMLS ID #10754821, Shatorri Phillips, Attraction Realty. GAMLS
- $299,0004 bd3 ba1.2k sqft139 Anita Pl SE, Mableton, GA 30126ActiveMLS ID #10832938, Tarra Kalonzo, Sold Not Just Listed Real Estate. GAMLS
- $269,0004 bd3 ba1.8k sqft143 Tiffany Trl, Riverdale, GA 30274ActiveMLS ID #10834631, Denzale De Berry, Demco Real Estate. GAMLS
