Discover dynamic living in the 3-Bedroom Rockcliffe Executive Townhome. You're all connected on the open-concept main floor, from the dazzling kitchen to the formal dining room and bright living room. Fnished basement rec room for even more living space! The second floor features 3 bedrooms, 2 bathrooms and the laundry room. Plus, a loft for an office or study, while the primary bedroom includes a 3-piece ensuite and a spacious walk-in closet. Brookline is the perfect pairing of peace of mind and progress. Offering a wealth of parks and pathways in a new, modern community neighbouring one of Canada's most progressive economic epicenters. The property's prime location provides easy access to schools, parks, shopping centers, and major transportation routes. October 29th 2026 occupancy.
For sale
C$651,900
638 Galarneau Way, Ottawa, ON K2W 0M2
3beds
3baths
Townhouse
Built in ----
2,208 Square Feet Lot
$-- Zestimate®
C$--/sqft
C$-- HOA
What's special
Open-concept main floorDazzling kitchenFormal dining roomLaundry roomSpacious walk-in closet
- 77 days |
- 2 |
- 0 |
Zillow last checked:
Listing updated:
Listed by:
ROYAL LEPAGE TEAM REALTY
Source: TRREB,MLS®#: X13039746 Originating MLS®#: Ottawa Real Estate Board
Originating MLS®#: Ottawa Real Estate BoardFacts & features
Interior
Bedrooms & bathrooms
- Bedrooms: 3
- Bathrooms: 3
Primary bedroom
- Level: Second
- Dimensions: 4.06 x 3.91
Bedroom 2
- Level: Second
- Dimensions: 3.37 x 2.97
Bedroom 3
- Level: Second
- Dimensions: 4.26 x 2.94
Dining room
- Level: Main
- Dimensions: 4.21 x 3.04
Kitchen
- Level: Main
- Dimensions: 4.74 x 2.74
Living room
- Level: Main
- Dimensions: 5.96 x 3.25
Loft
- Level: Second
- Dimensions: 2.97 x 4.92
Recreation
- Level: Basement
- Dimensions: 7.46 x 5.63
Heating
- Heat Pump, Gas
Cooling
- Central Air
Features
- None
- Basement: Finished
- Has fireplace: No
Interior area
- Living area range: 1500-2000 null
Property
Parking
- Total spaces: 2
Features
- Stories: 2
- Pool features: None
Lot
- Size: 2,208 Square Feet
Construction
Type & style
- Home type: Townhouse
- Property subtype: Townhouse
Materials
- Brick, Vinyl Siding
- Foundation: Concrete
- Roof: Asphalt Shingle
Utilities & green energy
- Sewer: Sewer
Community & HOA
Location
- Region: Ottawa
Financial & listing details
- Date on market: 4/24/2026
ROYAL LEPAGE TEAM REALTY
ROYAL LEPAGE TEAM REALTY
By pressing Contact Agent, you agree that the real estate professional identified above may call/text you about your search, which may involve use of automated means and pre-recorded/artificial voices. You don't need to consent as a condition of buying any property, goods, or services. Message/data rates may apply. You also agree to our Terms of Use. Zillow does not endorse any real estate professionals. We may share information about your recent and future site activity with your agent to help them understand what you're looking for in a home.
Price history
Price history is unavailable.
Public tax history
Tax history is unavailable.
Climate risks
Neighborhood: Dunrobin
Nearby schools
GreatSchools rating
No schools nearby
We couldn't find any schools near this home.
- C$607,9003 bd3 ba-- sqft640 Galarneau Way, Ottawa, ON K2W0M2For Sale

- C$614,9004 bd3 ba-- sqft813 Eileen Vollick Cres, Ottawa, ON K2W0M2For Sale
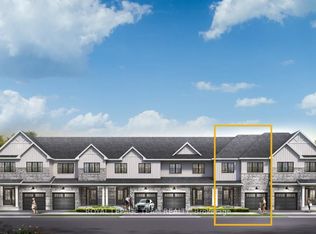
- C$603,9003 bd3 ba-- sqft648 Galarneau Way, Ottawa, ON K2W0M2For Sale

- C$613,9004 bd3 ba-- sqft652 Galarneau Way, Ottawa, ON K2W0M2For Sale
- C$712,9004 bd3 ba-- sqft654 Galarneau Way, Ottawa, ON K2W0M2For Sale
- C$614,9004 bd3 ba-- sqft802 Eileen Vollick Cres, Ottawa, ON K2W0M2For Sale
- C$490,9002 bd2 ba-- sqft413 Velocity Mews, Ottawa, ON K2W0M2For Sale
- C$491,9002 bd2 ba-- sqft210 Visionary Ln, Ottawa, ON K2W0M2For Sale
Similar homes
- C$607,9003 bd3 ba-- sqft640 Galarneau Way, Ottawa, ON K2W 0M2For SaleMLS ID #X13039726, ROYAL LEPAGE TEAM REALTY. TRREB
- C$637,9004 bd3 ba-- sqft900 Eileen Vollick Cres, Ottawa, ON K2W 0M2For Sale
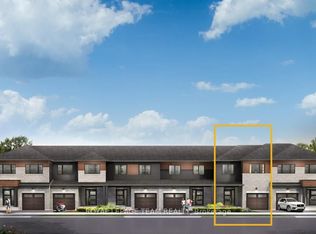 MLS ID #X12721078, ROYAL LEPAGE TEAM REALTY. TRREB
 - C$614,9004 bd3 ba-- sqft802 Eileen Vollick Cres, Ottawa, ON K2W 0M2For SaleMLS ID #X13039742, ROYAL LEPAGE TEAM REALTY. TRREB
- C$613,9004 bd3 ba-- sqft652 Galarneau Way, Ottawa, ON K2W 0M2For SaleMLS ID #X13136132, ROYAL LEPAGE TEAM REALTY. TRREB
- C$482,9002 bd2 ba-- sqft423 Velocity Mews, Ottawa, ON K2W 0M2For SaleMLS ID #X13020824, ROYAL LEPAGE TEAM REALTY. TRREB
- C$482,9002 bd2 ba-- sqft222 Visionary Ln, Ottawa, ON K2W 0M2For SaleMLS ID #X13020834, ROYAL LEPAGE TEAM REALTY. TRREB
- C$491,9002 bd2 ba-- sqft220 Visionary Ln, Ottawa, ON K2W 0M2For SaleMLS ID #X13020830, ROYAL LEPAGE TEAM REALTY. TRREB
- C$490,9002 bd2 ba-- sqft413 Velocity Mews, Ottawa, ON K2W 0M2For SaleMLS ID #X12725748, ROYAL LEPAGE TEAM REALTY. TRREB
- C$491,9002 bd2 ba-- sqft210 Visionary Ln, Ottawa, ON K2W 0M2For SaleMLS ID #X12567392, ROYAL LEPAGE TEAM REALTY. TRREB
- C$575,0003 bd3 ba-- sqft326 Applecross Cres, Ottawa, ON K2K 0C4For SaleMLS ID #X13442430, POWER MARKETING REAL ESTATE INC.. TRREB
- C$599,9003 bd3 ba-- sqft404 Edgevalley Ct, Ottawa, ON K2S 2R3For SaleMLS ID #X13526286, RIGHT AT HOME REALTY. TRREB
- C$619,9003 bd4 ba-- sqft487 Cope Dr, Ottawa, ON K2S 3B4For SaleMLS ID #X13528190, POWER MARKETING REAL ESTATE INC.. TRREB
- C$621,9003 bd3 ba-- sqft927 Locomotion Ln, Ottawa, ON K2V 0V3For SaleMLS ID #X13248172, ROYAL LEPAGE TEAM REALTY. TRREB
- C$616,9003 bd3 ba-- sqft929 Locomotion Ln, Ottawa, ON K2V 0V3For SaleMLS ID #X13248180, ROYAL LEPAGE TEAM REALTY. TRREB
- C$616,9003 bd3 ba-- sqft925 Locomotion Ln, Ottawa, ON K2V 0V3For SaleMLS ID #X13248178, ROYAL LEPAGE TEAM REALTY. TRREB
- C$662,9003 bd3 ba-- sqft873 Fairline Row, Ottawa, ON K2V 0V7For SaleMLS ID #X12866250, ROYAL LEPAGE TEAM REALTY. TRREB
- C$662,9003 bd3 ba-- sqft867 Fairline Row, Ottawa, ON K2V 0V7For SaleMLS ID #X12866264, ROYAL LEPAGE TEAM REALTY. TRREB
- from C$587,6023 bd3 ba1.7k sqftNova End II Plan, Northwoods, Ottawa, ON K2K 1X7New ConstructionMattamy Homes Canada
- C$626,9003 bd3 ba-- sqft955 Locomotion Ln, Ottawa, ON K2V 0V4For SaleMLS ID #X12719908, ROYAL LEPAGE TEAM REALTY. TRREB
- C$608,9003 bd3 ba-- sqft823 Fairline Row, Ottawa, ON K2V 0V7For SaleMLS ID #X12717946, ROYAL LEPAGE TEAM REALTY. TRREB
- Ontario
- Ottawa Division
- Ottawa
- K2W 0M2
- Dunrobin
- 638 Galarneau Way
Nearby cities
Nearby neighborhoods
Nearby zip codes
Other Ottawa Topics
