There's more room for family in the Lawrence Executive Townhome. Discover a bright, open-concept main floor, where you're all connected - from the spacious kitchen to the adjoined dining and living space. The second floor features 4 bedrooms, 2 bathrooms and the laundry room. The primary bedroom includes a 3-piece ensuite and a spacious walk-in closet. Connect to modern, local living in Abbott's Run, a Minto community in Kanata-Stittsville. Plus, live alongside a future LRT stop as well as parks, schools, and major amenities on Hazeldean Road. September 10th 2026 occupancy!
Under contract
C$608,900
823 Fairline Row, Ottawa, ON K2V 0V7
3beds
3baths
Townhouse
Built in ----
1,840 Square Feet Lot
$-- Zestimate®
C$--/sqft
C$-- HOA
What's special
Bright open-concept main floorSpacious kitchenLaundry roomPrimary bedroomSpacious walk-in closet
- 225 days
- 0
- 0
Zillow last checked:
Listing updated:
Listed by:
ROYAL LEPAGE TEAM REALTY
Source: TRREB,MLS®#: X12717946 Originating MLS®#: Ottawa Real Estate Board
Originating MLS®#: Ottawa Real Estate BoardFacts & features
Interior
Bedrooms & bathrooms
- Bedrooms: 3
- Bathrooms: 3
Primary bedroom
- Level: Second
- Dimensions: 4.49 x 3.17
Bedroom 2
- Level: Second
- Dimensions: 3.14 x 2.89
Bedroom 3
- Level: Second
- Dimensions: 3.02 x 3.02
Bedroom 4
- Level: Second
- Dimensions: 2.87 x 2.74
Kitchen
- Level: Main
- Dimensions: 4.74 x 2.74
Living room
- Level: Main
- Dimensions: 7.51 x 3.25
Heating
- Forced Air, Gas
Cooling
- Central Air
Features
- None
- Basement: Unfinished
- Has fireplace: No
Interior area
- Living area range: 1500-2000 null
Property
Parking
- Total spaces: 2
- Parking features: Garage
- Has garage: Yes
Features
- Stories: 2
- Pool features: None
Lot
- Size: 1,840 Square Feet
Construction
Type & style
- Home type: Townhouse
- Property subtype: Townhouse
Materials
- Brick, Vinyl Siding
- Foundation: Concrete
- Roof: Asphalt Shingle
Utilities & green energy
- Sewer: Sewer
Community & HOA
Location
- Region: Ottawa
Financial & listing details
- Date on market: 1/21/2026
Price history
Price history is unavailable.
Public tax history
Tax history is unavailable.
Climate risks
Neighborhood: Richmond
Nearby schools
GreatSchools rating
No schools nearby
We couldn't find any schools near this home.

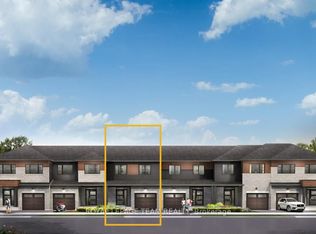
Similar homes
- C$619,9003 bd3 ba-- sqft845 Fairline Row, Ottawa, ON K2V 0V7For Sale
 MLS ID #X12716080, ROYAL LEPAGE TEAM REALTY. TRREB
 - C$631,9004 bd3 ba-- sqft869 Fairline Row, Ottawa, ON K2V 0V7For Sale
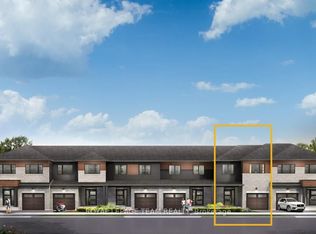 MLS ID #X12866260, ROYAL LEPAGE TEAM REALTY. TRREB
 - C$621,9003 bd3 ba-- sqft831 Fairline Row, Ottawa, ON K2V 0V7For Sale
 MLS ID #X12854668, ROYAL LEPAGE TEAM REALTY. TRREB
 - C$628,9004 bd3 ba-- sqft863 Fairline Row, Ottawa, ON K2V 0V7For Sale
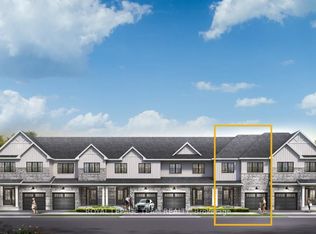 MLS ID #X12863330, ROYAL LEPAGE TEAM REALTY. TRREB
