Step inside and discover The Granville, a thoughtfully designed Urban Townhome that maximizes space and comfort. With three bedrooms, this Rear-Lane-Townhome provides ample room for your family to grow and thrive.This home also features a double-car garage, providing not only convenience but also security for your vehicles and additional storage space. Say goodbye to the hassles of street parking and revel in the convenience of having your own private parking area. Connect to modern, local living in Abbott's Run, a Minto community in Kanata-Stittsville. Plus, live alongside a future LRT stop as well as parks, schools, and major amenities on Hazeldean Road. December 15th 2026 Occupancy.
For sale
C$594,900
880 Fairline Row, Ottawa, ON K2V 0V7
3beds
4baths
Townhouse
Built in ----
1,800 Square Feet Lot
$-- Zestimate®
C$--/sqft
C$-- HOA
What's special
Three bedroomsDouble-car garagePrivate parking area
- 132 days
- 5
- 0
Zillow last checked:
Listing updated:
Listed by:
ROYAL LEPAGE TEAM REALTY
Source: TRREB,MLS®#: X13433620 Originating MLS®#: Ottawa Real Estate Board
Originating MLS®#: Ottawa Real Estate BoardFacts & features
Interior
Bedrooms & bathrooms
- Bedrooms: 3
- Bathrooms: 4
Primary bedroom
- Level: Third
- Dimensions: 3.5 x 3.42
Bedroom 2
- Level: Third
- Dimensions: 3.04 x 2.76
Bedroom 3
- Level: Third
- Dimensions: 3.78 x 2.74
Den
- Level: Second
- Dimensions: 3.27 x 2.97
Family room
- Level: Main
- Dimensions: 3.55 x 3.04
Kitchen
- Level: Second
- Dimensions: 4.36 x 2.64
Living room
- Level: Second
- Dimensions: 7.21 x 4.34
Heating
- Forced Air, Gas
Cooling
- Central Air
Features
- None
- Basement: Unfinished
- Has fireplace: No
Interior area
- Living area range: 1500-2000 null
Property
Parking
- Total spaces: 3
- Parking features: Garage
- Has garage: Yes
Features
- Stories: 3
- Pool features: None
Lot
- Size: 1,800 Square Feet
Construction
Type & style
- Home type: Townhouse
- Property subtype: Townhouse
Materials
- Brick, Vinyl Siding
- Foundation: Concrete
- Roof: Asphalt Shingle
Utilities & green energy
- Sewer: Sewer
Community & HOA
Location
- Region: Ottawa
Financial & listing details
- Date on market: 6/11/2026
Price history
Price history is unavailable.
Public tax history
Tax history is unavailable.
Climate risks
Neighborhood: Richmond
Nearby schools
GreatSchools rating
No schools nearby
We couldn't find any schools near this home.
Similar homes
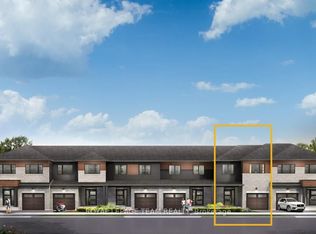
- C$615,9003 bd4 ba-- sqft876 Fairline Row, Ottawa, ON K2V 0V7For Sale
 MLS ID #X13433634, ROYAL LEPAGE TEAM REALTY. TRREB
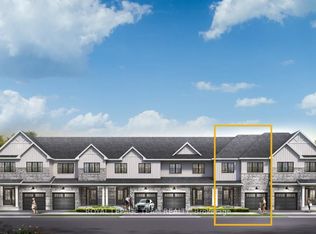
 - C$602,9003 bd4 ba-- sqft858 Fairline Row, Ottawa, ON K2V 0V7For Sale
 MLS ID #X13034798, ROYAL LEPAGE TEAM REALTY. TRREB
 - C$603,9003 bd4 ba-- sqft860 Fairline Row, Ottawa, ON K2V 0V7For SaleMLS ID #X13034792, ROYAL LEPAGE TEAM REALTY. TRREB
- C$621,9003 bd3 ba-- sqft831 Fairline Row, Ottawa, ON K2V 0V7For Sale
 MLS ID #X12854668, ROYAL LEPAGE TEAM REALTY. TRREB
