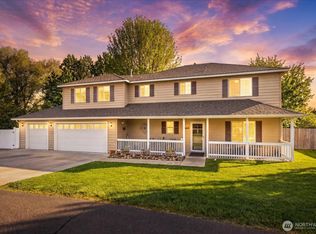
Unlock 2026 Home Savings Event Happening Now! Contact our Community Manager to learn more. At 2046 square feet, the Snowbrush is an efficiently-designed, oversized single level home offering both space and comfort. The open kitchen is a chef’s dream, with a large island, plenty of cupboard storage and counter space. The expansive living room and adjoining dining area complete this eating and entertainment space, with the added appeal of a covered patio area off of the great room. The spacious and private main suite boasts a dual vanity bathroom with extra counter space, separate shower and soaking tub, plus an enormous closet. The other three sizable bedrooms, share a second bathroom with a dual vanity. Photo is a rendering.
Pending
Listed by: New Home Star Washington, LLC • Megan Laird
$549,990
638 Kingbird Ct, Walla Walla, WA 99362
3beds
2,046sqft
:
Get pre-qualified$3,393/mo
Single Family Residence
Built in 2026
6,834 Square Feet Lot
$-- Zestimate®
$269/sqft
$-- HOA
What's special
Open kitchenLarge islandOversized single level homeEnormous closetThree sizable bedroomsCounter spaceAdjoining dining area
- 134 days |
- 14 |
- 0 |
Zillow last checked:
Listing updated:
Listed by:
Megan Laird,
New Home Star Washington, LLC
Source: NWMLS as distributed by MLS GRID,MLS#: 2492724
Facts & features
Interior
Bedrooms & bathrooms
- Bedrooms: 3
- Bathrooms: 2
- Full bathrooms: 2
Bedroom
- Level: Lower
Bedroom
- Level: Lower
Bedroom
- Level: Lower
Bathroom full
- Level: Lower
Bathroom full
- Level: Lower
Den office
- Level: Lower
Heating
- Heat Pump, Electric
Cooling
- Heat Pump
Features
- Has fireplace: No
Interior area
- Total structure area: 2,046
- Total interior livable area: 2,046 sqft
Property
Parking
- Total spaces: 2
- Parking features: Attached Garage
- Has attached garage: Yes
- Covered spaces: 2
Features
- Levels: One
- Stories: 1
Lot
- Size: 6,834 Square Feet
Details
- Parcel number: IGLot13
- Special conditions: Standard
Construction
Type & style
- Home type: SingleFamily
- Architectural style: 1 Story
- Property subtype: Single Family Residence
Materials
- Wood Products
- Roof: Composition
Condition
- New construction: Yes
- Year built: 2026
Details
- Builder name: Hayden Homes
Utilities & green energy
- Sewer: Sewer Connected
- Water: Public
Community & HOA
Community
- Features: CCRs
- Subdivision: Walla Walla
Location
- Region: Walla Walla
Financial & listing details
- Price per square foot: $269/sqft
- Date on market: 6/4/2026
- Cumulative days on market: 52 days
- Listing terms: Conventional,FHA,USDA Loan,VA Loan
Estimated market value
Not available
Estimated sales range
Not available
Not available
Price history
| Date | Event | Price |
|---|---|---|
| 4/4/2026 | Pending sale | $549,990$269/sqft |
Source:  NWMLS as distributed by MLS GRID #2492724 Report a problem NWMLS as distributed by MLS GRID #2492724 Report a problem | ||
| 3/14/2026 | Price change | $549,990+17%$269/sqft |
Source: NWMLS as distributed by MLS GRID #2492724 Report a problem | ||
| 3/11/2026 | Listed for sale | $469,990$230/sqft |
Source:  Hayden Homes Report a problem Hayden Homes Report a problem | ||
Public tax history
Tax history is unavailable.
Monthly payment
Est. payment
Payment breakdown
Explore the cost of this home by adjusting the details. Changes won't be saved.Climate risks
Neighborhood: 99362
Nearby schools
GreatSchools rating
- 5/10Prospect Point Elementary SchoolGrades: K-5Distance: 0.5 mi
- 5/10Garrison Middle SchoolGrades: 6-8Distance: 1.7 mi
- 8/10Walla Walla High SchoolGrades: 9-12Distance: 0.4 mi
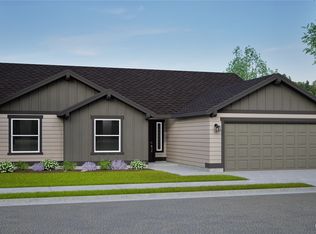
- $533,4183 bd2 ba1.8k sqft634 Kingbird Ct, Walla Walla, WA 99362Sold

- $449,9903 bd2 ba1.4k sqft637 Kingbird Ct, Walla Walla, WA 99362Pending

- $469,9903 bd2 ba1.6k sqft631 Kingbird Ct, Walla Walla, WA 99362Sold
- $494,9903 bd2 ba1.6k sqft635 Kingbird Ct, Walla Walla, WA 99362New Construction
- $470,9903 bd2 ba1.4k sqft629 Kingbird Ct, Walla Walla, WA 99362New Construction
- $592,7463 bd3 ba2.9k sqft625 Kingbird Ct, Walla Walla, WA 99362Pending
- $545,9904 bd3 ba2.2k sqft641 Kingbird Ct, Walla Walla, WA 99362New Construction
- $494,9903 bd2 ba1.6k sqft640 Kingbird Ct, Walla Walla, WA 99362New Construction
A local agent can set up tours, give advice and negotiate with sellers.
A local lender can help you make sure your offer is ready when you are.
Similar homes
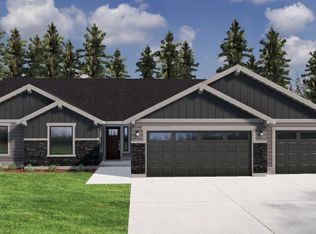
- $552,9903 bd2 ba1.8k sqftIron Gate Estates, Walla Walla, WA 99362Active
 NWMLS as distributed by MLS GRID
 - $494,9903 bd2 ba1.6k sqftIron Gate Estates, Walla Walla, WA 99362ActiveNWMLS as distributed by MLS GRID
- $565,0004 bd3 ba2.3k sqft28 Paintbrush Court, Walla Walla, WA 99362Active
 MLS ID #2521591, Toby Swank. NWMLS as distributed by MLS GRID
 - $470,9903 bd2 ba1.4k sqftIron Gate Estates, Walla Walla, WA 99362Active
 NWMLS as distributed by MLS GRID
 - $545,9904 bd3 ba2.2k sqftIron Gate Estates, Walla Walla, WA 99362ActiveNWMLS as distributed by MLS GRID
- $588,0003 bd2 ba2k sqft40 Costello Place, Walla Walla, WA 99362ActiveMLS ID #2514424, Karen Grace. NWMLS as distributed by MLS GRID
- $564,0003 bd2 ba1.8k sqftSpring Grove #1, Walla Walla, WA 99362ActiveMLS ID #2527202, Nichole Whitchurch. NWMLS as distributed by MLS GRID
- $494,9903 bd2 ba1.6k sqftIron Gate Estates, Walla Walla, WA 99362ActiveNWMLS as distributed by MLS GRID
- $539,0003 bd2 ba1.6k sqft78 Cranbrook Lane, Walla Walla, WA 99362ActiveMLS ID #2519853, Scooter Johnston. NWMLS as distributed by MLS GRID
- from $529,9903 bd2 ba2.2k sqftThe Orchard Encore Plan, Iron Gate Estates, Walla Walla, WA 99362New ConstructionHayden Homes
- from $569,9903 bd3 ba2.9k sqftThe Vale Plan, Iron Gate Estates, Walla Walla, WA 99362New ConstructionHayden Homes
- $549,0004 bd3 ba2.8k sqft2159 Granite Drive, Walla Walla, WA 99362ActiveMLS ID #2520647, Laura Billingsley. NWMLS as distributed by MLS GRID
- from $499,9904 bd2 ba2k sqftThe Snowbrush Plan, Iron Gate Estates, Walla Walla, WA 99362New ConstructionHayden Homes
- $509,0003 bd2 ba1.9k sqftParkwood Heights, Walla Walla, WA 99362ActiveMLS ID #2527755, Angela Fry. NWMLS as distributed by MLS GRID
- $579,0003 bd3 ba2.4k sqftValley Acres, Walla Walla, WA 99362ActiveMLS ID #2537646, Debbie Clark. NWMLS as distributed by MLS GRID
- $715,9904 bd3 ba2.2k sqftIron Gate Estates, Walla Walla, WA 99362ActiveNWMLS as distributed by MLS GRID
- $540,0005 bd3 ba2.1k sqft1924 Stevens Street, Walla Walla, WA 99362ContingentMLS ID #2480796, Toby Swank. NWMLS as distributed by MLS GRID
- $619,0004 bd3 ba2.6k sqft919 Carmella Street, Walla Walla, WA 99362ActiveMLS ID #2517522, Scooter Johnston. NWMLS as distributed by MLS GRID
- from $509,9904 bd3 ba2.2k sqftThe Timberline Plan, Iron Gate Estates, Walla Walla, WA 99362New ConstructionHayden Homes
- $679,9903 bd2 ba2k sqftIron Gate Estates, Walla Walla, WA 99362ActiveNWMLS as distributed by MLS GRID
