5-bedroom, 2-bath home close to downtown. The main level features hardwood floors, 4 bedrooms, a full bath, living & dining areas, & a wood stove. The kitchen includes quartz countertops, farmhouse sink, gas range, double ovens, stainless steel hood, & an island with stainless steel countertop. The basement was used as a primary suite with its own sitting area, walk-in closet, built-in storage, & bathroom. Laundry in the basement with extra cabinets & countertop space & utility sink. Non-egress windows in the basement. Outside features include a large, covered concrete patio, deck, & fenced yard. Detached 1-car garage with alley access & additional off-street parking. Underground sprinklers in back yard only.
For sale
Price cut: $5.1K (9/28)
$379,900
638 Lewis Ave, Billings, MT 59101
5beds
2,382sqft
Single Family Residence
Built in 1920
7,000 Square Feet Lot
$-- Zestimate®
$159/sqft
$-- HOA
What's special
Farmhouse sinkWalk-in closetGas rangeWood stoveFenced yardAdditional off-street parkingBuilt-in storage
- 57 days
- 741
- 94
Zillow last checked:
Listing updated:
Listed by:
Breanna Seymour 406-672-6353,
Meridian Real Estate LLC
Source: BMTMLS,MLS#: 361368 Originating MLS: Billings Association Of REALTORS
Originating MLS: Billings Association Of REALTORSFacts & features
Interior
Bedrooms & bathrooms
- Bedrooms: 5
- Bathrooms: 2
- Full bathrooms: 2
- Main level bathrooms: 1
- Main level bedrooms: 1
Heating
- Forced Air, Gas
Cooling
- Central Air
Appliances
- Included: Dryer, Dishwasher, Freezer, Gas Range, Microwave, Oven, Range, Refrigerator, Range Hood, Washer
- Laundry: Laundry Room
Features
- Basement: Full
- Number of fireplaces: 1
Interior area
- Total interior livable area: 2,382 sqft
- Finished area above ground: 1,446
Video & virtual tour
Property
Parking
- Total spaces: 1
- Parking features: Detached, Additional Parking
- Garage spaces: 1
Features
- Levels: Two
- Stories: 1
- Patio & porch: Covered, Deck, Front Porch, Patio
- Exterior features: Deck, Fence, IrrigationSprinklers, Patio
- Fencing: Fenced
Lot
- Size: 7,000 Square Feet
- Features: Alley, Interior Lot, Landscaped
Details
- Parcel number: A15457
- Zoning description: N1 - First Neighborhood Residential
Construction
Type & style
- Home type: SingleFamily
- Architectural style: Bungalow,Ranch
- Property subtype: Single Family Residence
Materials
- Roof: Asphalt,Shingle
Condition
- Resale
- Year built: 1920
Utilities & green energy
- Sewer: Public Sewer
- Water: Public
Community & HOA
Community
- Subdivision: Suburban Homes Add
Location
- Region: Billings
Financial & listing details
- Price per square foot: $159/sqft
- Tax assessed value: $352,200
- Annual tax amount: $2,289
- Date on market: 8/18/2026
- Listing terms: Cash,New Loan
Estimated market value
Not available
Estimated sales range
Not available
$2,148/mo
Price history
| Date | Event | Price |
|---|---|---|
| 9/28/2026 | Price change | $379,900-1.3%$159/sqft |
Source:  BMTMLS #361368 Report a problem BMTMLS #361368 Report a problem | ||
| 8/19/2026 | Listed for sale | $385,000+45.3%$162/sqft |
Source: BMTMLS #361368 Report a problem | ||
| 1/20/2024 | Listing removed | -- |
Source: Zillow Rentals Report a problem | ||
| 1/19/2024 | Listed for rent | $2,300$1/sqft |
Source: Zillow Rentals Report a problem | ||
| 1/18/2024 | Listing removed | -- |
Source: Zillow Rentals Report a problem | ||
| 11/29/2023 | Listed for rent | $2,300$1/sqft |
Source: Zillow Rentals Report a problem | ||
| 4/2/2018 | Listing removed | $264,900$111/sqft |
Source: Montana Real Estate Brokers #282046 Report a problem | ||
| 3/13/2018 | Listed for sale | $264,900$111/sqft |
Source: Montana Real Estate Brokers #282046 Report a problem | ||
Public tax history
| Year | Property taxes | Tax assessment |
|---|---|---|
| 2025 | $2,039 -30.3% | $352,200 +8.8% |
| 2024 | $2,925 +1.2% | $323,800 |
| 2023 | $2,890 +14.9% | $323,800 +27.8% |
| 2022 | $2,515 +5.1% | $253,300 |
| 2021 | $2,392 +6.5% | $253,300 +6.7% |
| 2020 | $2,247 -1.9% | $237,500 |
| 2019 | $2,290 +9.3% | $237,500 +24.9% |
| 2018 | $2,095 +3% | $190,200 |
| 2017 | $2,034 +10.6% | $190,200 +10.6% |
| 2016 | $1,838 | $172,000 |
| 2015 | $1,838 +15% | $172,000 +113.1% |
| 2014 | $1,598 +23.5% | $80,718 +3.6% |
| 2013 | $1,294 +9.1% | $77,897 +10.2% |
| 2012 | $1,186 | $70,703 |
| 2011 | -- | -- |
| 2010 | -- | -- |
| 2009 | -- | -- |
| 2008 | -- | $96,200 |
| 2007 | -- | $96,200 |
| 2006 | -- | $96,200 |
| 2005 | -- | $96,200 |
| 2004 | -- | $96,200 |
| 2003 | -- | $96,200 +13% |
| 2002 | -- | $85,100 |
| 2000 | -- | $85,100 |
Find assessor info on the county website
Monthly payment
Est. payment
Payment breakdown
Explore the cost of this home by adjusting the details. Changes won't be saved.Climate risks
Neighborhood: Central-Terry
Nearby schools
Schools provided by the listing agent
- Elementary: Broadwater
- Middle: Lewis and Clark
- High: Senior High
Source: BMTMLS. This data may not be complete. We recommend contacting the local school district to confirm school assignments for this home.


Similar homes
- $329,0005 bd2 ba2.3k sqft747 Lewis Ave, Billings, MT 59101For Sale
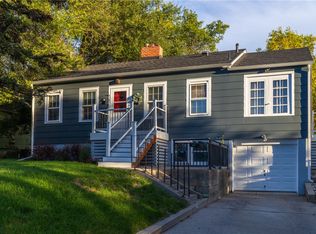
 MLS ID #362201, Tim Mascarena, Metro, REALTORS L.L.P. BMTMLS
 - $379,0004 bd2 ba2.3k sqft1120 18th St W, Billings, MT 59102For Sale
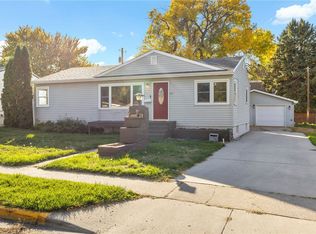 MLS ID #362284, Hannah Reno, Keller Williams Yellowstone Pr. BMTMLS
 - $348,0003 bd2 ba1.8k sqft425 Clark Ave, Billings, MT 59101For Sale
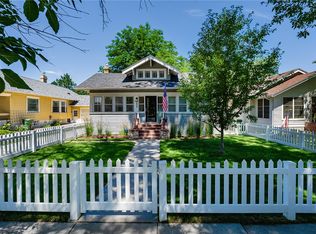 MLS ID #361376, Kim Gottwals, Berkshire Hathaway HS Floberg. BMTMLS
 - $--5 bd2 ba1.8k sqft482 Bunting St, Billings, MT 59101Auction
 Auction.com 2
 - $399,9004 bd2 ba2.1k sqft1145 N 32nd St, Billings, MT 59101For SaleMLS ID #361386, Drew Hedrick, Real Estate Hub LLLP. BMTMLS
- $434,0005 bd3 ba2.9k sqft2020 15th St W, Billings, MT 59102For SaleMLS ID #360487, Dana Ventling, Meridian Real Estate LLC. BMTMLS
- $385,0005 bd2 ba2k sqft1611 Cook Ave, Billings, MT 59102For SaleMLS ID #362157, Drew Stensland, Real Estate Hub LLLP. BMTMLS
- $450,0004 bd4 ba2.8k sqft2220 Placer Dr, Billings, MT 59102For SaleMLS ID #362316, Gloria Neuhardt, Landmark of Billings, Inc.. BMTMLS
- $390,0004 bd3 ba2.6k sqft3106 Cactus Dr, Billings, MT 59102For SaleMLS ID #362271, Terrell Moore, Keller Williams Yellowstone Pr. BMTMLS
- $359,9004 bd2 ba2k sqft4439 Jansma Ave, Billings, MT 59101For SaleMLS ID #362161, Jamie Hickey, Montana Real Estate Brokers. BMTMLS
- $375,0006 bd2 ba2k sqft1713 Avenue E, Billings, MT 59102For SaleMLS ID #362167, Lanissa Fortner, 4 Seasons Real Estate. BMTMLS
- $414,9004 bd3 ba2k sqft1120 Miles Ave, Billings, MT 59102For SaleMLS ID #362276, Rianna Naillon, Kelly Right Real Estate. BMTMLS
- $459,9005 bd2 ba2.6k sqft1825 10th St W, Billings, MT 59102For SaleMLS ID #362291, Chet Blotske, Real Estate Hub LLLP. BMTMLS
- $379,9004 bd2 ba1.8k sqft1241 Avenue E, Billings, MT 59102For SaleMLS ID #361320, Laura Scheetz, Real Estate Hub LLLP. BMTMLS
- $349,9004 bd2 ba1.7k sqft4219 Arden Ave, Billings, MT 59101For SaleMLS ID #361387, Terrell Moore, Keller Williams Yellowstone Pr. BMTMLS
- $405,0005 bd2 ba2.1k sqft1424 Avenue D, Billings, MT 59102For SaleMLS ID #361752, Kerry Martinson, PureWest Real Estate - Billings. BMTMLS
- $425,0003 bd2 ba2.1k sqft244 Parkhill Dr, Billings, MT 59101For SaleMLS ID #360909, Shelby Williams, Yellowstone Realty Brokers. BMTMLS
- $395,0005 bd3 ba3k sqft2902 Glenwood Ln, Billings, MT 59102For SaleMLS ID #362152, Michael Leo, Keller Williams Yellowstone Pr. BMTMLS
- $424,9005 bd3 ba2.9k sqft1138 Lewis Ave, Billings, MT 59102For SaleMLS ID #361534, Jamie Lee Rindahl, eXp Realty, LLC - Billings. BMTMLS
- $379,9004 bd2 ba1.8k sqft1736 Lewis Ave, Billings, MT 59102For SaleMLS ID #361163, Holly Hoagland, Pinnacle Property of Montana. BMTMLS
