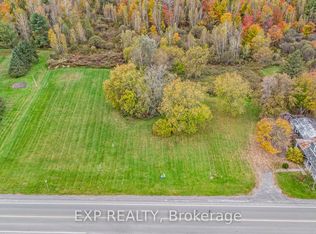
Your Private Country Paradise on 25 Acres in Embrun! Pictures don't even do justice to this unique. Welcome to this exceptional 25-acre estate, where privacy, comfort, and quality craftsmanship come together to create the perfect country retreat. Nestled among mature trees and surrounded by nature, this meticulously maintained property offers an incredible lifestyle just minutes from the amenities of Embrun.The beautifully designed open-concept bungalow features a spacious and inviting layout with 3 generous bedrooms and 3 bathrooms. The bright, sun-filled living room provides the perfect gathering space, while the functional floor plan is ideal for both everyday living and entertaining. Heated floors throughout the home add year-round comfort and a touch of luxury.Step outside to your own private oasis. Enjoy warm summer days by the heated saltwater inground pool, relax in the peaceful surroundings, or explore the property's picturesque treed areas that offer endless opportunities for walking, recreation, and enjoying nature.A true highlight of this remarkable property is the extensive heated workshop, perfect for hobbyists, contractors, or anyone needing substantial workspace. Complementing the workshop is a stunning maple lodge, offering a warm and inviting space to gather with family and friends or simply unwind while taking in the beauty of the surrounding landscape.Every inch of this property reflects pride of ownership and meticulous care. Whether you're looking for a private family estate, a hobby farm, or simply a peaceful escape from the city, this one-of-a-kind property delivers an unmatched combination of space, functionality, and natural beauty.Don't miss your opportunity to own this extraordinary country estate-where luxury, privacy, and endless possibilities await.
For sale
C$1,899,900
638 Saint Thomas Rd E, Russell, ON K0A 1W0
3beds
3baths
Single Family Residence
Built in ----
25.54 Acres Lot
$-- Zestimate®
C$--/sqft
C$-- HOA
What's special
Nestled among mature treesBeautifully designed open-concept bungalowSpacious and inviting layoutFunctional floor planHeated saltwater inground poolPicturesque treed areasStunning maple lodge
- 61 days
- 12
- 0
Zillow last checked:
Listing updated:
Listed by:
EXIT RESULTS REALTY
Source: TRREB,MLS®#: X13568160 Originating MLS®#: Ottawa Real Estate Board
Originating MLS®#: Ottawa Real Estate BoardFacts & features
Interior
Bedrooms & bathrooms
- Bedrooms: 3
- Bathrooms: 3
Primary bedroom
- Level: Main
- Dimensions: 4.2 x 4.72
Bedroom
- Level: Main
- Dimensions: 3.24 x 4.53
Bedroom 2
- Level: Main
- Dimensions: 3.24 x 4.53
Bathroom
- Level: Main
- Dimensions: 2.4 x 2.43
Bathroom
- Level: Main
- Dimensions: 4.02 x 3.38
Bathroom
- Level: Basement
- Dimensions: 4.53 x 3.78
Dining room
- Level: Main
- Dimensions: 5.59 x 3.57
Kitchen
- Level: Main
- Dimensions: 5.59 x 3.32
Living room
- Level: Main
- Dimensions: 8.05 x 5.11
Heating
- Forced Air, Oil
Cooling
- Central Air
Features
- In-Law Capability, Storage
- Basement: Partially Finished
- Has fireplace: Yes
- Fireplace features: Wood Burning
Interior area
- Living area range: 2000-2500 null
Property
Parking
- Total spaces: 14
- Parking features: Private, Garage Door Opener
- Has garage: Yes
Accessibility
- Accessibility features: Modified Kitchen Counter, Open Floor Plan, Level Entrance
Features
- Patio & porch: Deck, Porch
- Exterior features: Landscaped, Privacy, Private Pond, Year Round Living
- Has private pool: Yes
- Pool features: In Ground, Salt Water
- Has view: Yes
- View description: Forest, Garden, Trees/Woods, Pool
- Waterfront features: None
Lot
- Size: 25.54 Acres
- Features: Lake/Pond, School Bus Route, Wooded/Treed
- Topography: Flat
Details
- Additional structures: Additional Garage(s), Drive Shed, Out Buildings, Workshop, Storage
- Parcel number: 690100034
- Other equipment: Propane Tank
Construction
Type & style
- Home type: SingleFamily
- Architectural style: Bungalow
- Property subtype: Single Family Residence
Materials
- Brick Front, Aluminum Siding
- Foundation: Poured Concrete
- Roof: Asphalt Shingle
Utilities & green energy
- Sewer: Septic
- Water: Dug Well
- Utilities for property: Electricity Connected, Garbage Pickup, Internet High Speed, Phone Available
Community & HOA
Community
- Security: Alarm System, Security System, Smoke Detector(s)
Location
- Region: Russell
Financial & listing details
- Annual tax amount: C$8,751
- Date on market: 7/15/2026
Price history
Price history is unavailable.
Public tax history
Tax history is unavailable.
Climate risks
Neighborhood: K0A
Nearby schools
GreatSchools rating
No schools nearby
We couldn't find any schools near this home.


Similar homes
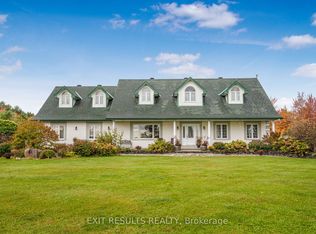
- C$1,899,9003 bd3 ba-- sqft638 Saint Thomas Rd, Russell, ON K0A 1W0For Sale
 EXIT Realty broker feed
 - C$1,159,9994 bd4 ba-- sqft1436 Notre Dame St, Russell, ON K0A 1W0For Sale
 MLS ID #X13683254, ROYAL LEPAGE PERFORMANCE REALTY. TRREB
 - C$969,9004 bd4 ba-- sqft1196 400th Rte, Russell, ON K0A 1W0For Sale
 MLS ID #X13676098, EXIT REALTY MATRIX. TRREB
 - C$999,5004 bd3 ba-- sqft1007 Saint Pierre Rd, Russell, ON K0A 1W0For Sale
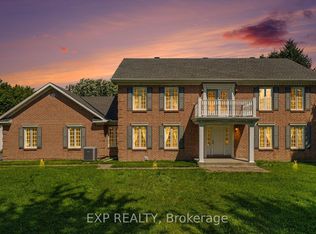 MLS ID #X13676844, EXP REALTY. TRREB
