Welcome to 6386 Claremont Ave., Richmond! This charming 3-bedroom, 2-bathroom home offers approximately 1,388 sq. ft. of living space on a 3,500 sq. ft. lot, with beautiful views, flexible living spaces, and plenty of potential. The main, street-level floor features two bedrooms, one bathroom, a spacious kitchen, and a large living room with a designated dining area. The living space opens through sliding glass doors to a private deck where you can enjoy blue skies, peaceful hill views, and a glimpse of the Bay. The deck also provides convenient access to the backyard, making it ideal for outdoor entertaining or relaxing. The lower level features a generously sized bedroom with a fireplace, a kitchenette, and a full bathroom—perfect for guests, extended living, or added flexibility. A large basement provides abundant storage and offers exciting potential for future expansion, subject to the appropriate permits and approvals. This home has great bones and excellent potential and is ready for someone to bring their vision and updates to make it truly shine. Additional features include an attached one-car garage with a washer and dryer. Conveniently located near Mira Vista Elementary, Arlington Boulevard, Wildcat Canyon, El Cerrito, and El Cerrito del Norte BART, this property offers a wonderful combination of views, location, space, and opportunity.
For sale
$799,000
6386 Claremont Ave, Richmond, CA 94805
3beds
1,388sqft
Single Family Residence
Built in 1953
3,484 Square Feet Lot
$-- Zestimate®
$576/sqft
$-- HOA
What's special
Beautiful viewsFlexible living spacesPrivate deckSpacious kitchen
- 9 days |
- 645 |
- 53 |
Zillow last checked:
Listing updated:
Listed by:
Alice Chan DRE #01862297 510-710-7718,
New Horizon Real Estate
Source: CCAR,MLS#: 41144971
Facts & features
Interior
Bedrooms & bathrooms
- Bedrooms: 3
- Bathrooms: 2
- Full bathrooms: 2
Rooms
- Room types: 2 Bedrooms, 1 Bath, Main Entry, Dining Room
Bathroom
- Features: Shower Over Tub, Tub
Kitchen
- Features: 220 Volt Outlet, Dishwasher, Gas Range/Cooktop, Microwave, Range/Oven Built-in, Refrigerator
Heating
- Forced Air, Natural Gas
Cooling
- No Air Conditioning
Appliances
- Included: Dishwasher, Gas Range, Microwave, Range, Refrigerator, Gas Water Heater, Washer
- Laundry: In Basement
Features
- In-Law Floorplan, Storage
- Flooring: Hardwood, Tile, Vinyl
- Number of fireplaces: 2
- Fireplace features: Living Room, Master Bedroom, Wood Burning
Interior area
- Total structure area: 1,388
- Total interior livable area: 1,388 sqft
Video & virtual tour
Property
Parking
- Total spaces: 1
- Parking features: Attached, Garage
- Attached garage spaces: 1
Features
- Levels: Two
- Stories: 2
- Pool features: None
- Fencing: Fenced
- Has view: Yes
- View description: Bay, City Lights, Bridge(s), Panoramic
- Has water view: Yes
- Water view: Bay
Lot
- Size: 3,484 Square Feet
- Features: Cul-De-Sac, Sloped Down, Sprinklers In Rear, Back Yard, Front Yard
Details
- Parcel number: 5211700041
- Special conditions: Standard
Construction
Type & style
- Home type: SingleFamily
- Architectural style: Other
- Property subtype: Single Family Residence
Materials
- Stucco
- Foundation: Raised
- Roof: Tar/Gravel
Condition
- Existing
- New construction: No
- Year built: 1953
Utilities & green energy
- Electric: No Solar, 220 Volts in Kitchen
- Sewer: Public Sewer
- Water: Public
Community & HOA
Community
- Subdivision: Richmond View
HOA
- Has HOA: No
Location
- Region: Richmond
Financial & listing details
- Price per square foot: $576/sqft
- Tax assessed value: $616,969
- Annual tax amount: $9,137
- Date on market: 8/13/2026
Estimated market value
Not available
Estimated sales range
Not available
$3,892/mo
Price history
| Date | Event | Price |
|---|---|---|
| 8/14/2026 | Listed for sale | $799,000+87.6%$576/sqft |
Source:  CCAR #41144971 Report a problem CCAR #41144971 Report a problem | ||
| 4/8/2003 | Sold | $426,000+121.9%$307/sqft |
Source: CCAR #11176236 Report a problem | ||
| 4/7/1994 | Sold | $192,000$138/sqft |
Source: Public Record Report a problem | ||
Public tax history
| Year | Property taxes | Tax assessment |
|---|---|---|
| 2025 | $9,137 +2.4% | $616,969 +2% |
| 2024 | $8,927 +2.1% | $604,873 +2% |
| 2023 | $8,740 +1.3% | $593,014 +2% |
| 2022 | $8,623 +0.3% | $581,388 +2% |
| 2021 | $8,593 +4.4% | $569,989 +1% |
| 2020 | $8,228 +1.5% | $564,145 +2% |
| 2019 | $8,106 +3.9% | $553,084 +2% |
| 2018 | $7,802 +3.5% | $542,240 +2% |
| 2017 | $7,536 +1.1% | $531,609 +2% |
| 2016 | $7,455 +34.5% | $521,186 +5.3% |
| 2015 | $5,541 | $495,000 +35.4% |
| 2014 | $5,541 | $365,500 +64.6% |
| 2013 | -- | $222,000 -9.4% |
| 2012 | -- | $245,000 -5.4% |
| 2011 | -- | $259,000 -23.5% |
| 2010 | -- | $338,500 +11.7% |
| 2009 | -- | $303,000 -35.5% |
| 2008 | -- | $469,720 +2% |
| 2007 | -- | $460,511 +2% |
| 2006 | -- | $451,482 +2% |
| 2005 | -- | $442,631 +2% |
| 2004 | -- | $433,953 +90.3% |
| 2003 | -- | $228,019 +2% |
| 2002 | -- | $223,549 +2% |
| 2001 | -- | $219,167 |
Find assessor info on the county website
Monthly payment
Est. payment
Payment breakdown
Explore the cost of this home by adjusting the details. Changes won't be saved.Climate risks
Neighborhood: Richmond Heights/East Richmond
Nearby schools
GreatSchools rating
- 7/10Mira Vista Elementary SchoolGrades: K-8Distance: 0.1 mi
- 7/10El Cerrito Senior High SchoolGrades: 9-12Distance: 2.5 mi
- 5/10Fred T. Korematsu Middle SchoolGrades: 7-8Distance: 1.4 mi
- $798,1003 bd1 ba1.5k sqft6382 Claremont Ave, Richmond, CA 94805Off Market
- $803,8003 bd2 ba1.7k sqft6388 Claremont Ave, Richmond, CA 94805Off Market
- $823,2003 bd1 ba1.5k sqft6390 Claremont Ave, Richmond, CA 94805Off Market
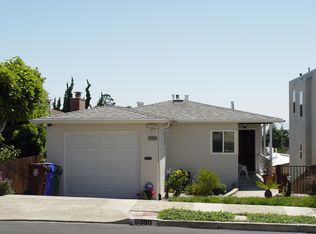
- $952,2003 bd1 ba1.5k sqft6380 Claremont Ave, Richmond, CA 94805Off Market
- $604,6002 bd1 ba962 sqft6427 Hazel Ave, Richmond, CA 94805Off Market
- $861,1003 bd1 ba1.1k sqft6431 Hazel Ave, Richmond, CA 94805Off Market
- $686,1002 bd1 ba1k sqft6392 Claremont Ave, Richmond, CA 94805Off Market
- $993,6003 bd1 ba1.5k sqft6419 Hazel Ave, Richmond, CA 94805Off Market
A local agent can set up tours, give advice and negotiate with sellers.
Similar homes
- $765,0003 bd3 ba1.8k sqft5928 McBryde Ave, Richmond, CA 94805For Sale
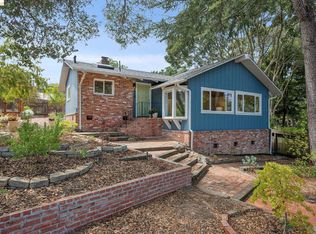 MLS ID #41144720, Tania Balazs Jacard. bridgeMLS/CCAR/Bay East AOR
 - $849,0004 bd2 ba1.6k sqft2740 Arlington Blvd, El Cerrito, CA 94530For Sale
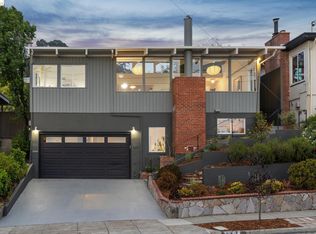 MLS ID #41144732, Alissa Custer. bridgeMLS/CCAR/Bay East AOR
 - $697,7773 bd1 ba1.4k sqft904 Wilson Ave, Richmond, CA 94805For Sale
 MLS ID #41143279, Warren Rodgerson. bridgeMLS/CCAR/Bay East AOR
 - $695,0003 bd2 ba1.5k sqft560 41st St, Richmond, CA 94805For Sale
 MLS ID #41135602, Lisa C. Perry. Bay East AOR
 - $749,0002 bd2 ba900 sqft2317 Mira Vista Dr, El Cerrito, CA 94530For SaleMLS ID #41143821, Eric Jun Kang. bridgeMLS/CCAR/Bay East AOR
- $545,0002 bd1 ba1k sqft4315 Nevin Ave, Richmond, CA 94805For SaleMLS ID #41144899, Pei Chun Chang. bridgeMLS/CCAR/Bay East AOR
- $780,0003 bd2 ba1.3k sqft2609 Mendocino Dr, Pinole, CA 94564For SaleMLS ID #41143321, Megan Nazeri. bridgeMLS/CCAR/Bay East AOR
- $759,0003 bd2 ba1.5k sqft2309 Julia Ct, Pinole, CA 94564For SaleMLS ID #41140216, Viktor Manrique. CCAR
- $750,0003 bd2 ba1.5k sqft5026 Hilltop Dr, El Sobrante, CA 94803For SaleMLS ID #225138589, Miguel-Angel Olmos. MetroList Services of CA
- $679,0003 bd2 ba1.2k sqft2015 Southwood Drive, San Pablo, CA 94806For SaleMLS ID #326062736, Hazel X Cardenas, Coldwell Banker Solano Pacific. BAREIS
- $630,0003 bd2 ba1k sqft1927 Miner Ave, San Pablo, CA 94806For SaleMLS ID #41142701, Barbara Martin. CCAR
- $749,0003 bd2 ba1.3k sqft12 Morello Heights Dr, Martinez, CA 94553For SaleMLS ID #41145053, Renee Wagner. CCAR
- $649,0003 bd1 ba855 sqft2498 Fordham St, San Pablo, CA 94806For SaleMLS ID #41143036, Jessica Yap. CCAR
- $629,9003 bd2 ba1k sqft1711 Pablo Vista Ave, San Pablo, CA 94806For SaleMLS ID #226085079, Alex Flores. MetroList Services of CA
- $799,0003 bd2 ba1.4k sqft2072 Chalomar Rd, Concord, CA 94518For SaleMLS ID #41144150, Stacy Hale. CCAR
- $1,088,0003 bd2 ba1.3k sqft7830 Shevlin Pl, El Cerrito, CA 94530For SaleMLS ID #41144459, Scott Tuffnell. CCAR
- $750,0003 bd3 ba1.5k sqft1542 Addison St, Berkeley, CA 94703For SaleMLS ID #41144590, Joey Wang. bridgeMLS/CCAR/Bay East AOR
- $598,0004 bd2 ba1.1k sqft1439 Karen Rd, San Pablo, CA 94806For SaleMLS ID #426152292, Jeff J. Appenrodt DRE #01336153, Laurel Realty & Investment. SFAR
- $899,0003 bd2 ba1.2k sqft844 Blair Ave, Oakland, CA 94611For SaleMLS ID #41145099, Alissa Custer. bridgeMLS/CCAR/Bay East AOR
- $799,0004 bd2 ba1.5k sqft1740 Fisher Drive, Concord, CA 94520For SaleMLS ID #326049084, Teresa Rollins, Best Home Realty. BAREIS
Local buyer's agents are ready to help
