Welcome to this beautifully designed 2-bedroom, 2-bath 1063 sq. ft. townhome in Northwest Billings! This home features a stylish kitchen with quartz countertops, stainless steel appliances, tile backsplash, under-cabinet lighting, and a pantry, while both bathrooms also feature quartz countertops for a polished, upscale touch. The open living spaces offer durable LVT flooring throughout the entry, kitchen, dining, and living room, while the spacious primary bedroom includes carpet and a private bath. Built with 2x6 walls and Rockwool insulation between units for added sound reduction, this home also includes Anderson windows, Hardi siding, a covered front patio, and a double attached insulated and sheet rocked garage with heater. The $205/month HOA covers lawn care, snow removal, water, and exterior insurance, making for easy, low-maintenance living.
New construction
$342,000
6386 Signal Peak Ave, Billings, MT 59106
2beds
1,063sqft
:
Get pre-qualified$2,398/mo
Townhouse
Built in 2024
1,062 Square Feet Lot
$-- Zestimate®
$322/sqft
$205/mo HOA
What's special
Covered front patioAnderson windowsOpen living spacesHardi sidingStainless steel appliancesTile backsplashUnder-cabinet lighting
- 106 days |
- 92 |
- 5 |
Zillow last checked:
Listing updated:
Listed by:
Chris Dunn 406-698-3531,
Montana Real Estate Brokers
Source: BMTMLS,MLS#: 358803 Originating MLS: Billings Association Of REALTORS
Originating MLS: Billings Association Of REALTORSFacts & features
Interior
Bedrooms & bathrooms
- Bedrooms: 2
- Bathrooms: 2
- Full bathrooms: 2
- Main level bathrooms: 2
- Main level bedrooms: 2
Primary bedroom
- Description: Bath,Flooring: Carpet
- Level: Main
Bedroom
- Description: Flooring: Plank,Simulated Wood
- Level: Main
Dining room
- Description: Flooring: Plank,Simulated Wood
- Level: Main
Kitchen
- Description: Island,Flooring: Plank,Simulated Wood
- Features: Quartz Counters
- Level: Main
Laundry
- Description: Flooring: Plank,Simulated Wood
- Features: Bookcases, Other
- Level: Main
Living room
- Description: Flooring: Plank,Simulated Wood
- Features: Sliding Doors, Vaulted Ceiling(s)
- Level: Main
Heating
- Forced Air, Gas
Cooling
- Central Air
Appliances
- Included: Dishwasher, Electric Range, Disposal, Microwave, Oven, Range, Refrigerator, Smooth Cooktop
- Laundry: Washer Hookup, Dryer Hookup
Features
- Number of fireplaces: 1
Interior area
- Total interior livable area: 1,063 sqft
- Finished area above ground: 1,063
Video & virtual tour
Property
Parking
- Total spaces: 2
- Parking features: Attached
- Attached garage spaces: 2
Features
- Levels: One
- Stories: 1
- Patio & porch: Covered, Deck, Patio
- Exterior features: Sprinkler/Irrigation, Patio
- Fencing: Fenced
Lot
- Size: 1,062 Square Feet
- Features: Interior Lot, Landscaped, Level, Sprinklers In Ground
Details
- Parcel number: A36970S
- Zoning description: N2 - Mid-Century Neighborhood Residential
Construction
Type & style
- Home type: Townhouse
- Architectural style: Ranch
- Property subtype: Townhouse
Materials
- HardiPlank Type
- Foundation: Slab
- Roof: Asphalt
Condition
- New Construction
- New construction: Yes
- Year built: 2024
Utilities & green energy
- Electric: 220 Volts
- Sewer: Public Sewer
- Water: Public
Community & HOA
Community
- Subdivision: Signal Peak Townhomes
HOA
- Has HOA: Yes
- Services included: Insurance, Maintenance Grounds, Maintenance Structure, Snow Removal, Water
- HOA fee: $205 monthly
Location
- Region: Billings
Financial & listing details
- Price per square foot: $322/sqft
- Tax assessed value: $91,010
- Annual tax amount: $657
- Date on market: 4/16/2026
- Listing terms: Cash,New Loan
Estimated market value
Not available
Estimated sales range
Not available
$1,967/mo
Price history
| Date | Event | Price |
|---|---|---|
| 4/17/2026 | Listed for sale | $342,000$322/sqft |
Source:  BMTMLS #358803 Report a problem BMTMLS #358803 Report a problem | ||
| 4/16/2026 | Listing removed | $342,000$322/sqft |
Source: BMTMLS #356128 Report a problem | ||
| 10/16/2025 | Listed for sale | $342,000$322/sqft |
Source: BMTMLS #356128 Report a problem | ||
Public tax history
| Year | Property taxes | Tax assessment |
|---|---|---|
| 2025 | $527 +27.1% | $91,010 +98.2% |
| 2024 | $415 +1.2% | $45,917 |
| 2023 | $410 | $45,917 |
Find assessor info on the county website
Monthly payment
Est. payment
Payment breakdown
Explore the cost of this home by adjusting the details. Changes won't be saved.Climate risks
Neighborhood: West End
Nearby schools
GreatSchools rating
- 6/10Boulder Elementary SchoolGrades: PK-5Distance: 3.9 mi
- 5/10Ben Steele Middle SchoolGrades: 6-8Distance: 1.4 mi
- 5/10Billings West High SchoolGrades: 9-12Distance: 5.5 mi
Schools provided by the listing agent
- Elementary: Boulder
- Middle: Ben Steele
- High: West
Source: BMTMLS. This data may not be complete. We recommend contacting the local school district to confirm school assignments for this home.
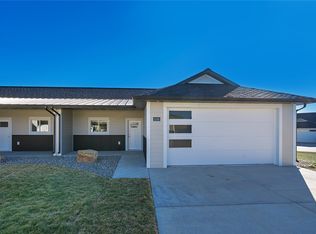
- $342,0002 bd2 ba1k sqft6388 Signal Peak Ave, Billings, MT 59106New Construction
- $--2 bd2 ba1k sqft6382 Signal Peak Ave, Billings, MT 59106Sold
- $360,5003 bd2 ba1.2k sqft6311 Decker Ln, Billings, MT 59106Off Market
- $--3 bd2 ba1.2k sqft6385 Signal Peak Ave, Billings, MT 59106Sold
- $--2 bd1 ba1.2k sqft6309 Decker Ln, Billings, MT 59106Sold
- $64,007-- bd-- ba-- sqft6383 Signal Peak Ave, Billings, MT 59106Off Market
- $--3 bd2 ba1.2k sqft6314 Decker Ln, Billings, MT 59106Sold
- $--3 bd2 ba1.2k sqft6316 Decker Ln, Billings, MT 59106Sold
A local agent can set up tours, give advice and negotiate with sellers.
Similar homes
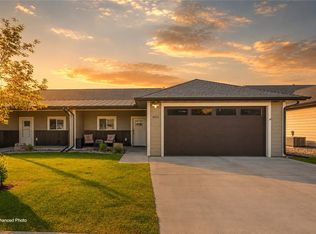
- $314,0002 bd1 ba1k sqft6422 Signal Peak Ave, Billings, MT 59106For Sale
 MLS ID #361035, Lukas Seely, Century 21 Americana. BMTMLS
 - $369,9003 bd2 ba1.2k sqft6395 Signal Peak Ave, Billings, MT 59106For Sale
 MLS ID #360496, Chris Dunn, Montana Real Estate Brokers. BMTMLS
 - $357,9003 bd2 ba1.2k sqft6312 Decker Ln, Billings, MT 59106New Construction
 MLS ID #358683, Polly Kovash, Metro, REALTORS L.L.P. BMTMLS
 - $374,9002 bd2 ba1.3k sqft5933 Foxtail Loop, Billings, MT 59106For Sale
 MLS ID #360283, Jason Leininger, Real Estate Hub LLLP. BMTMLS
 - $340,0002 bd2 ba1k sqft5409 Apple Rose Ln Unit 1, Billings, MT 59106New ConstructionMLS ID #358372, Steve Wells, Century 21 Americana. BMTMLS
- $325,0003 bd3 ba1.3k sqft1131 Little River Loop #1, Billings, MT 59106New ConstructionMLS ID #359668, Douglas Wild, Century 21 Americana. BMTMLS
- $399,5003 bd2 ba1.5k sqft7089 Copper Bend Blvd, Billings, MT 59106For SaleMLS ID #360907, Patti Dundas, Landmark of Billings, Inc.. BMTMLS
- $340,0002 bd2 ba1k sqft2517 Morning Rose Ln #1, Billings, MT 59106New ConstructionMLS ID #359483, Steve Wells, Century 21 Americana. BMTMLS
- $320,0003 bd3 ba1.3k sqft1131 Little River Loop #2, Billings, MT 59106New ConstructionMLS ID #359673, Douglas Wild, Century 21 Americana. BMTMLS
- $410,0003 bd2 ba1.3k sqft3127 Amelia Cir, Billings, MT 59106For SaleMLS ID #359919, Megan Vaden, Coldwell Banker The Brokers. BMTMLS
- $295,9002 bd3 ba1.1k sqft1531 Silver Run Trl, Billings, MT 59106For SaleMLS ID #360568, Catie Hanser Gragert, Berkshire Hathaway HS Floberg. BMTMLS
- $335,0002 bd2 ba970 sqft5332 Patagonia Ct, Billings, MT 59101For SaleMLS ID #360882, Steve Wells, Century 21 Americana. BMTMLS
- $384,9003 bd2 ba1.3k sqft1127 Buffalo Crossing Dr, Billings, MT 59106For SaleMLS ID #358920, Polly Kovash, Metro, REALTORS L.L.P. BMTMLS
- $379,9003 bd3 ba1.5k sqft1130 Buffalo Crossing Dr, Billings, MT 59106New ConstructionMLS ID #358692, Polly Kovash, Metro, REALTORS L.L.P. BMTMLS
- $384,9003 bd2 ba1.3k sqft1129 Buffalo Crossing Dr, Billings, MT 59106New ConstructionMLS ID #358759, Polly Kovash, Metro, REALTORS L.L.P. BMTMLS
- $379,9003 bd3 ba1.5k sqft1128 Buffalo Crossing Dr, Billings, MT 59106New ConstructionMLS ID #359102, Polly Kovash, Metro, REALTORS L.L.P. BMTMLS
- $329,7222 bd3 ba1k sqft6232 Rosemary Rd, Billings, MT 59101New ConstructionMLS ID #361006, Jerred Bies, McCall Real Estate. BMTMLS
- $347,9002 bd3 ba1.3k sqft1734 Saint George Blvd, Billings, MT 59101For SaleMLS ID #360840, Marissa Amen, Berkshire Hathaway HS Floberg. BMTMLS
- $319,0003 bd3 ba1.5k sqft3110 Boulder Ave #2, Billings, MT 59102For SaleMLS ID #359905, Brian Huskey, ERA American Real Estate. BMTMLS
- $349,4502 bd2 ba993 sqft1919 Saint Peter Ln, Billings, MT 59101New ConstructionBMTMLS
