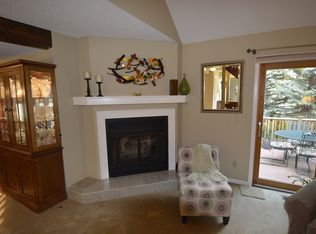
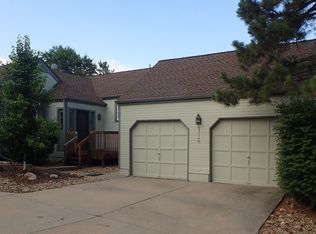
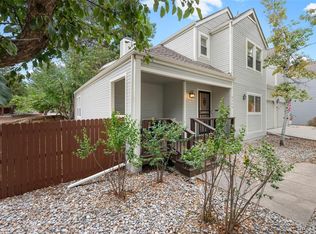
This elegantly remodeled, spacious townhome is a perfect fit for anyone who loves the beautiful Colorado outdoors. Close to the DTC, parks, and walking paths, it lets you unwind in your own wooded backyard or relax on the private deck. The layout spans three levels, giving you flexible living space that works well for a household of any size or for roommates. The lower level is currently set up as an oversized family room, but if you’d prefer it converted to a bedroom, just ask. This outstanding home won’t last long, so come see it today! More photos coming soon.
Accepting backups
$499,500
6388 S Grape Court, Centennial, CO 80121
2beds
1,829sqft
Townhouse
Built in 1983
2,701 Square Feet Lot
$-- Zestimate®
$273/sqft
$450/mo HOA
What's special
- 9 days
- 416
- 34
Zillow last checked:
Listing updated:
Listed by:
Monica Fullmer 720-392-4111,
Century 21 Elevated Real Estate
Source: REcolorado as distributed by MLS GRID,MLS#: 8708980
Facts & features
Interior
Bedrooms & bathrooms
- Bedrooms: 2
- Bathrooms: 3
- Full bathrooms: 2
- 1/2 bathrooms: 1
- Main level bathrooms: 1
Bedroom
- Level: Upper
Bedroom
- Level: Lower
Bathroom
- Features: En Suite Bathroom
- Level: Upper
Bathroom
- Level: Lower
Bathroom
- Level: Main
Dining room
- Level: Upper
Family room
- Level: Lower
Laundry
- Level: Lower
Living room
- Level: Upper
Heating
- Forced Air, Natural Gas
Cooling
- Central Air
Appliances
- Included: Dishwasher, Disposal
- Laundry: In Unit
Features
- Flooring: Wood
- Has basement: No
- Number of fireplaces: 1
- Fireplace features: Living Room
- Common walls with other units/homes: 2+ Common Walls
Interior area
- Total structure area: 1,829
- Total interior livable area: 1,829 sqft
- Finished area above ground: 1,829
Property
Parking
- Total spaces: 2
- Parking features: Garage - Attached
- Attached garage spaces: 2
Features
- Levels: Tri-Level
- Patio & porch: Deck
Lot
- Size: 2,701 Square Feet
Details
- Parcel number: 031803373
- Special conditions: Standard
Construction
Type & style
- Home type: Townhouse
- Property subtype: Townhouse
- Attached to another structure: Yes
Materials
- Brick, Frame
- Foundation: Concrete Perimeter
- Roof: Composition
Condition
- Updated/Remodeled
- Year built: 1983
Utilities & green energy
- Sewer: Public Sewer
- Water: Public
Community & HOA
Community
- Subdivision: Georgetown Village
HOA
- Has HOA: Yes
- Amenities included: Pool, Tennis Court(s)
- Services included: Maintenance Grounds, Maintenance Structure, Recycling, Snow Removal, Trash
- HOA fee: $450 monthly
- HOA name: Georgetown Village HOA
- HOA phone: 303-952-4004
Location
- Region: Centennial
Financial & listing details
- Price per square foot: $273/sqft
- Tax assessed value: $511,800
- Annual tax amount: $3,369
- Date on market: 10/10/2026
- Listing terms: Cash,Conventional,FHA,Other,VA Loan
- Exclusions: Staging Furniture
- Ownership: Corporation/Trust
- Road surface type: Paved
Estimated market value
Not available
Estimated sales range
Not available
Not available
Price history
| Date | Event | Price |
|---|---|---|
| 10/13/2026 | Pending sale | $499,500$273/sqft |
Source:  REcolorado as distributed by MLS GRID #8708980 Report a problem | ||
| 10/10/2026 | Listed for sale | $499,500+42.3%$273/sqft |
Source: REcolorado as distributed by MLS GRID #8708980 Report a problem | ||
| 8/27/2026 | Sold | $350,990+61.7%$192/sqft |
Source: Public Record Report a problem | ||
| 1/20/2004 | Sold | $217,000+0.9%$119/sqft |
Source: Public Record Report a problem | ||
| 11/27/2002 | Sold | $215,000+53.6%$118/sqft |
Source: Public Record Report a problem | ||
| 5/28/1996 | Sold | $139,950+3%$77/sqft |
Source: Public Record Report a problem | ||
| 7/5/1994 | Sold | $135,900$74/sqft |
Source: Public Record Report a problem | ||
Public tax history
| Year | Property taxes | Tax assessment |
|---|---|---|
| 2025 | $2,701 +6.6% | $31,988 +8.4% |
| 2024 | $2,534 +7.1% | $29,514 -12% |
| 2023 | $2,366 +0.1% | $33,520 +24.3% |
| 2022 | $2,363 | $26,973 -2.8% |
| 2021 | -- | $27,749 +6.3% |
| 2020 | $2,178 +34.9% | $26,112 |
| 2019 | $1,615 | $26,112 +18.5% |
| 2018 | $1,615 +8.2% | $22,032 |
| 2017 | $1,493 | $22,032 +9.2% |
| 2016 | -- | $20,171 |
| 2015 | -- | $20,171 +30.3% |
| 2014 | $1,279 -23.9% | $15,482 -8.9% |
| 2013 | $1,681 | $17,000 |
| 2012 | -- | $17,000 |
| 2011 | $1,864 +9.5% | $17,000 -6.4% |
| 2010 | $1,703 -2.1% | $18,160 |
| 2009 | $1,739 | $18,160 -1.2% |
| 2008 | -- | $18,380 |
| 2007 | -- | $18,380 +5.7% |
| 2006 | -- | $17,385 |
| 2005 | -- | $17,385 -10% |
| 2002 | $1,718 +21.1% | $19,320 +31.1% |
| 2001 | $1,419 | $14,740 |
Find assessor info on the county website
Monthly payment
Est. payment
Payment breakdown
Explore the cost of this home by adjusting the details. Changes won't be saved.Climate risks
Neighborhood: 80121
Nearby schools
Schools provided by the listing agent
- Elementary: Lois Lenski
- Middle: Newton
- High: Littleton
- District: Littleton 6
Source: REcolorado as distributed by MLS GRID. This data may not be complete. We recommend contacting the local school district to confirm school assignments for this home.
Similar homes
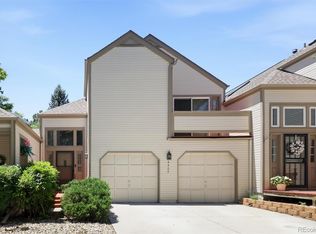
- $424,9992 bd3 ba2.2k sqft6405 S Hudson Street, Centennial, CO 80121For Sale
 MLS ID #1951696, Chris Davis, Compass - Denver. REcolorado as distributed by MLS GRID
- $510,0002 bd3 ba2.2k sqft6515 S Jackson Court, Littleton, CO 80121For Sale
 MLS ID #9203210, Holly Malcolm, Malcolm Real Estate. REcolorado as distributed by MLS GRID
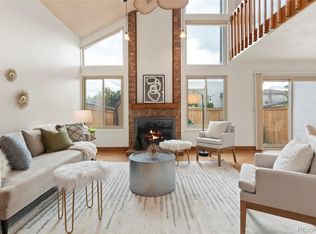
- $475,0003 bd4 ba2k sqft3952 E Weaver Avenue, Littleton, CO 80121For Sale
 MLS ID #3276262, JC Denver Home Team, Keller Williams Realty Urban Elite. REcolorado as distributed by MLS GRID
- $535,0003 bd4 ba2.5k sqftGeorgetown Village, Centennial, CO 80121For Sale
 MLS ID #6260547, Marilou Kiessig, RE/MAX of Cherry Creek. REcolorado as distributed by MLS GRID
- $450,0003 bd4 ba2k sqftSturbridge, Centennial, CO 80112For SaleMLS ID #2494438, Laura Cantalamessa, Realty One Group Platinum Elite. REcolorado as distributed by MLS GRID
- $549,0004 bd2 ba2k sqft6441 S Eudora Way, Centennial, CO 80121For Sale
 MLS ID #1069857, Andria Porter Stashak, Keller Williams-DTC. IRES as distributed by MLS GRID
- $615,0003 bd3 ba2.3k sqft6224 S Jackson Street, Centennial, CO 80121For SaleMLS ID #6005230, Katina Farrell, MB Homes By Katina. REcolorado as distributed by MLS GRID
- $389,0002 bd3 ba1.9k sqft5555 E Briarwood Avenue #403, Centennial, CO 80122For SaleMLS ID #1563760, Tori Whittaker, Compass - Denver. REcolorado as distributed by MLS GRID
- $414,0002 bd3 ba1.5k sqft5555 E Briarwood Avenue Bldg 8 #805, Centennial, CO 80122For SaleMLS ID #5093883, Nick Evancich, Keller Williams Advantage Realty LLC. REcolorado as distributed by MLS GRID
- $525,0003 bd2 ba1.6k sqft6595 S Cherry Way, Centennial, CO 80121For SaleMLS ID #6208224, Chuck Gonzalez, RE/MAX Alliance. REcolorado as distributed by MLS GRID
- $485,0003 bd3 ba1.9k sqft2524 E Geddes Avenue, Centennial, CO 80122For SaleMLS ID #6518657, Glenn Marquez, Optimum Real Estate. REcolorado as distributed by MLS GRID
- $439,0003 bd2 ba1.3k sqft7002 S Knolls Way, Centennial, CO 80122For SaleMLS ID #9828609, Daniel Matthews, RE/MAX Alliance. REcolorado as distributed by MLS GRID
- $548,5003 bd2 ba2k sqft6256 S Cook Street, Centennial, CO 80121For SaleMLS ID #2431645, Jackie Stratton, LIV Sotheby's International Realty. REcolorado as distributed by MLS GRID
- $485,0003 bd3 ba1.7k sqft7165 S Vine Circle, Centennial, CO 80122For SaleMLS ID #3327264, Kelly Tierney, Kentwood Real Estate DTC, LLC. REcolorado as distributed by MLS GRID
- $380,0002 bd3 ba1.6k sqft4268 E Maplewood Way, Littleton, CO 80121For SaleMLS ID #2264357, Thaddeus Howells, Compass - Denver. REcolorado as distributed by MLS GRID
- $524,0003 bd3 ba2.1k sqft2433 E Fremont Court, Centennial, CO 80122For SaleMLS ID #3956127, Christine Trigg, Corcoran Perry & Co.. REcolorado as distributed by MLS GRID
- $516,0003 bd4 ba2.3k sqft7605 Cove Circle, Centennial, CO 80122For SaleMLS ID #2069766, Nick Donato, Nick Donato. REcolorado as distributed by MLS GRID
- $525,0004 bd4 ba2.3k sqft7719 S Cove Circle, Centennial, CO 80122For SaleMLS ID #8280924, Peter Pasque, HomeSmart Realty. REcolorado as distributed by MLS GRID
