Sophisticated and timeless, this custom built new construction by Gingerich Homes pairs classic luxury with a warm, inviting feel. The great room makes a beautiful statement with floor-to-ceiling arched built-ins flanking a classic brick-framed gas fireplace. The spacious kitchen centers around a 10-foot island and features abundant cabinetry, gas cooktop with hood and butler’s pantry. The main-level primary suite is a true retreat with a shiplap and coffered ceiling, spa-like bath and massive walk-in closet. A 2nd bedroom suite is also on the main, perfect for out of town guests. Upstairs you'll find 2 more bedrooms, 2 flex rooms, abundant walk in attic space, and the coolest surprise - a home theater with TV and bar - the perfect space for entertaining and family memories. Impeccable lighting and white oak floors carry throughout, including a striking herringbone detail in the foyer and herringbone brick tile in the drop zone and half bath. Featured in the Fall Parade of Homes.
New construction
$1,350,000
6388 Whitaker Trce, Oak Ridge, NC 27310
4beds
4,123sqft
Stick/Site Built, Residential, Single Family Residence
Built in 2026
0.92 Acres Lot
$1,333,500 Zestimate®
$--/sqft
$100/mo HOA
What's special
Impeccable lightingFloor-to-ceiling arched built-insWhite oak floorsSpacious kitchenSpa-like bathGas cooktop with hoodMain-level primary suite
- 28 days
- 1,307
- 101
Zillow last checked:
Listing updated:
Listed by:
Jacob Letterman 336-338-0136,
Berkshire Hathaway HomeServices Yost & Little Realty
Source: Triad MLS,MLS#: 1237178
Facts & features
Interior
Bedrooms & bathrooms
- Bedrooms: 4
- Bathrooms: 5
- Full bathrooms: 4
- 1/2 bathrooms: 1
- Main level bathrooms: 3
Primary bedroom
- Level: Main
- Dimensions: 19.33 x 14.5
Bedroom 2
- Level: Main
- Dimensions: 14.5 x 12.67
Bedroom 3
- Level: Second
- Dimensions: 14.67 x 13.5
Bedroom 4
- Level: Second
- Dimensions: 14.67 x 12.67
Bonus room
- Level: Second
- Dimensions: 15.25 x 14.67
Dining room
- Level: Main
- Dimensions: 14.67 x 11.33
Entry
- Level: Main
- Dimensions: 16.5 x 9.83
Great room
- Level: Main
- Dimensions: 21.5 x 20.17
Other
- Level: Second
- Dimensions: 20.67 x 15.83
Kitchen
- Level: Main
- Dimensions: 20.33 x 14.67
Laundry
- Level: Main
- Dimensions: 13.5 x 7.5
Office
- Level: Second
- Dimensions: 12.33 x 10.17
Heating
- Heat Pump, Zoned, Electric, Natural Gas
Cooling
- Central Air
Appliances
- Included: Dishwasher, Disposal, Double Oven, Gas Cooktop, Range Hood, Gas Water Heater, Tankless Water Heater
- Laundry: Dryer Connection, Main Level, Washer Hookup
Features
- Great Room, Built-in Features, Ceiling Fan(s), Dead Bolt(s), Freestanding Tub, Kitchen Island, Pantry, Separate Shower, Solid Surface Counter
- Flooring: Tile, Wood
- Doors: Arched Doorways
- Basement: Crawl Space
- Number of fireplaces: 1
- Fireplace features: Gas Log, Great Room
Interior area
- Total structure area: 4,123
- Total interior livable area: 4,123 sqft
- Finished area above ground: 4,123
Property
Parking
- Total spaces: 3
- Parking features: Driveway, Garage, Garage Door Opener, Attached
- Attached garage spaces: 3
- Has uncovered spaces: Yes
Features
- Levels: Two
- Stories: 2
- Patio & porch: Porch
- Exterior features: Sprinkler System
- Pool features: None
- Fencing: None
Lot
- Size: 0.92 Acres
- Features: Cleared, Cul-De-Sac, Not in Flood Zone
Details
- Parcel number: 0235255
- Zoning: RS-40
- Special conditions: Owner Sale
- Other equipment: Irrigation Equipment
Construction
Type & style
- Home type: SingleFamily
- Property subtype: Stick/Site Built, Residential, Single Family Residence
Materials
- Brick
Condition
- New Construction
- New construction: Yes
- Year built: 2026
Utilities & green energy
- Sewer: Septic Tank
- Water: Well
Community & HOA
Community
- Security: Carbon Monoxide Detector(s), Smoke Detector(s)
- Subdivision: Oak Ridge Landing
HOA
- Has HOA: Yes
- HOA fee: $100 monthly
Location
- Region: Oak Ridge
Financial & listing details
- Tax assessed value: $105,000
- Annual tax amount: $970
- Date on market: 10/1/2026
- Cumulative days on market: 29 days
- Listing agreement: Exclusive Right To Sell
Estimated market value
$1,333,500
$1.27M - $1.40M
$5,631/mo
Price history
| Date | Event | Price |
|---|---|---|
| 10/1/2026 | Listed for sale | $1,350,000+1127.3% |
Source:  Triad MLS #1237178 Report a problem | ||
| 7/19/2024 | Sold | $110,000$27/sqft |
Source: Public Record Report a problem | ||
Public tax history
| Year | Property taxes | Tax assessment |
|---|---|---|
| 2026 | $1,054 +7.5% | $105,000 |
| 2025 | $980 | $105,000 |
| 2024 | $980 +2.8% | $105,000 |
| 2023 | $954 | $105,000 |
| 2022 | -- | $105,000 |
Find assessor info on the county website
Monthly payment
Est. payment
Payment breakdown
Explore the cost of this home by adjusting the details. Changes won't be saved.Climate risks
Neighborhood: 27310
Nearby schools
Schools provided by the listing agent
- Elementary: Oak Ridge
- Middle: Northwest Guilford
- High: Northwest
Source: Triad MLS. This data may not be complete. We recommend contacting the local school district to confirm school assignments for this home.
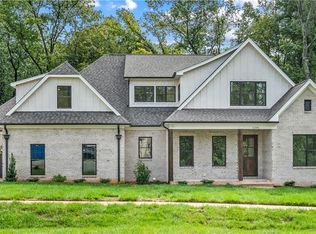
Similar homes
- $--4 bd4 ba3.1k sqft6379 Gumwood Rd, Oak Ridge, NC 27310New Construction

 MLS ID #1225605, Jeff Smith. Triad MLS
- $1,185,0004 bd5 ba3.9k sqft7618 Pemberley Dr, Oak Ridge, NC 27310For Sale
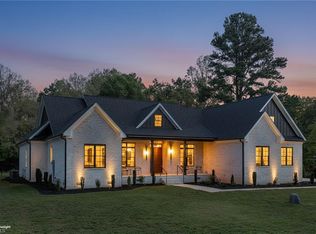 MLS ID #1237372, Melissa Greer. Triad MLS
- $1,290,0004 bd4 ba4k sqft7376 Hidden View Dr, Oak Ridge, NC 27310For Sale
 MLS ID #1235058, Ann Wilburn. Triad MLS
- $1,379,0004 bd5 ba4.1k sqft6806 Brennan Way, Oak Ridge, NC 27310New Construction
 MLS ID #1195702, Jacob Letterman. Triad MLS
- $1,475,0004 bd5 ba4.3k sqft7687 Manderley Dr, Oak Ridge, NC 27310New ConstructionMLS ID #1215522, Jason Thomas Smith. Triad MLS
- $1,450,0004 bd5 ba4.2k sqft7685 Manderley Dr, Oak Ridge, NC 27310New ConstructionMLS ID #1215563, Jason Thomas Smith. Triad MLS
- $1,399,0004 bd4 ba4.1k sqft7688 Kyran Ct, Oak Ridge, NC 27310New ConstructionMLS ID #1212058, Jacob Letterman. Triad MLS
- $1,250,0004 bd4 ba3.9k sqft2831 Lockland Dr, Oak Ridge, NC 27310New ConstructionMLS ID #1217056, Jason Thomas Smith. Triad MLS
- $1,499,0004 bd6 ba4.3k sqft7603 Pemberley Dr, Oak Ridge, NC 27310New ConstructionMLS ID #1218133, Jason Thomas Smith. Triad MLS
- $720,0004 bd4 ba4.1k sqft7791 Newhaven Dr, Oak Ridge, NC 27310For SaleMLS ID #1223715, Lisa McGill. Triad MLS
- $--4 bd7 ba5.4k sqft6863 Wittington Ct, Oak Ridge, NC 27310New ConstructionMLS ID #1196565, Jason Thomas Smith. Triad MLS
- $--4 bd4 ba3.7k sqft7212 Woodfield Heights Dr, Stokesdale, NC 27357New ConstructionMLS ID #1238026, Amy Foy. Triad MLS
- $--4 bd5 ba3.8k sqft7805 Duggins Dr, Stokesdale, NC 27357New ConstructionMLS ID #1238327, Maureena Shepherd. Triad MLS
- $694,9004 bd4 ba3.3k sqft5910 Beckenham Way, Oak Ridge, NC 27310For SaleMLS ID #1236641, Maureena Shepherd. Triad MLS
- $1,398,9004 bd4 ba4.3k sqft7518 Shadow Creek Dr, Summerfield, NC 27358For SaleMLS ID #1238717, David C. Lanzi. Triad MLS
- $--4 bd4 ba3.5k sqft7809 Duggins Dr, Stokesdale, NC 27357New ConstructionMLS ID #1238371, Amy Foy. Triad MLS
- $--4 bd4 ba3.6k sqft7804 Duggins Dr, Stokesdale, NC 27357New ConstructionMLS ID #1238334, Maureena Shepherd. Triad MLS
- $1,299,9005 bd5 ba5.7k sqft7020 Toscana Trce, Summerfield, NC 27358For SaleMLS ID #1239872, Ramilya Siegel. Triad MLS
- $--4 bd4 ba3.2k sqft7808 Duggins Dr, Stokesdale, NC 27357New ConstructionMLS ID #1238391, Maureena Shepherd. Triad MLS
- $800,0004 bd4 ba4.2k sqft6202 Herons Nest Ct, Oak Ridge, NC 27310For SaleMLS ID #1229044, Carol Milligan. Triad MLS
