Welcome to 639 N Park Boulevard, an extraordinary residence in the coveted Lake Ellyn neighborhood-where timeless 1921 Tudor architecture meets a masterfully executed, no-expense-spared modern expansion. Featured in the prestigious 2025 Glen Ellyn Infant Welfare Housewalk, this home is a true statement property, nearly doubling in size in 2023 to offer over 4,700 square feet of impeccably finished living space in the main house and an additional 485 square feet of finished flex space above the garage. From the moment you step inside, you're enveloped in architectural richness-refined millwork, rich hardwood flooring, dramatic arched doorways and windows, exposed interior brick, and designer lighting throughout create a warm yet sophisticated ambiance. Every detail has been thoughtfully designed to honor the home's historic character while delivering the elevated comfort of modern luxury. Designed for both grand entertaining and intimate gatherings, the main level flows effortlessly from a stunning living room-anchored by a breathtaking three-walled mural-into a formal dining room with custom built-in hutches. A dedicated bar room, complete with its own refrigerator, dishwasher, and ice maker, adds an unexpected layer of indulgence. At the heart of the home, the chef's kitchen features top-tier appliances, exquisite finishes, and seamless connection to the expansive family room-creating a perfect environment for everyday living and entertaining alike. The home's versatility continues with two staircases leading to a spectacular lower level retreat, flooded with natural light and designed to impress. This level features a spacious recreation room, a custom bar, a newly remodeled wine cellar, an additional bedroom, a full bath with heated floors, a large storage room, and a beautifully updated fitness studio complete with a built-in water fountain-ideal for guests, extended family, or private luxury living. Upstairs, the bright and airy second floor offers four generously sized bedrooms, three of which include custom closet systems, along with two beautifully appointed full bathrooms and a thoughtfully designed laundry room. The primary suite is a true sanctuary, showcasing serene treetop views, two walk-in closets plus an additional reach-in closet, and a spa-inspired bath featuring heated floors, a soaking tub, oversized shower with built-in bench, and a dual vanity. Additional enhancements include newly installed blackout shades on bedroom windows and throughout the main floor's south and east exposures, ensuring both comfort and privacy. Step outside to enjoy seamless indoor-outdoor living, with French doors leading to a private patio-perfect for entertaining or quiet evenings. The oversized two-car garage is both heated and cooled, and features a beautifully finished upper-level flex space with its own bathroom-ideal as a home office, guest suite, or creative studio. The original foundation has been professionally reinforced and comes with transferable lifetime waterproofing and structural warranties, offering peace of mind alongside beauty. Located just steps from Lake Ellyn, top-rated Forest Glen Elementary, Glenbard West High School, vibrant downtown Glen Ellyn, Metra access, and an array of dining and boutique shopping, this home offers the perfect blend of charm, convenience, and luxury. Surrounded by mature trees and seasonal blooms, with easy access to I-355, I-88, and I-290, the lifestyle here is simply unmatched. This is more than a home-it's a rare opportunity to own a truly iconic property. Absolutely nothing to do but move in and enjoy.
New
$1,995,000
639 N Park Blvd, Glen Ellyn, IL 60137
5beds
4,964sqft
:
Get pre-qualified$13,006/mo
Single Family Residence
Built in 1921
-- sqft lot
$-- Zestimate®
$402/sqft
$-- HOA
What's special
Warm yet sophisticated ambianceFour generously sized bedroomsArchitectural richnessDesigner lighting throughoutExpansive family roomRich hardwood flooringExposed interior brick
- --
- on Zillow |
- 695
- views |
- 13
- saves |
Zillow last checked:
Listing updated:
Listed by:
Renie Atchison 630-707-7507,
Keller Williams Premiere Properties
Source: MRED as distributed by MLS GRID,MLS#: 12726051
Facts & features
Interior
Bedrooms & bathrooms
- Bedrooms: 5
- Bathrooms: 5
- Full bathrooms: 3
- 1/2 bathrooms: 2
Rooms
- Room types: Bedroom 5, Bonus Room, Recreation Room, Game Room, Mud Room, Utility Room-Lower Level, Storage
Primary bedroom
- Features: Flooring (Hardwood), Window Treatments (Blinds), Bathroom (Full)
- Level: Second
- Area: 247 Square Feet
- Dimensions: 13X19
Bedroom 2
- Features: Flooring (Hardwood), Window Treatments (Blinds)
- Level: Second
- Area: 195 Square Feet
- Dimensions: 15X13
Bedroom 3
- Features: Flooring (Hardwood), Window Treatments (Blinds)
- Level: Second
- Area: 182 Square Feet
- Dimensions: 14X13
Bedroom 4
- Features: Flooring (Hardwood)
- Level: Second
- Area: 112 Square Feet
- Dimensions: 8X14
Bedroom 5
- Features: Flooring (Luxury Vinyl)
- Level: Basement
- Area: 140 Square Feet
- Dimensions: 10X14
Bar entertainment
- Features: Flooring (Hardwood)
- Level: Main
- Area: 105 Square Feet
- Dimensions: 7X15
Bonus room
- Features: Flooring (Hardwood)
- Level: Second
- Area: 360 Square Feet
- Dimensions: 20X18
Dining room
- Features: Flooring (Hardwood)
- Level: Main
- Area: 224 Square Feet
- Dimensions: 16X14
Family room
- Features: Flooring (Hardwood), Window Treatments (Blinds)
- Level: Main
- Area: 252 Square Feet
- Dimensions: 14X18
Game room
- Features: Flooring (Luxury Vinyl)
- Level: Basement
- Area: 168 Square Feet
- Dimensions: 12X14
Kitchen
- Features: Kitchen (Island, Updated Kitchen), Flooring (Hardwood)
- Level: Main
- Area: 360 Square Feet
- Dimensions: 18X20
Laundry
- Features: Flooring (Porcelain Tile)
- Level: Second
- Area: 84 Square Feet
- Dimensions: 6X14
Living room
- Features: Flooring (Hardwood)
- Level: Main
- Area: 378 Square Feet
- Dimensions: 27X14
Mud room
- Features: Flooring (Hardwood)
- Level: Main
- Area: 32 Square Feet
- Dimensions: 4X8
Recreation room
- Features: Flooring (Luxury Vinyl)
- Level: Basement
- Area: 350 Square Feet
- Dimensions: 14X25
Storage
- Features: Flooring (Other)
- Level: Basement
- Area: 80 Square Feet
- Dimensions: 10X8
Other
- Features: Flooring (Other)
- Level: Basement
- Area: 130 Square Feet
- Dimensions: 10X13
Heating
- Natural Gas, Forced Air, Radiant Floor
Cooling
- Central Air
Appliances
- Included: Range, Microwave, Dishwasher, Refrigerator, Bar Fridge, Washer, Dryer, Disposal, Stainless Steel Appliance(s), Wine Refrigerator, Range Hood, Humidifier
- Laundry: Upper Level, Sink
Features
- Wet Bar, Built-in Features, Walk-In Closet(s), Open Floorplan, Quartz Counters
- Flooring: Hardwood
- Basement: Finished,Full,Walk-Out Access
- Number of fireplaces: 1
- Fireplace features: Wood Burning, Living Room
Interior area
- Total structure area: 4,964
- Total interior livable area: 4,964 sqft
Property
Parking
- Total spaces: 2
- Parking features: Concrete, Garage Door Opener, Heated Garage, Garage, Yes, Garage Owned, Detached
- Garage spaces: 2
- Has uncovered spaces: Yes
Accessibility
- Accessibility features: No Disability Access
Features
- Stories: 2
Lot
- Dimensions: 63 X 160 X 62 X 158
Details
- Parcel number: 0511214002
- Special conditions: None
- Other equipment: Sump Pump, Radon Mitigation System
Construction
Type & style
- Home type: SingleFamily
- Architectural style: Tudor
- Property subtype: Single Family Residence
Materials
- Frame, Stucco
- Roof: Asphalt
Condition
- New construction: No
- Year built: 1921
- Major remodel year: 2023
Utilities & green energy
- Electric: Circuit Breakers, Service - 400 Amp or Greater
- Sewer: Public Sewer
- Water: Lake Michigan, Public
Community & HOA
Community
- Features: Park, Tennis Court(s), Curbs, Sidewalks, Street Paved
- Security: Carbon Monoxide Detector(s)
HOA
- Services included: None
Location
- Region: Glen Ellyn
Financial & listing details
- Price per square foot: $402/sqft
- Tax assessed value: $519,538
- Annual tax amount: $34,759
- Date on market: 8/6/2026
- Ownership: Fee Simple
Estimated market value
Not available
Estimated sales range
Not available
Not available
Price history
| Date | Event | Price |
|---|---|---|
| 8/6/2026 | Listing removed | $1,995,000$402/sqft |
Source: MRED as distributed by MLS GRID #12605650 Report a problem | ||
| 7/30/2026 | Price change | $1,995,000-7.2%$402/sqft |
Source:  MRED as distributed by MLS GRID #12605650 Report a problem MRED as distributed by MLS GRID #12605650 Report a problem | ||
| 6/3/2026 | Price change | $2,149,000-4.5%$433/sqft |
Source: MRED as distributed by MLS GRID #12605650 Report a problem | ||
| 4/11/2026 | Listed for sale | $2,250,000+30.4%$453/sqft |
Source: MRED as distributed by MLS GRID #12605650 Report a problem | ||
| 10/27/2023 | Sold | $1,725,000+9.2%$348/sqft |
Source: MRED as distributed by MLS GRID #11898757 Report a problem | ||
| 10/9/2023 | Contingent | $1,579,000$318/sqft |
Source: MRED as distributed by MLS GRID #11898757 Report a problem | ||
| 10/7/2023 | Listed for sale | $1,579,000+239.6%$318/sqft |
Source: MRED as distributed by MLS GRID #11898757 Report a problem | ||
| 11/30/2021 | Sold | $465,000-8.6%$94/sqft |
Source: MRED as distributed by MLS GRID #11237684 Report a problem | ||
| 10/2/2021 | Listing removed | -- |
Source: MRED as distributed by MLS GRID #11192494 Report a problem | ||
| 9/16/2021 | Contingent | $509,000$103/sqft |
Source: MRED as distributed by MLS GRID #11192494 Report a problem | ||
| 9/2/2021 | Listed for sale | $509,000-5.6%$103/sqft |
Source: MRED as distributed by MLS GRID #11192494 Report a problem | ||
| 8/5/2021 | Contingent | $539,000$109/sqft |
Source: MRED as distributed by MLS GRID #11179188 Report a problem | ||
| 8/4/2021 | Listed for sale | $539,000$109/sqft |
Source: MRED as distributed by MLS GRID #11179188 Report a problem | ||
| 7/23/2021 | Contingent | $539,000$109/sqft |
Source: MRED as distributed by MLS GRID #11137356 Report a problem | ||
| 7/19/2021 | Listed for sale | $539,000$109/sqft |
Source: MRED as distributed by MLS GRID #11137356 Report a problem | ||
Public tax history
| Year | Property taxes | Tax assessment |
|---|---|---|
| 2024 | $34,759 +153.6% | $519,538 +170.4% |
| 2023 | $13,708 +4.3% | $192,120 +5.8% |
| 2022 | $13,145 +7.1% | $181,570 +2.4% |
| 2021 | $12,275 +2% | $177,260 +0.9% |
| 2020 | $12,029 -0.7% | $175,610 +2.7% |
| 2019 | $12,120 -2.5% | $170,980 -4.4% |
| 2018 | $12,431 +1.6% | $178,870 +3.8% |
| 2017 | $12,234 -1.2% | $172,270 +4.2% |
| 2016 | $12,384 +0.4% | $165,390 +4.8% |
| 2015 | $12,338 -1.8% | $157,780 +1.8% |
| 2014 | $12,558 +2.7% | $154,980 -0.3% |
| 2013 | $12,226 +2.1% | $155,440 -4.1% |
| 2012 | $11,980 +7.1% | $162,080 -6.4% |
| 2011 | $11,188 -1.2% | $173,110 -7% |
| 2010 | $11,329 +3.6% | $186,140 -3.7% |
| 2009 | $10,932 +1.8% | $193,390 |
| 2008 | $10,742 +3.9% | $193,390 +4.8% |
| 2007 | $10,343 -1.4% | $184,530 +5.4% |
| 2006 | $10,491 +5% | $175,080 +7.1% |
| 2005 | $9,993 +8.2% | $163,470 +12.4% |
| 2004 | $9,233 +5.4% | $145,380 +8.4% |
| 2003 | $8,758 +10.9% | $134,110 +12.5% |
| 2002 | $7,894 +4.8% | $119,210 +7.5% |
| 2001 | $7,530 +6.8% | $110,900 +7.9% |
| 2000 | $7,049 | $102,780 |
Find assessor info on the county website
Monthly payment
Est. payment
Payment breakdown
Explore the cost of this home by adjusting the details. Changes won't be saved.Climate risks
Neighborhood: 60137
Nearby schools
GreatSchools rating
- 8/10Forest Glen Elementary SchoolGrades: PK-5Distance: 0.4 mi
- 10/10Hadley Junior High SchoolGrades: 6-8Distance: 0.9 mi
- 7/10Glenbard West High SchoolGrades: 9-12Distance: 0.3 mi
Schools provided by the listing agent
- Elementary: Forest Glen Elementary School
- Middle: Hadley Junior High School
- High: Glenbard West High School
- District: 41
Source: MRED as distributed by MLS GRID. This data may not be complete. We recommend contacting the local school district to confirm school assignments for this home.
- $1,239,200-- bd2 ba3k sqft635 N Park Blvd, Glen Ellyn, IL 60137Off Market
- $1,555,0003 bd2 ba3.2k sqft629 N Park Blvd, Glen Ellyn, IL 60137Off Market
- $1,516,4004 bd4 ba2.9k sqft630 Lenox Rd, Glen Ellyn, IL 60137Off Market
- $1,250,0004 bd3 ba2.5k sqft638 Lenox Rd, Glen Ellyn, IL 60137Off Market
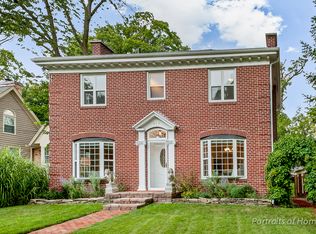
- $1,160,800-- bd2 ba2.2k sqft621 Linden St, Glen Ellyn, IL 60137Off Market
- $1,351,7000.36 acres622 Lenox Rd, Glen Ellyn, IL 60137Off Market
- $1,819,3004 bd3 ba4k sqft655 N Park Blvd, Glen Ellyn, IL 60137Off Market
- $1,207,9003 bd3 ba2.5k sqft642 N Park Blvd, Glen Ellyn, IL 60137Off Market
A local agent can set up tours, give advice and negotiate with sellers.
A local lender can help you make sure your offer is ready when you are.
Similar homes
- $2,150,0005 bd6 ba4.5k sqft678 Oak St, Glen Ellyn, IL 60137Active
 MLS ID #12715382, Pat Murray, ABR,CNC,GRI,SFR, Berkshire Hathaway HomeServices Chicago. MRED as distributed by MLS GRID
 - $1,400,0006 bd5 ba4.9k sqft900 Sheehan Ave, Glen Ellyn, IL 60137New
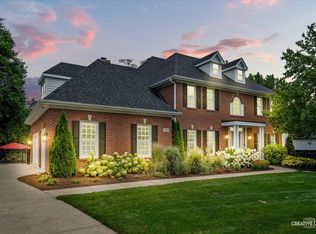 MLS ID #12699980, Rod Rivera, Keller Williams Premiere Properties. MRED as distributed by MLS GRID
 - $2,200,0004 bd5 ba4.8k sqft734 Highview Ave, Glen Ellyn, IL 60137Active
 MLS ID #12446886, Julie Arnieri, Platinum Team Realty LLC. MRED as distributed by MLS GRID
 - $2,395,0005 bd6 ba4.5k sqft690 Wingate Rd, Glen Ellyn, IL 60137Active
 MLS ID #12674241, Shelley Brzozowski, @properties Christie's International Real Estate. MRED as distributed by MLS GRID
 - $1,399,0005 bd5 ba4.8k sqft2S351 Chaucer Ct, Glen Ellyn, IL 60137ActiveMLS ID #12710004, Carrie Gammonley, @properties Christie's International Real Estate. MRED as distributed by MLS GRID
- $2,100,0005 bd6 ba6.2k sqft7S460 Donwood Dr W, Naperville, IL 60540ActiveMLS ID #12719204, Sabrina Glover, ABR,CSC,PSA, Platinum Partners Realtors. MRED as distributed by MLS GRID
- $2,249,0005 bd4 ba4k sqft180 S Arlington Ave, Elmhurst, IL 60126ActiveMLS ID #12722110, Larry Reedy, CNC,CSC, L.W. Reedy Real Estate. MRED as distributed by MLS GRID
- $1,200,0004 bd4 ba3.3k sqft126 Stableford Dr, Glen Ellyn, IL 60137ActiveMLS ID #12674008, Brandon Blankenship, Keller Williams Premiere Properties. MRED as distributed by MLS GRID
- $1,000,0005 bd5 ba4k sqft509 Easton Ave, Geneva, IL 60134NewMLS ID #12716975, Christina Naidenovich, Berkshire Hathaway HomeServices Starck Real Estate. MRED as distributed by MLS GRID
- $1,998,9006 bd6 ba6.1k sqft1685 Clover Dr, Inverness, IL 60067ActiveMLS ID #12700175, Marlo Messner, CSC,SFR, HomeSmart Connect LLC. MRED as distributed by MLS GRID
- $1,799,0005 bd6 ba6.3k sqft8S452 Bell Dr, Naperville, IL 60565ActiveMLS ID #12719447, ElizaBeth Schoonenberg, john greene, Realtor. MRED as distributed by MLS GRID
- $2,000,0005 bd6 ba4k sqft625 N Loomis St, Naperville, IL 60563Re-activatedMLS ID #12640603, Julie Kramer, Coldwell Banker Realty. MRED as distributed by MLS GRID
- $1,499,9995 bd5 ba4.6k sqft2439 Fawn Lake Cir, Naperville, IL 60564NewMLS ID #12724986, Michelle Kohl, HomeSmart Realty Group. MRED as distributed by MLS GRID
- $1,649,0004 bd6 ba6.8k sqft37W209 Deer Pond Ct, St Charles, IL 60175NewMLS ID #12724714, Brett Giza, Cornerstone Realty. MRED as distributed by MLS GRID
- $1,995,5005 bd6 ba5k sqft1503 Clinton Pl, River Forest, IL 60305ActiveMLS ID #12676732, Daniel Halperin, @properties Christie's International Real Estate. MRED as distributed by MLS GRID
- $1,999,0006 bd7 ba4.6k sqft125 Circle Ridge Dr, Burr Ridge, IL 60527ActiveMLS ID #12652076, Lauren Walz, Coldwell Banker Realty. MRED as distributed by MLS GRID
- $1,995,0004 bd6 ba4.6k sqft417 W 9th St, Hinsdale, IL 60521ActiveMLS ID #12659339, Lauren Walz, Coldwell Banker Realty. MRED as distributed by MLS GRID
- $2,200,0006 bd5 ba6.5k sqft515 S Sunnyside Ave, Elmhurst, IL 60126ActiveMLS ID #12696364, Jeffrey Proctor, @properties Christie's International Real Estate. MRED as distributed by MLS GRID
- $1,300,0003 bd4 ba3k sqft1031 E Bauer Rd, Naperville, IL 60563NewMLS ID #12712868, Ruta Baran, @properties Christie's International Real Estate. MRED as distributed by MLS GRID
- $1,199,0004 bd4 ba4.1k sqft303 Cardinal Dr, Bloomingdale, IL 60108ActiveMLS ID #12708855, Deanna Lullo, Century 21 Circle. MRED as distributed by MLS GRID
