A rare opportunity in the heart of downtown Geneva! This stunning 5-bedroom historic home has been thoughtfully updated while preserving the timeless character and architectural details that make it truly one of a kind. Don't let the charming exterior fool you-this home is far more spacious than it appears, with room after room unfolding to reveal an expansive and thoughtfully designed interior. Situated on a rare double lot, this exceptional property offers gleaming hardwood floors throughout, four fireplaces, and an ideal blend of historic charm and modern luxury. The main level features an elegant living room with a fireplace, a handsome office/library with custom built-ins and a second fireplace, a bright four-season room, an impressive formal dining room, and a gourmet kitchen complete with a Sub-Zero refrigerator and Viking range. Convenient first-floor laundry adds everyday functionality. The spacious primary suite is a true retreat, featuring its own fireplace, an oversized walk-in closet, and a beautifully updated spa-inspired bath with a walk-in shower. Four additional bedrooms provide plenty of space, while the expansive bonus room-with its own fireplace, closet, and attached bath-offers endless possibilities as a second primary suite, guest quarters, in-law arrangement, or private retreat. A full walk-up attic provides exceptional storage, and the attached two-car garage includes a dedicated workshop area. Step outside to enjoy the large deck, fenced backyard, in-ground sprinkler system, and the privacy and space that only a double lot can provide. And the location simply can't be beat. Leave the car at home and enjoy all that downtown Geneva has to offer, including Third Street's boutiques and restaurants, the Fox River, Metra station, parks, and year-round community events. Historic elegance, modern updates, incredible living space, and an unbeatable downtown location make this a truly extraordinary place to call home.
Contingent
$1,000,000
509 Easton Ave, Geneva, IL 60134
5beds
4,048sqft
Single Family Residence
Built in 1925
0.31 Acres Lot
$1,000,600 Zestimate®
$247/sqft
$-- HOA
What's special
Four fireplacesFenced backyardRare double lotConvenient first-floor laundryBright four-season roomGleaming hardwood floors throughoutImpressive formal dining room
- 64 days
- 82
- 1
Zillow last checked:
Listing updated:
Listed by:
Christina Naidenovich (847)310-1886,
Berkshire Hathaway HomeServices Starck Real Estate
Source: MRED as distributed by MLS GRID,MLS#: 12716975
Facts & features
Interior
Bedrooms & bathrooms
- Bedrooms: 5
- Bathrooms: 5
- Full bathrooms: 4
- 1/2 bathrooms: 1
Rooms
- Room types: Bonus Room, Heated Sun Room, Sun Room, Attic, Bedroom 5
Primary bedroom
- Features: Flooring (Hardwood), Bathroom (Full, Double Sink, Tub & Separate Shwr)
- Level: Second
- Area: 312 Square Feet
- Dimensions: 24X13
Bedroom 2
- Features: Flooring (Hardwood)
- Level: Second
- Area: 154 Square Feet
- Dimensions: 14X11
Bedroom 3
- Features: Flooring (Hardwood)
- Level: Second
- Area: 143 Square Feet
- Dimensions: 13X11
Bedroom 4
- Features: Flooring (Hardwood)
- Level: Second
- Area: 99 Square Feet
- Dimensions: 11X9
Bedroom 5
- Features: Flooring (Carpet)
- Level: Second
- Area: 90 Square Feet
- Dimensions: 10X9
Other
- Features: Flooring (Other)
- Level: Third
- Area: 1100 Square Feet
- Dimensions: 50X22
Bonus room
- Features: Flooring (Hardwood)
- Level: Second
- Area: 399 Square Feet
- Dimensions: 21X19
Dining room
- Features: Flooring (Hardwood)
- Level: Main
- Area: 255 Square Feet
- Dimensions: 17X15
Other
- Features: Flooring (Hardwood)
- Level: Main
- Area: 297 Square Feet
- Dimensions: 27X11
Kitchen
- Features: Kitchen (Eating Area-Table Space, Island, Updated Kitchen), Flooring (Hardwood)
- Level: Main
- Area: 363 Square Feet
- Dimensions: 33X11
Laundry
- Features: Flooring (Ceramic Tile)
- Level: Main
- Area: 80 Square Feet
- Dimensions: 10X8
Living room
- Features: Flooring (Hardwood)
- Level: Main
- Area: 315 Square Feet
- Dimensions: 21X15
Sun room
- Features: Flooring (Hardwood)
- Level: Second
- Area: 70 Square Feet
- Dimensions: 10X7
Heating
- Natural Gas, Forced Air, Radiant
Cooling
- Central Air
Appliances
- Included: Range, Microwave, Dishwasher, High End Refrigerator, Washer, Dryer, Disposal, Wine Refrigerator
- Laundry: Main Level
Features
- In-Law Floorplan, Built-in Features, Walk-In Closet(s), Separate Dining Room
- Flooring: Hardwood
- Windows: Screens
- Basement: Unfinished,Full
- Attic: Full,Interior Stair
- Number of fireplaces: 4
- Fireplace features: Living Room, Master Bedroom, Other, Den/Library
Interior area
- Total structure area: 0
- Total interior livable area: 4,048 sqft
Property
Parking
- Total spaces: 2
- Parking features: Asphalt, Garage Door Opener, Yes, Garage Owned, Attached, Garage
- Attached garage spaces: 2
- Has uncovered spaces: Yes
Accessibility
- Accessibility features: No Disability Access
Features
- Stories: 2
- Patio & porch: Roof Deck, Deck
- Fencing: Fenced
Lot
- Size: 0.31 Acres
- Dimensions: 100x138
Details
- Parcel number: 1210178019
- Special conditions: None
Construction
Type & style
- Home type: SingleFamily
- Property subtype: Single Family Residence
Materials
- Cedar, Wood Siding
- Foundation: Concrete Perimeter
- Roof: Asphalt
Condition
- New construction: No
- Year built: 1925
Utilities & green energy
- Electric: Circuit Breakers
- Sewer: Public Sewer
- Water: Public
Community & HOA
Community
- Features: Park, Curbs, Sidewalks, Street Lights, Street Paved
HOA
- Services included: None
Location
- Region: Geneva
Financial & listing details
- Price per square foot: $247/sqft
- Tax assessed value: $1,023,285
- Annual tax amount: $24,058
- Date on market: 8/8/2026
- Ownership: Fee Simple
Estimated market value
$1,000,600
$951,000 - $1.05M
$4,995/mo
Price history
| Date | Event | Price |
|---|---|---|
| 8/17/2026 | Contingent | $1,000,000$247/sqft |
Source:  MRED as distributed by MLS GRID #12716975 Report a problem MRED as distributed by MLS GRID #12716975 Report a problem | ||
| 8/8/2026 | Listed for sale | $1,000,000+37%$247/sqft |
Source: MRED as distributed by MLS GRID #12716975 Report a problem | ||
| 7/23/2021 | Sold | $730,000-2.6%$180/sqft |
Source: MRED as distributed by MLS GRID #11114461 Report a problem | ||
| 6/12/2021 | Pending sale | $749,800$185/sqft |
Source:  RE/MAX International #11114461 Report a problem RE/MAX International #11114461 Report a problem | ||
| 6/11/2021 | Contingent | $749,800$185/sqft |
Source: MRED as distributed by MLS GRID #11114461 Report a problem | ||
| 6/7/2021 | Listed for sale | $749,800$185/sqft |
Source: MRED as distributed by MLS GRID #11114461 Report a problem | ||
| 6/1/2021 | Pending sale | $749,800$185/sqft |
Source: RE/MAX International #11009761 Report a problem | ||
| 6/1/2021 | Contingent | $749,800$185/sqft |
Source: MRED as distributed by MLS GRID #11009761 Report a problem | ||
| 5/12/2021 | Price change | $749,800-3.2%$185/sqft |
Source: MRED as distributed by MLS GRID #11009761 Report a problem | ||
| 4/16/2021 | Listed for sale | $774,800$191/sqft |
Source: MRED as distributed by MLS GRID #11009761 Report a problem | ||
| 4/13/2021 | Pending sale | $774,800$191/sqft |
Source: RE/MAX International #11009761 Report a problem | ||
| 4/13/2021 | Contingent | $774,800$191/sqft |
Source: MRED as distributed by MLS GRID #11009761 Report a problem | ||
| 4/5/2021 | Price change | $774,800-3.1%$191/sqft |
Source: MRED as distributed by MLS GRID #11009761 Report a problem | ||
| 3/3/2021 | Listed for sale | $799,800+45.4%$198/sqft |
Source: MRED as distributed by MLS GRID #11009761 Report a problem | ||
| 7/3/2015 | Listing removed | $549,900$136/sqft |
Source: RE/MAX Great American North #08798436 Report a problem | ||
| 7/3/2015 | Listed for sale | $549,900+4.7%$136/sqft |
Source: RE/MAX Great American North #08798436 Report a problem | ||
| 7/2/2015 | Sold | $525,000-4.5%$130/sqft |
Source: MRED as distributed by MLS GRID #08798436 Report a problem | ||
| 7/2/2015 | Pending sale | $549,900-12%$136/sqft |
Source: RE/MAX Great American North #08798436 Report a problem | ||
| 5/29/2014 | Price change | $624,900-3.7%$154/sqft |
Source: RE/MAX Great American North #08691665 Report a problem | ||
| 4/1/2014 | Price change | $649,000-3.9%$160/sqft |
Source: RE/MAX Great American North #08691665 Report a problem | ||
| 2/15/2014 | Price change | $675,000-0.7%$167/sqft |
Source: RE/MAX Great American North #08691665 Report a problem | ||
| 11/13/2013 | Price change | $679,900-2.9%$168/sqft |
Source: Coldwell Banker Gladstone, Realtors #08347242 Report a problem | ||
| 6/27/2013 | Price change | $699,900-12%$173/sqft |
Source: Gladstone Inc. Realtors #08347242 Report a problem | ||
| 5/21/2013 | Listed for sale | $795,000$196/sqft |
Source: Gladstone Inc. Realtors #08347242 Report a problem | ||
Public tax history
| Year | Property taxes | Tax assessment |
|---|---|---|
| 2025 | $24,058 +3.2% | $341,095 +8.5% |
| 2024 | $23,312 +2.3% | $314,373 +10% |
| 2023 | $22,790 +5.2% | $285,794 +7.6% |
| 2022 | $21,672 +2.9% | $265,558 +3.9% |
| 2021 | $21,058 +19.4% | $255,688 +19.4% |
| 2020 | $17,629 +0.2% | $214,058 +1.9% |
| 2019 | $17,590 +5.2% | $210,005 +4.9% |
| 2018 | $16,727 +1.1% | $200,262 +2.7% |
| 2017 | $16,549 -3.6% | $194,921 +1.4% |
| 2016 | $17,171 | $192,287 +5.2% |
| 2015 | -- | $182,817 -4.3% |
| 2014 | -- | $191,024 +8.3% |
| 2013 | -- | $176,425 -4.5% |
| 2012 | -- | $184,680 -7.9% |
| 2011 | -- | $200,553 0% |
| 2010 | -- | $200,570 -1.9% |
| 2009 | -- | $204,454 |
| 2008 | -- | $204,454 +4.7% |
| 2007 | -- | $195,313 +7% |
| 2006 | -- | $182,535 +7.3% |
| 2005 | -- | $170,053 +4.9% |
| 2004 | -- | $162,048 +5.9% |
| 2003 | -- | $153,049 +10% |
| 2002 | -- | $139,136 +6.4% |
| 2001 | -- | $130,742 +5.2% |
| 2000 | -- | $124,279 |
Find assessor info on the county website
Monthly payment
Est. payment
Payment breakdown
Explore the cost of this home by adjusting the details. Changes won't be saved.Climate risks
Neighborhood: 60134
Nearby schools
Schools provided by the listing agent
- District: 304
Source: MRED as distributed by MLS GRID. This data may not be complete. We recommend contacting the local school district to confirm school assignments for this home.
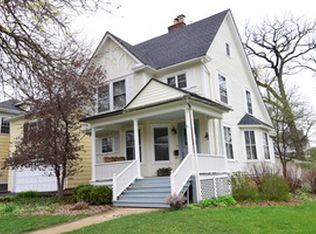
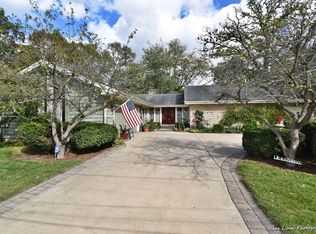

Similar homes
- $1,125,0004 bd3 ba3.6k sqft724 S Batavia Ave, Geneva, IL 60134Active
 MLS ID #12744536, Marzena Castillo, Baird & Warner Fox Valley-Geneva. MRED as distributed by MLS GRID
 - $634,9004 bd3 ba2.9k sqft1871 Allen Dr, Geneva, IL 60134Active
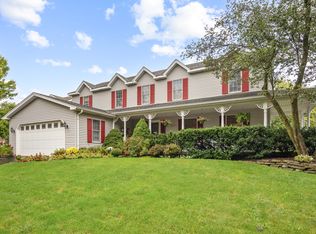 MLS ID #12774531, Jennifer Henry, RE/MAX SUBURBAN. MRED as distributed by MLS GRID
 - $510,0005 bd3 ba2.9k sqft120 N Pine St, Geneva, IL 60134Active
 MLS ID #12763428, Chris Wallace, @properties Christie's International Real Estate. MRED as distributed by MLS GRID
 - $1,015,0005 bd5 ba3.5k sqft4135 River Ridge Dr, Saint Charles, IL 60175Active
 MLS ID #12771007, Giselle Carmona, Jameson Sotheby's International Realty. MRED as distributed by MLS GRID
