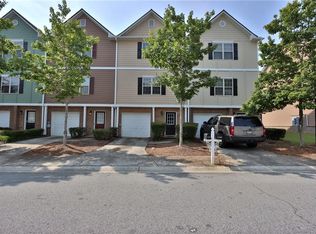
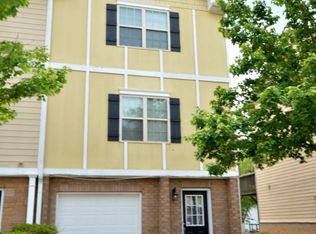
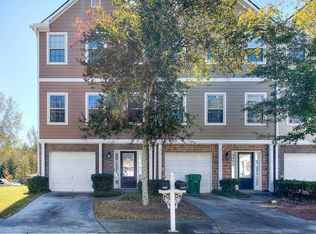
Welcome Home To Homepath by Fannie Mae . . . Impeccable Open, Light, and Bright Open 3 Story Townhome with New Cosmetics Improvements, Including New Flooring Throughout, New Granite Kitchen Counters, and New Kitchen Appliances, Some Bath Updates and More . . . Spacious New Main Level with Nice Size Bedroom, Full Bath with Large Garden Tub and Closet. The Main Level Features Additional Laundry Closet, and a One Car Garage With New Garage Opener. The 2nd Floor Main Living Level with 9' Ceilings is Expansive and Features a Large Living Room with Ceiling Fan with Nice Open Access To the Large Updated Granite Kitchen With Great Space, Newly Painted Cabinets, New Flooring, and New Appliances. Kitchen Area Too with a Niche Space for a Kitchen Table. The Spacious Kitchen Offers a Lot of Utility and Easy Access to the Open Dining Room Area Where the Seating Can Be Expanded. The 2nd Floor Also Features a Updated 1/2 Bath, and Rear Niche Area for a Variety of Uses and Deck. The 3rd Level Bedroom Area Well Designed with the Updated Primary Bedroom with Ceiling Fan on One End with a Spacious Full Bath with Tub/Shower Combo and Deep Primary Closet. Good Size Are the 2 Remaining Bedrooms On The Other End of the Hallway with Ample Closet Space and a Nice Size Full Bath with Tub/Shower Combo. The 3rd Floor Hallway Has a Large Linen Closet. Overall a Substantial Floor Floor Plan That Is Updated, Fresh and Ready to Go. Some Photos are Staged. A Home That Has It All, Awaits Your Inspection! See Homepath In Private Remarks Today to Learn More About Earning Up To 3% Closing Costs . . .
Active
Price cut: $5K (9/30)
$230,000
6399 Redan Sq, Lithonia, GA 30058
4beds
--sqft
Townhouse
Built in 2005
871 Square Feet Lot
$228,400 Zestimate®
$--/sqft
$222/mo HOA
What's special
Large updated granite kitchenNewly painted cabinetsLarge linen closetDeep primary closetNew kitchen appliancesNew granite kitchen countersLaundry closet
- 75 days
- 71
- 1
Zillow last checked:
Listing updated:
Listed by:
Marc Oppenheimer 678-296-6550,
Atlanta Communities
Source: GAMLS,MLS#: 10817023
Facts & features
Interior
Bedrooms & bathrooms
- Bedrooms: 4
- Bathrooms: 4
- Full bathrooms: 3
- 1/2 bathrooms: 1
Rooms
- Room types: Foyer, Laundry, Other
Dining room
- Features: Seats 12+
Kitchen
- Features: Pantry
Heating
- Central
Cooling
- Ceiling Fan(s), Central Air
Appliances
- Included: Dishwasher
- Laundry: Other
Features
- High Ceilings, Split Bedroom Plan
- Flooring: Carpet
- Windows: Double Pane Windows
- Basement: None
- Has fireplace: No
- Common walls with other units/homes: 2+ Common Walls
Interior area
- Total structure area: 0
- Finished area above ground: 0
- Finished area below ground: 0
Property
Parking
- Total spaces: 1
- Parking features: Garage
- Has garage: Yes
Accessibility
- Accessibility features: Accessible Full Bath
Features
- Levels: Three Or More
- Stories: 3
- Patio & porch: Deck
- Exterior features: Other
- Body of water: None
Lot
- Size: 871 Square Feet
- Features: Level
Details
- Parcel number: 16 101 05 067
- Special conditions: As Is,No Disclosure
Construction
Type & style
- Home type: Townhouse
- Architectural style: Other
- Property subtype: Townhouse
- Attached to another structure: Yes
Materials
- Other
- Foundation: Slab
- Roof: Composition
Condition
- Resale
- New construction: No
- Year built: 2005
Utilities & green energy
- Electric: 220 Volts
- Sewer: Public Sewer
- Water: Public
- Utilities for property: Cable Available, Sewer Available, Water Available
Community & HOA
Community
- Features: None
- Security: Smoke Detector(s)
- Subdivision: redan square Ph 04
HOA
- Has HOA: Yes
- Services included: Other
- HOA fee: $2,664 annually
Location
- Region: Lithonia
Financial & listing details
- Tax assessed value: $246,300
- Annual tax amount: $2,575
- Date on market: 7/31/2026
- Cumulative days on market: 75 days
- Listing agreement: Exclusive Right To Sell
- Listing terms: Cash,Conventional
Estimated market value
$228,400
$217,000 - $240,000
$1,917/mo
Price history
| Date | Event | Price |
|---|---|---|
| 9/30/2026 | Price change | $230,000-2.1% |
Source:  GAMLS #10817023 Report a problem GAMLS #10817023 Report a problem | ||
| 9/1/2026 | Price change | $235,000-2.1% |
Source: GAMLS #10817023 Report a problem | ||
| 7/31/2026 | Listed for sale | $240,000+26.4% |
Source: GAMLS #10817023 Report a problem | ||
| 6/29/2021 | Sold | $189,900 |
Source: Public Record Report a problem | ||
| 6/29/2021 | Pending sale | $189,900+46.2% |
Source: GAMLS #9005842 Report a problem | ||
| 1/3/2020 | Listing removed | $1,200 |
Source: Zillow Rental Manager Report a problem | ||
| 12/30/2019 | Price change | $1,200-4% |
Source: Zillow Rental Manager Report a problem | ||
| 9/11/2019 | Listed for rent | $1,250 |
Source: Zillow Rental Manager Report a problem | ||
| 11/4/2009 | Listing removed | $129,900 |
Source: Metro Brokers/GMAC Real Estate #2662179 Report a problem | ||
| 10/17/2009 | Listed for sale | $129,900-13.3% |
Source: Metro Brokers/GMAC Real Estate #2662179 Report a problem | ||
| 12/22/2008 | Listing removed | $149,900 |
Source: eWebEngine #3744547 Report a problem | ||
| 9/18/2008 | Price change | $149,900+7.1% |
Source: eWebEngine #3744547 Report a problem | ||
| 7/17/2008 | Listed for sale | $139,900 |
Source: eWebEngine #3744547 Report a problem | ||
Public tax history
| Year | Property taxes | Tax assessment |
|---|---|---|
| 2025 | $2,545 -1.2% | $98,520 +1.6% |
| 2024 | $2,575 +38.9% | $96,960 +5.7% |
| 2023 | $1,854 -9% | $91,720 +20.7% |
| 2022 | $2,037 -25.9% | $75,960 +25.6% |
| 2021 | $2,747 +96.5% | $60,480 +97.9% |
| 2020 | $1,398 -50.8% | $30,560 |
| 2019 | $2,843 -2.5% | $30,560 -4.5% |
| 2018 | $2,915 +133.7% | $32,000 -1.1% |
| 2017 | $1,247 -0.2% | $32,360 +19% |
| 2016 | $1,250 | $27,200 -0.1% |
| 2014 | $1,250 | $27,240 +60.2% |
| 2013 | -- | $17,000 |
| 2012 | -- | $17,000 -31.1% |
| 2011 | -- | $24,672 -56.6% |
| 2010 | $2,327 -2.4% | $56,840 |
| 2009 | $2,384 +2% | $56,840 |
| 2008 | $2,338 | $56,840 |
Find assessor info on the county website
Monthly payment
Est. payment
Payment breakdown
Explore the cost of this home by adjusting the details. Changes won't be saved.Climate risks
Neighborhood: 30058
Nearby schools
Schools provided by the listing agent
- Elementary: Redan
- Middle: Lithonia
- High: Lithonia
Source: GAMLS. This data may not be complete. We recommend contacting the local school district to confirm school assignments for this home.
Similar homes
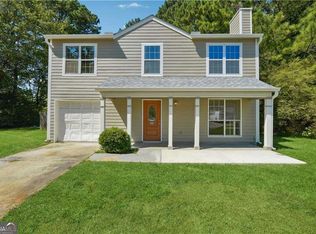
- $238,0003 bd3 ba1.4k sqft6223 Marbut Farms Ln, Lithonia, GA 30058Active
 MLS ID #10825688, Ruben Aguilar, Maximum One Executive Realtors. GAMLS
 - $212,0003 bd3 ba1.6k sqft5547 Strathmoor Manor Cir, Lithonia, GA 30058Active
 MLS ID #10771762, Anthony Crawford, Keller Williams Atlanta Perimeter. GAMLS
 - $238,0004 bd4 ba2.1k sqft1499 Saint Dunstans Rd, Lithonia, GA 30058Active
 MLS ID #10826517, Doug Smith, Mainstay Brokerage. GAMLS
 - $249,5003 bd2 ba1.4k sqft6543 Alford Way, Lithonia, GA 30058Active
 MLS ID #10857528, Denise Paul, BHHS Georgia Properties. GAMLS
 - $198,0003 bd3 ba-- sqft2289 Strathmoor Manor Dr, Lithonia, GA 30058ActiveMLS ID #10539394, Jerry Jenkins, First United Realty. GAMLS
- $205,0003 bd3 ba1.6k sqft2543 Piering Dr, Lithonia, GA 30038ActiveMLS ID #10817734, Ryan Gehricke, Realty of America. GAMLS
- $284,9003 bd3 ba1.8k sqft7488 Knoll Hollow Rd, Lithonia, GA 30058ActiveMLS ID #10682701, Marcus Howell, Keller Williams Realty. GAMLS
- $223,0003 bd3 ba1.5k sqft2040 Wildflower Way, Conyers, GA 30012ActiveMLS ID #10811986, Mark Spain, Mark Spain Real Estate. GAMLS
- $225,0002 bd3 ba1.5k sqft4852 Hairston Park Sq, Stone Mountain, GA 30083For Sale
 MLS ID #7809673, SHELLY MICHAEL, Swartz Co Residential Real Estate. FMLS GA
 - $220,0002 bd3 ba1.4k sqft388 Berckman Dr NW, Lilburn, GA 30047ActiveMLS ID #10811615, Mark Spain, Mark Spain Real Estate. GAMLS
- $219,9003 bd3 ba1.4k sqft5038 Donnell Way, Decatur, GA 30035ActiveMLS ID #10844836, Raquel Littlejohn, Mainstay Brokerage. GAMLS
- $289,9003 bd3 ba1.9k sqft1641 Austin Meadows Dr, Decatur, GA 30032ActiveMLS ID #10837223, Fay Motahari, Atlanta Communities. GAMLS
- $278,9994 bd3 ba-- sqft1046 Redan Trce, Stone Mountain, GA 30088For SaleMLS ID #7822496, Lawana Pete, Real Broker, LLC.. FMLS GA
- $279,9003 bd3 ba1.4k sqft1627 River Main Ct, Lawrenceville, GA 30046ActiveMLS ID #10872121, Farida A Lalani, Virtual Properties Realty.Net. GAMLS
- $256,0003 bd2 ba3k sqft3934 Conley Downs Ln, Decatur, GA 30034ActiveMLS ID #10868706, Brandon Black, Keller Williams West Atlanta. GAMLS
- $289,9003 bd3 ba1.9k sqft4084 Fireoak Dr, Decatur, GA 30032ActiveMLS ID #10781051, Fay Motahari, Atlanta Communities. GAMLS
- $198,0003 bd3 ba1.4k sqft117 Hawkeye Ln NW #Ga30, Conyers, GA 30012ActiveMLS ID #10799557, Shanee Mayne, Watch Realty Co Gwinnett. GAMLS
- $189,9003 bd3 ba1.9k sqft939 Lake Drive Ct, Stone Mountain, GA 30088ActiveMLS ID #10807174, Deandra Bryant, Trelora Realty, Inc.. GAMLS
- $255,0002 bd2 ba-- sqft805 Pleasant Hill Rd #333, Lilburn, GA 30047ActiveMLS ID #10839303, Kevin Dinh, KD & Assoc.. GAMLS
- $283,9003 bd3 ba1.7k sqft2412 Fitts Dr, Conyers, GA 30094ActiveMLS ID #10813694, Mark Spain, Mark Spain Real Estate. GAMLS
