Skip main navigation
Sold for $335,000
  • $335,000

    6399 Shoreline Dr APT 4103, Saint Petersburg, FL 33708

    2beds
    1,300sqft
    Condominium
    Built in 1998
    -- sqft lot
    $303,700 Zestimate®
    $258/sqft
    $2,820 Estimated rent

    Home value

    $303,700

    $282,000 - $325,000

    $2,820/mo

    Zestimate® history
    Loading
    Loading...

    Owner options

    List your home for rent

    $2,820/mo

    Rent Zestimate®

    Find your next renter with Zillow Rental Manager. Plus, with online applications, you can quickly screen prospective tenants – for free.

    Learn more

    $2,820/mo

    Rent Zestimate®

    Refinance and save

    $2,991/mo

    Est. payment

    Refinancing to a lower rate could help reduce your monthly payments and save thousands over the life of the loan.

    See today's rates

    $2,991/mo

    Est. payment

    Explore your selling options

    Work with a Zillow partner agent

    Leverage their expertise and Zillow's premium Showcase listings to get your home seen by more buyers.

    Get started

    List with your own agent

    Get your home in front of millions of buyers by listing it on Zillow.

    Learn how to do it

    Sell it yourself

    Take full control of how buyers see your home on Zillow by listing For Sale by Owner (FSBO).

    List your home

    What's special

    Extra wide balconyLarge windowsPond viewNew commodesFitness centerGorgeous viewsClose to shopping

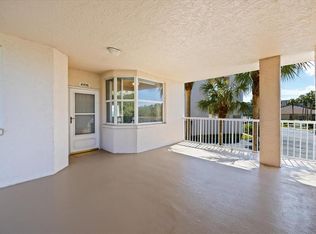
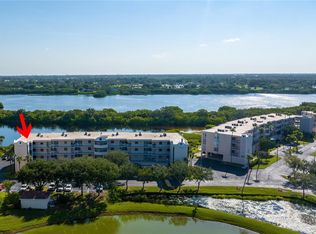
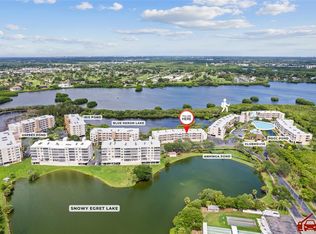
    FABULOUS in every aspect and PRICED TO SELL!. Spectacularly UPDATED INTERIOR, gorgeous views, and superb amenities - all close to the beach!!! Brand new kitchen with shaker cabinets, soft close doors, quartz counters and new stainless appliances- 2022. Lovely bamboo wood flooring throughout. New 2 1/2 ton A/C/heat 2023, freshly painted, and new roof (assessment paid by seller). This spacious unit is larger than most with an expanded area off the master bedroom which is perfect for office, exercise area or nursery. Large windows and triple slider keep this condo light and bright. The tiled and screened lanai opens onto an extended balcony to enjoy the views of the preserve and bayou at the rear. Even the pond view from the extra wide balcony at the entrance is phenomenal. This unit’s covered parking space is IDEALLY LOCATED close to the elevator. Other features : new fans, new commodes, new master bath sinks and bath fixtures, & separate storage unit on same floor. The incredible community of Shores of Long Bayou has something for everyone – sitting on a 77 acre nature preserve with an amazing array of birds and wildlife, walking trails, manned security gate and resort style amenities – all ages and small pet welcome. Enjoy heated pool and spa (just steps away), fitness center, clubhouse with kitchen, a second pool, grills, picnic tables, benches and a car wash. Condo fee is an EXCELLENT VALUE – it covers EXPANDED CABLE, INTERNET, water, sewer, trash, pest control, amenities, exterior and ground maintenance, ext building insurance, and the Shores of Long Bayou hoa fees. Superb location- 10 minutes to the beaches, close to shopping, the Pinellas Trail, restaurants, Seminole City Center Mall, and VA hospital. This is absolutely move in ready!! Please note: the HOA has hired a mangrove specialist to trim the mangroves, clean out dead limbs and take out invasives. This is to be a yealy maintenance item and will open up the pond view.

    Zillow last checked:

    Listing updated:

    Listing Provided by:

    Tami Doll 727-643-5610,

    COLDWELL BANKER REALTY 727-781-3700

    Bought with:

    Craig Kulesa, 3359766

    FISHER & ASSOCIATES REAL ESTATE

    Source: Stellar MLS,MLS#: U8232667MLS LogoOriginating MLS: Pinellas Suncoast

    Facts & features

    Interior

    Bedrooms & bathrooms
    • Bedrooms: 2
    • Bathrooms: 2
    • Full bathrooms: 2
    Primary bedroom
    • Features: Walk-In Closet(s)
    • Level: First
    • Dimensions: 15x13
    Bedroom 2
    • Features: Built-in Closet
    • Level: First
    • Dimensions: 15x11
    Kitchen
    • Level: First
    • Dimensions: 16x15
    Living room
    • Level: First
    • Dimensions: 20x15
    Office
    • Level: First
    • Dimensions: 12x9
    Heating
    • Electric
    Cooling
    • Central Air
    Appliances
    • Included: Convection Oven, Dishwasher, Disposal, Dryer, Ice Maker, Microwave, Range, Refrigerator, Washer
    • Laundry: Inside, Laundry Closet
    Features
    • Ceiling Fan(s), Eating Space In Kitchen, Living Room/Dining Room Combo, Open Floorplan, Primary Bedroom Main Floor, Split Bedroom, Stone Counters, Walk-In Closet(s)
    • Flooring: Bamboo
    • Doors: Sliding Doors
    • Has fireplace: No
    Interior area
    • Total structure area: 1,300
    • Total interior livable area: 1,300 sqft

    Property

    Parking
    • Parking features: Assigned, Covered, Ground Level, Guest, Under Building
    Features
    • Levels: One
    • Stories: 1
    • Patio & porch: Covered, Porch, Rear Porch, Screened
    • Exterior features: Balcony, Irrigation System, Storage
    • Pool features: Gunite, Heated, In Ground
    • Has spa: Yes
    • Spa features: Heated, In Ground
    • Has view: Yes
    • View description: Park/Greenbelt, Trees/Woods, Water, Bayou, Pond
    • Has water view: Yes
    • Water view: Water,Bayou,Pond
    • Waterfront features: Lake, Bayou Access, Lake Privileges, Pond Access
    Lot
    • Size: 0.49 Acres
    • Residential vegetation: Mature Landscaping, Trees/Landscaped
    Details
    • Parcel number: 353015818350004103
    • Special conditions: None

    Construction

    Type & style
    • Home type: Condo
    • Property subtype: Condominium
    Materials
    • Concrete
    • Foundation: Slab
    • Roof: Built-Up
    Condition
    • Completed
    • New construction: No
    • Year built: 1998

    Utilities & green energy

    • Sewer: Public Sewer
    • Water: Public
    • Utilities for property: BB/HS Internet Available, Cable Connected, Electricity Connected, Public, Sewer Connected, Water Connected

    Community & neighborhood

    Security
    • Security features: Fire Sprinkler System, Gated Community, Security Gate, Smoke Detector(s)
    Community
    • Community features: Lake, Buyer Approval Required, Deed Restrictions, Fitness Center, Gated Community - Guard, Pool
    Location
    • Region: Saint Petersburg
    • Subdivision: SHORES OF LONG BAYOU CONDO

    HOA & financial

    HOA
    • Has HOA: Yes
    • HOA fee: $660 monthly
    • Amenities included: Cable TV, Clubhouse, Elevator(s), Fitness Center, Gated, Maintenance, Pool, Security, Spa/Hot Tub, Storage, Trail(s), Vehicle Restrictions
    • Services included: 24-Hour Guard, Cable TV, Common Area Taxes, Community Pool, Internet, Maintenance Structure, Maintenance Grounds, Pest Control, Pool Maintenance, Security, Sewer, Trash, Water
    • Association name: Kimberly Gilkey Resource Property Management
    • Association phone: 727-395-9497
    Other fees
    • Pet fee: $0 monthly
    Other financial information
    • Total actual rent: 0

    Other

    Other facts
    • Listing terms: Cash,Conventional
    • Ownership: Condominium
    • Road surface type: Asphalt

    Price history

    DateEventPrice
    6/5/2024Sold$335,000-1.4%$258/sqft
    Source: Stellar MLS #U8232667 Report a problem
    5/16/2024Pending sale$339,900$261/sqft
    Source: Stellar MLS #U8232667 Report a problem
    5/1/2024Price change$339,900-2.9%$261/sqft
    Source: Stellar MLS #U8232667 Report a problem
    4/8/2024Price change$349,900-5.4%$269/sqft
    Source: Stellar MLS #U8232667 Report a problem
    3/14/2024Price change$369,900-3.9%$285/sqft
    Source: Stellar MLS #U8232667 Report a problem
    3/4/2024Listed for sale$385,000+26.6%$296/sqft
    Source: Stellar MLS #U8232667 Report a problem
    8/31/2022Sold$304,000+3.1%$234/sqft
    Source: Public Record Report a problem
    8/4/2022Pending sale$295,000$227/sqft
    Source: Stellar MLS #U8171743 Report a problem
    7/30/2022Listed for sale$295,000+148.1%$227/sqft
    Source: Stellar MLS #U8171743 Report a problem
    3/2/1998Sold$118,900$91/sqft
    Source: Public Record Report a problem

    Public tax history

    YearProperty taxesTax assessment
    2024$3,535 +1.4%$268,075 +3%
    2023$3,485 -9.4%$260,267 +15.9%
    2022$3,846 +11.8%$224,530 +10%
    2021$3,439 +4.8%$204,118 +6.4%
    2020$3,281 +2.9%$191,756 +4%
    2019$3,188 $184,454 +6.9%
    2018$3,188 +5.9%$172,628 -0.2%
    2017$3,011 +5.8%$172,922 +9.7%
    2016$2,845 +4%$157,655 +6.6%
    2015$2,735 +4.9%$147,885 +4.4%
    2014$2,609 +8.1%$141,635 +8.7%
    2013$2,414 +11.4%$130,276 +13%
    2012$2,167 $115,250 -9.6%
    2011-- $127,521 +1.2%
    2010-- $125,952 -11.2%
    2009-- $141,815 -12.4%
    2008$2,930 $161,800 -25%
    2007-- $215,600 +25.6%
    2005-- $171,700 +40.7%
    2004$2,459 -1.5%$122,000 -1%
    2003$2,497 +26.4%$123,200 +4.8%
    2002$1,975 $117,600 +22.2%
    2001$1,975 -9.2%$96,200 -8.5%
    2000$2,176 $105,100

    Find assessor info on the county website

    Neighborhood: 33708

    Nearby schools

    GreatSchools rating
    Schools provided by the listing agent
    • Elementary: Orange Grove Elementary-PN
    • Middle: Osceola Middle-PN
    • High: Seminole High-PN

    Source: Stellar MLS. This data may not be complete. We recommend contacting the local school district to confirm school assignments for this home.

    Get a cash offer in 3 minutes
    Find out how much your home could sell for in as little as 3 minutes with a no-obligation cash offer.
    Estimated market value
    $303,700
    Get a cash offer in 3 minutes
    Find out how much your home could sell for in as little as 3 minutes with a no-obligation cash offer.
    Estimated market value
    $303,700