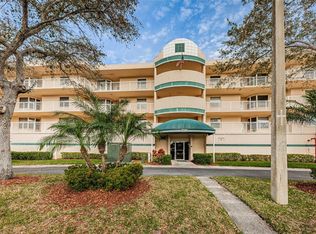

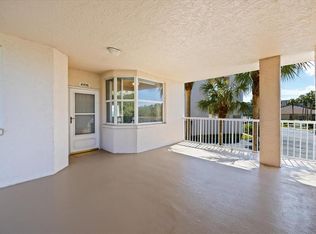
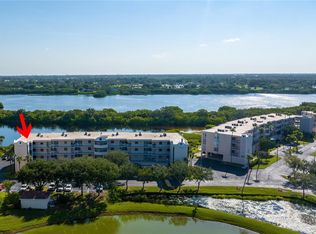
Located within the gated, serene community of Shores of Long Bayou, this 2-bedroom, 2-bath condominium offers a fantastic opportunity to create your own vision in a highly desirable setting. With approximately 1,205 square feet of interior living space, the layout features an open living and dining area that flows seamlessly to a private screened balcony overlooking the tranquil waterway—an ideal spot to enjoy peaceful mornings or evening breezes. Positioned on the 3rd floor (4th level) with convenient elevator access and ideal under-building parking, the unit is easily accessible and has a great view. The primary suite includes an en-suite bath and two spacious walk-in closets, offering excellent storage. This residence presents the perfect canvas for buyers looking to personalize and update to their own style while enjoying the security and natural beauty of this well-maintained waterfront community. Shores of Long Bayou is known for its scenic surroundings, gated-entry, and relaxed coastal atmosphere—all just minutes from beaches, shopping, and dining. An excellent opportunity to invest, renovate, and enjoy Florida living in a sought-after location.
For sale
Price cut: $49K (7/30)
$220,000
6399 SHORELINE DRIVE #4305, ST PETERSBURG, FL 33708
2beds
1,205sqft
Condominium
Built in 1998
-- sqft lot
$209,900 Zestimate®
$183/sqft
$970/mo HOA
What's special
Two spacious walk-in closets
- 165 days
- 566
- 17
Zillow last checked:
Listing updated:
Listed by:
Cynthia Rosario 352-988-4350,
CENTURY 21 RE CHAMPIONS 727-398-2774
Source: Stellar MLS,MLS#: TB8487022 Originating MLS: Suncoast Tampa
Originating MLS: Suncoast Tampa
Facts & features
Interior
Bedrooms & bathrooms
- Bedrooms: 2
- Bathrooms: 2
- Full bathrooms: 2
Primary bedroom
- Description: Room3
- Features: Walk-In Closet(s)
- Level: First
- Area: 196 Square Feet
- Dimensions: 14x14
Bedroom 2
- Description: Room4
- Features: Built-in Closet
- Level: First
Kitchen
- Description: Room1
- Level: First
- Area: 117 Square Feet
- Dimensions: 9x13
Living room
- Description: Room2
- Level: First
- Area: 322 Square Feet
- Dimensions: 14x23
Heating
- Central
Cooling
- Wall/Window Unit(s)
Appliances
- Included: Dishwasher, Microwave, Range, Refrigerator
- Laundry: In Kitchen
Features
- Ceiling Fan(s), Eating Space In Kitchen, Primary Bedroom Main Floor, Thermostat, Walk-In Closet(s)
- Flooring: Tile
- Has fireplace: No
- Furnished: Yes
Interior area
- Total structure area: 1,205
- Total interior livable area: 1,205 sqft
Video & virtual tour
Property
Parking
- Total spaces: 1
- Parking features: Under Building
- Garage spaces: 1
Features
- Levels: One
- Stories: 1
- Exterior features: Lighting, Sidewalk
- Pool features: Gunite, In Ground
- Has view: Yes
- View description: Bayou
- Has water view: Yes
- Water view: Bayou
- Waterfront features: Bay/Harbor Front, Pond Access
Details
- Parcel number: 353015818350004305
- Zoning: CONDO
- Special conditions: None
Construction
Type & style
- Home type: Condo
- Property subtype: Condominium
Materials
- Block, Stucco
- Foundation: Slab
- Roof: Built-Up
Condition
- New construction: No
- Year built: 1998
Utilities & green energy
- Sewer: Public Sewer
- Water: Public
- Utilities for property: BB/HS Internet Available, Cable Available, Electricity Connected, Phone Available, Public
Community & HOA
Community
- Features: Bay/Harbor Front, Clubhouse, Community Mailbox, Fitness Center, Gated Community - Guard, Pool, Wheelchair Access
- Pet fee: $0 monthly
- Subdivision: SHORES OF LONG BAYOU CONDO
HOA
- Has HOA: Yes
- Amenities included: Cable TV, Clubhouse, Elevator(s), Fitness Center, Gated, Laundry, Maintenance, Pool, Security
- Services included: Cable TV, Common Area Taxes, Community Pool, Reserve Fund, Internet, Maintenance Structure, Maintenance Grounds, Pool Maintenance, Private Road, Security, Sewer, Trash, Water
- HOA fee: $970 monthly
- HOA name: Rick Malivuk
- HOA phone: 813-340-1849
- Second HOA name: RPM
- Second HOA phone: 727-395-9497
Location
- Region: Saint Petersburg
Financial & listing details
- Price per square foot: $183/sqft
- Tax assessed value: $273,681
- Annual tax amount: $1,603
- Date on market: 3/18/2026
- Cumulative days on market: 166 days
- Listing terms: Cash,Conventional,Other
- Ownership: Condominium
- Total actual rent: 0
- Electric utility on property: Yes
- Road surface type: Asphalt
Estimated market value
$209,900
$199,000 - $220,000
$2,305/mo
Price history
| Date | Event | Price |
|---|---|---|
| 7/30/2026 | Price change | $220,000-18.2%$183/sqft |
Source:  Stellar MLS #TB8487022 Report a problem Stellar MLS #TB8487022 Report a problem | ||
| 3/18/2026 | Listed for sale | $269,000+126.2%$223/sqft |
Source: Stellar MLS #TB8487022 Report a problem | ||
| 3/13/1998 | Sold | $118,900$99/sqft |
Source: Public Record Report a problem | ||
Public tax history
| Year | Property taxes | Tax assessment |
|---|---|---|
| 2025 | $1,670 +9.2% | $143,104 +2.9% |
| 2024 | $1,530 +2.1% | $139,071 +3% |
| 2023 | $1,498 +3.6% | $135,020 +3% |
| 2022 | $1,445 -1% | $131,087 +3% |
| 2021 | $1,460 +0.5% | $127,269 +1.4% |
| 2020 | $1,453 +2.3% | $125,512 +2.3% |
| 2019 | $1,421 | $122,690 +1.9% |
| 2018 | $1,421 +1.8% | $120,402 +2.1% |
| 2017 | $1,396 +2.3% | $117,926 +2.1% |
| 2016 | $1,365 -1.9% | $115,500 +0.7% |
| 2015 | $1,391 +0.7% | $114,697 +0.8% |
| 2014 | $1,381 +0.8% | $113,787 +1.5% |
| 2013 | $1,370 +2.2% | $112,105 +1.7% |
| 2012 | $1,340 | $110,231 -8.2% |
| 2011 | -- | $120,109 +1.5% |
| 2010 | -- | $118,385 +2.7% |
| 2009 | -- | $115,273 +0.1% |
| 2008 | $1,382 | $115,158 +3% |
| 2007 | -- | $111,804 -35.9% |
| 2005 | -- | $174,500 +46.8% |
| 2004 | $1,568 +1.9% | $118,900 -0.9% |
| 2003 | $1,539 +3.9% | $120,000 +10% |
| 2002 | $1,480 | $109,100 +12.4% |
| 2001 | $1,480 -7% | $97,100 -4.7% |
| 2000 | $1,592 | $101,900 |
Find assessor info on the county website
Monthly payment
Est. payment
Payment breakdown
Explore the cost of this home by adjusting the details. Changes won't be saved.Climate risks
Neighborhood: 33708
Nearby schools
Schools provided by the listing agent
- Elementary: Orange Grove Elementary-PN
- Middle: Osceola Middle-PN
- High: Seminole High-PN
Source: Stellar MLS. This data may not be complete. We recommend contacting the local school district to confirm school assignments for this home.
- $335,0002 bd2 ba1.3k sqft6399 Shoreline Dr APT 4103, Saint Petersburg, FL 33708Sold
- $315,0002 bd2 ba1.2k sqft6399 Shoreline Dr APT 4105, Saint Petersburg, FL 33708Sold
- $365,0003 bd2 ba1.4k sqft6399 Shoreline Dr APT 4106, Saint Petersburg, FL 33708Sold
- $372,0003 bd2 ba1.5k sqft6399 Shoreline Dr APT 4201, Saint Petersburg, FL 33708Sold
Similar homes
- $199,9002 bd2 ba1k sqft9860 62ND TERRACE N #1014, ST PETERSBURG, FL 33708For Sale
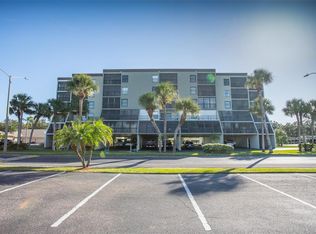
 MLS ID #TB8459048, Connie Carberry, CONCIERGE REALTY ASSOCIATES. Stellar MLS
 - $199,9002 bd2 ba1k sqft9860 62ND TERRACE N #1043, ST PETERSBURG, FL 33708For Sale
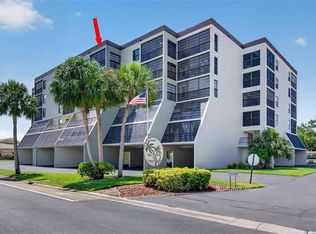 MLS ID #TB8524042, Traci Emery-Jones, IVY LEAGUE REALTY. Stellar MLS
 - $295,0002 bd2 ba1.2k sqft6315 SHORELINE DRIVE #3307, SEMINOLE, FL 33708For Sale
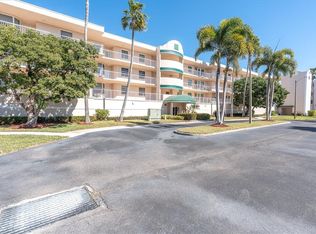 MLS ID #TB8468591, Lucy Scheuringer, REALTY CONCEPTS OF PINELLAS. Stellar MLS
 - $160,0002 bd2 ba1k sqft9860 62ND TERRACE N #1025, ST PETERSBURG, FL 33708For Sale
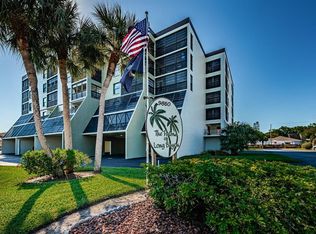 MLS ID #TB8491615, Andrea Valdes, PREMIER SOTHEBY'S INTL REALTY. Stellar MLS
 - $290,0002 bd2 ba1.4k sqft6205 SHORELINE DRIVE #1106, ST PETERSBURG, FL 33708For SaleMLS ID #TB8505664, Eric West, MARK SPAIN REAL ESTATE. Stellar MLS
- $288,0002 bd2 ba1.1k sqft6475 SHORELINE DRIVE #5102, ST PETERSBURG, FL 33708For SaleMLS ID #TB8480210, Lynnea McKay, COLDWELL BANKER REALTY. Stellar MLS
- $228,0002 bd2 ba1.2k sqft5970 80TH STREET N #101, ST PETERSBURG, FL 33709For SaleMLS ID #TB8468692, Henry Tran Louden, EMPRESS HOME REALTY, INC.. Stellar MLS
- $205,0002 bd2 ba1.1k sqft6070 80TH STREET N #410, ST PETERSBURG, FL 33709For SaleMLS ID #TB8492464, Jack Wess, FRANK ALBERT REALTY. Stellar MLS
- $250,0002 bd2 ba1.2k sqft5400 PARK STREET N #511, ST PETERSBURG, FL 33709For SaleMLS ID #TB8543040, Misti Kehoe, RE/MAX ACTION FIRST OF FLORIDA. Stellar MLS
- $119,0002 bd2 ba1k sqft10033 64TH AVENUE N #16, ST PETERSBURG, FL 33708For SaleMLS ID #TB8542551, Austin Camilleri, PREFERRED SHORE LLC. Stellar MLS
- $215,0002 bd2 ba980 sqft1 BOCA CIEGA POINT BOULEVARD #316, ST PETERSBURG, FL 33708For SaleMLS ID #TB8521927, Renee Schoenberg, COMPASS FLORIDA LLC. Stellar MLS
- $199,9002 bd2 ba1.1k sqft5980 TERRACE PARK DRIVE N #310, ST PETERSBURG, FL 33709For SaleMLS ID #TB8523445, Sue Deasy, RE/MAX ACTION FIRST OF FLORIDA. Stellar MLS
- $239,9002 bd2 ba1.1k sqft5980 TERRACE PARK DRIVE N #309, ST PETERSBURG, FL 33709For SaleMLS ID #TB8495609, Krystal Arnold, LUXURY & BEACH REALTY INC. Stellar MLS
- $195,0002 bd2 ba1.1k sqft5970 80TH STREET N #411, ST PETERSBURG, FL 33709For SaleMLS ID #TB8502219, Cynthia Kisida, CHARLES RUTENBERG REALTY INC. Stellar MLS
- $135,0002 bd2 ba1.1k sqft10038 62ND TERRACE N #1, ST PETERSBURG, FL 33708For SaleMLS ID #TB8356544, Renee Schoenberg, COMPASS FLORIDA LLC. Stellar MLS
- $245,0002 bd2 ba1.3k sqft5623 80TH STREET N #316, ST PETERSBURG, FL 33709For SaleMLS ID #A4690950, Jennifer Kenna, EXP REALTY, LLC. Stellar MLS
- $219,9002 bd2 ba925 sqft10764 70TH AVENUE #1304, SEMINOLE, FL 33772For SaleMLS ID #TB8537914, Serina Konomos, BHHS FLORIDA PROPERTIES GROUP. Stellar MLS
- $285,0002 bd2 ba1.2k sqft6330 99TH WAY N #14D, SEMINOLE, FL 33708For SaleMLS ID #TB8519852, Jane Federoff, LAWYERS REAL ESTATE BROKERAGE. Stellar MLS
- $253,9002 bd2 ba1.2k sqft209 FERNWOOD CIRCLE #209, SEMINOLE, FL 33777For SaleMLS ID #TB8539512, Temme Peterson, PINELLAS REALTY GROUP INC. Stellar MLS
- $320,0002 bd2 ba1.6k sqft6600 100TH WAY N #24B, ST PETERSBURG, FL 33708For SaleMLS ID #TB8491609, Jodi Avery, KELLER WILLIAMS SOUTH TAMPA. Stellar MLS
