Skip main navigation
Sold for $370,000
  • $370,000

    6399 Shoreline Dr APT 4206, Saint Petersburg, FL 33708

    3beds
    1,420sqft
    Condominium
    Built in 1998
    -- sqft lot
    $369,900 Zestimate®
    $261/sqft
    $3,544 Estimated rent

    Home value

    $369,900

    $340,000 - $399,000

    $3,544/mo

    Zestimate® history
    Loading
    Loading...

    Owner options

    List your home for rent

    $3,544/mo

    Rent Zestimate®

    Find your next renter with Zillow Rental Manager. Plus, with online applications, you can quickly screen prospective tenants – for free.

    Learn more

    $3,544/mo

    Rent Zestimate®

    Refinance and save

    $3,534/mo

    Est. payment

    Refinancing to a lower rate could help reduce your monthly payments and save thousands over the life of the loan.

    See today's rates

    $3,534/mo

    Est. payment

    Explore your selling options

    Work with a Zillow partner agent

    Leverage their expertise and Zillow's premium Showcase listings to get your home seen by more buyers.

    Get started

    List with your own agent

    Get your home in front of millions of buyers by listing it on Zillow.

    Learn how to do it

    Sell it yourself

    Take full control of how buyers see your home on Zillow by listing For Sale by Owner (FSBO).

    List your home

    What's special

    Two poolsGranite countertopsNewer appliancesAdditional covered parkingWater viewsGenerous storage spaceWater softener
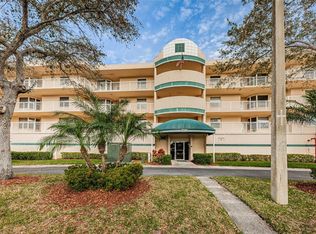

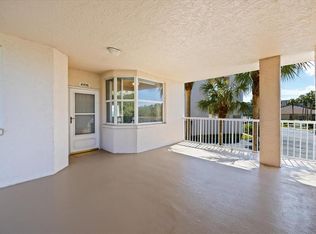
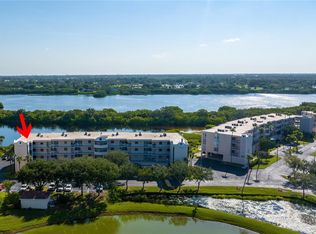
    New Price – Beautifully maintained 3BR/2BA end-unit condo with water views, oversized garage, and covered parking in the gated community of Shores of Long Bayou. Water views, natural light, and a rare oversized 1-car garage set this beautifully maintained 3-bedroom, 2-bath end-unit apart in the gated community of Shores of Long Bayou. The kitchen features shaker cabinetry, granite countertops, pantry storage, and newer appliances. Updated flooring (2023) runs through the main living areas. The flexible third bedroom includes double glass doors, built-ins, and a Murphy bed — ideal for guests or a home office. Major updates include HVAC (2019), water heater (2019), updated electrical panel, motorized hurricane shutters (2022), and a new garage door motor (2025). Elevator access, same-floor storage, and additional covered parking add everyday convenience. Additional features include crown molding, impact windows and doors, water softener, washer/dryer, and generous storage space. Shores of Long Bayou offers a manned gate, two pools, clubhouse, fitness center, and walking trails — all just minutes to beaches, shopping, and medical facilities. Thoughtfully updated and move-in ready, this home reflects careful ownership with major systems addressed, added storm protection, and valuable upgrades already in place. Furniture may be available upon request.

    Zillow last checked:

    Listing updated:

    Listing Provided by:

    Lauren Moon 440-829-1930,

    AGILE GROUP REALTY 813-569-6294

    Bought with:

    Caroleanne Vorac, 3189882

    FUTURE HOME REALTY INC

    Henry Dorvil, Jr., 3547841

    FUTURE HOME REALTY INC

    Source: Stellar MLS,MLS#: TB8480786MLS LogoOriginating MLS: Suncoast Tampa

    Facts & features

    Interior

    Bedrooms & bathrooms
    • Bedrooms: 3
    • Bathrooms: 2
    • Full bathrooms: 2
    Primary bedroom
    • Features: Ceiling Fan(s), Walk-In Closet(s)
    • Level: First
    • Area: 272 Square Feet
    • Dimensions: 16x17
    Bedroom 2
    • Features: Ceiling Fan(s), Built-in Closet
    • Level: First
    • Area: 121 Square Feet
    • Dimensions: 11x11
    Primary bathroom
    • Features: Ceiling Fan(s), Dual Sinks, En Suite Bathroom, Shower No Tub, Walk-In Closet(s)
    • Level: First
    Bathroom 2
    • Features: Granite Counters, Tub With Shower
    • Level: First
    • Area: 40 Square Feet
    • Dimensions: 5x8
    Balcony porch lanai
    • Level: First
    • Area: 225 Square Feet
    • Dimensions: 15x15
    Dining room
    • Features: Built-In Shelving
    • Level: First
    • Area: 63 Square Feet
    • Dimensions: 9x7
    Florida room
    • Level: First
    • Area: 119 Square Feet
    • Dimensions: 7x17
    Foyer
    • Level: First
    • Area: 55 Square Feet
    • Dimensions: 5x11
    Kitchen
    • Features: Breakfast Bar, Ceiling Fan(s), Pantry
    • Level: First
    • Area: 160 Square Feet
    • Dimensions: 10x16
    Living room
    • Features: Built-In Shelving, Ceiling Fan(s)
    • Level: First
    • Area: 216 Square Feet
    • Dimensions: 12x18
    Office
    • Features: Built-In Shelving, Ceiling Fan(s), Other
    • Level: First
    • Area: 99 Square Feet
    • Dimensions: 9x11
    Heating
    • Central, Electric
    Cooling
    • Central Air
    Appliances
    • Included: Convection Oven, Dishwasher, Disposal, Dryer, Microwave, Range, Refrigerator, Washer, Water Softener
    • Laundry: Inside, Laundry Closet
    Features
    • Built-in Features, Ceiling Fan(s), Crown Molding, Eating Space In Kitchen, Living Room/Dining Room Combo, Open Floorplan, Thermostat, Walk-In Closet(s)
    • Flooring: Tile, Vinyl
    • Windows: Blinds, Window Treatments, Hurricane Shutters, Hurricane Shutters/Windows
    • Has fireplace: No
    • Common walls with other units/homes: Corner Unit,End Unit
    Interior area
    • Total structure area: 1,420
    • Total interior livable area: 1,420 sqft

    Property

    Parking
    • Total spaces: 2
    • Parking features: Assigned, Covered, Garage Door Opener, Garage Faces Rear, Guest, Off Street, Oversized, Under Building
    • Garage spaces: 1
    • Carport spaces: 1
    • Covered spaces: 2
    • Details: Garage Dimensions: 19x22
    Features
    • Levels: One
    • Stories: 1
    • Patio & porch: Covered, Front Porch
    • Exterior features: Lighting, Storage
    • Has view: Yes
    • View description: Water, Bayou, Pond
    • Has water view: Yes
    • Water view: Water,Bayou,Pond
    • Waterfront features: Waterfront, Bayou, Bayou Access, Pond Access
    Lot
    • Features: Sidewalk
    • Residential vegetation: Trees/Landscaped
    Details
    • Parcel number: 353015818350004206
    • Zoning: RPD
    • Special conditions: None

    Construction

    Type & style
    • Home type: Condo
    • Architectural style: Traditional
    • Property subtype: Condominium
    Materials
    • Block, Concrete, Stucco
    • Foundation: Block, Concrete Perimeter, Slab
    • Roof: Built-Up,Other
    Condition
    • New construction: No
    • Year built: 1998

    Utilities & green energy

    • Sewer: Public Sewer
    • Water: Public
    • Utilities for property: BB/HS Internet Available, Cable Connected, Electricity Connected, Sewer Connected, Water Connected
    Green energy
    • Energy efficient items: HVAC, Windows
    • Water conservation: Fl. Friendly/Native Landscape

    Community & neighborhood

    Security
    • Security features: Gated Community, Security Gate, Smoke Detector(s), Fire/Smoke Detection Integration
    Community
    • Community features: Waterfront, Buyer Approval Required, Community Mailbox, Fitness Center, Gated Community - Guard, Pool, Sidewalks
    Location
    • Region: Saint Petersburg
    • Subdivision: SHORES OF LONG BAYOU CONDO

    HOA & financial

    HOA
    • Has HOA: Yes
    • HOA fee: $976 monthly
    • Amenities included: Pool, Storage
    • Services included: Cable TV, Common Area Taxes, Community Pool, Reserve Fund, Insurance, Internet, Maintenance Structure, Maintenance Grounds, Pest Control, Pool Maintenance, Private Road, Security, Sewer, Trash, Water
    • Association name: Resource Property Management / Kimberly
    • Association phone: 727-395-9497
    • Second association name: Shores of Long Bayou Condo Association
    Other fees
    • Pet fee: $0 monthly
    Other financial information
    • Total actual rent: 0

    Other

    Other facts
    • Listing terms: Cash,Conventional,FHA
    • Ownership: Fee Simple
    • Road surface type: Paved

    Price history

    DateEventPrice
    6/4/2026Sold$370,000-3.9%$261/sqft
    Source: Stellar MLS #TB8480786 Report a problem
    5/7/2026Pending sale$384,900$271/sqft
    Source: Stellar MLS #TB8480786 Report a problem
    3/24/2026Price change$384,900-2.6%$271/sqft
    Source: Stellar MLS #TB8480786 Report a problem
    2/26/2026Listed for sale$395,000+27.4%$278/sqft
    Source: Stellar MLS #TB8480786 Report a problem
    10/12/2020Sold$310,000$218/sqft
    Source: Public Record Report a problem
    8/24/2020Pending sale$310,000$218/sqft
    Source: VENTURE HOME REALTY #T3260927 Report a problem
    8/22/2020Listed for sale$310,000$218/sqft
    Source: VENTURE HOME REALTY #T3260927 Report a problem

    Public tax history

    YearProperty taxesTax assessment
    2024$3,490 +1.4%$265,204 +3%
    2023$3,441 +2.8%$257,480 +3%
    2022$3,346 -1.7%$249,981 +3%
    2021$3,404 +71.6%$242,700 +55.1%
    2020$1,983 +2%$156,516 +2.3%
    2019$1,945 $152,997 +1.9%
    2018$1,945 +1.6%$150,144 +2.1%
    2017$1,915 +1.9%$147,056 +2.1%
    2016$1,880 -1.8%$144,031 +0.7%
    2015$1,915 +0.6%$143,030 +0.8%
    2014$1,904 +0.7%$141,895 +1.5%
    2013$1,891 +2.1%$139,798 +1.7%
    2012$1,852 $137,461 -7.2%
    2011-- $148,047 -0.7%
    2010-- $149,158 -13.8%
    2009-- $173,113 +7.3%
    2008$2,219 $161,373 +3%
    2007-- $156,673 -19.5%
    2005-- $194,700 +35.1%
    2004$2,401 -18.7%$144,100 -1%
    2003$2,952 +29.8%$145,600 +9.4%
    2002$2,273 $133,100 +20.2%
    2001$2,273 +22.7%$110,700 -3.3%
    2000$1,853 $114,500

    Find assessor info on the county website

    Neighborhood: 33708

    Nearby schools

    GreatSchools rating
    Schools provided by the listing agent
    • Elementary: Orange Grove Elementary-PN
    • Middle: Osceola Middle-PN
    • High: Seminole High-PN

    Source: Stellar MLS. This data may not be complete. We recommend contacting the local school district to confirm school assignments for this home.

    Get a cash offer in 3 minutes
    Find out how much your home could sell for in as little as 3 minutes with a no-obligation cash offer.
    Estimated market value
    $369,900
    Get a cash offer in 3 minutes
    Find out how much your home could sell for in as little as 3 minutes with a no-obligation cash offer.
    Estimated market value
    $369,900