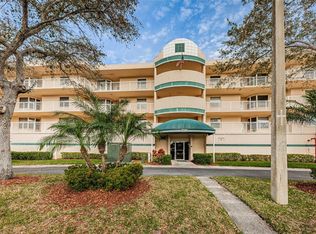

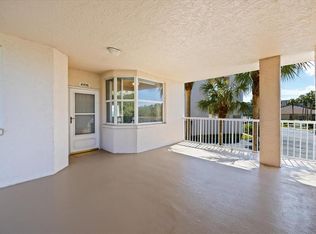
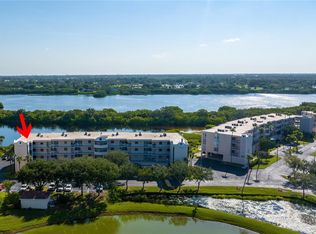
See the sunrise every morning from your Lanai! This spacious unit has high ceilings and a split floor plan. 2 bed/2 bath plus bonus room off of the master bedroom, great for a home office. New stainless-steel appliances, pantry closet, large open living and dining area. The Master bathroom features double vanities and two walk in closets. Inside laundry, and plenty of storage space, screened lanai with new hurricane doors. New roof 2024. Very few locations that will always have a view of water and wildlife. The property is part of the protected 77-acre wetlands along the Bayou and includes a 2-mile private walking trail. The community offers a heated pool and spa just steps away from your unit. This home is truly move-in ready. Don't miss out on the opportunity to own a piece of paradise in Long Bayou. 10 Minutes to Madeira Beach, Seminole Mall, Veterans Hospital and even closer to the Pinellas Trail.
Sold for $307,500
$307,500
6399 Shoreline Dr APT 4204, Saint Petersburg, FL 33708
2beds
1,300sqft
Condominium
Built in 1998
-- sqft lot
$294,800 Zestimate®
$237/sqft
$3,024 Estimated rent
Home value
$294,800
$268,000 - $321,000
$3,024/mo
Zestimate® history
Owner options
List your home for rent
$3,024/mo
Rent Zestimate®
Find your next renter with Zillow Rental Manager. Plus, with online applications, you can quickly screen prospective tenants – for free.
$3,024/mo
Rent Zestimate®
Refinance and save
$2,898/mo
Est. payment
Refinancing to a lower rate could help reduce your monthly payments and save thousands over the life of the loan.
$2,898/mo
Est. payment
Explore your selling options
Work with a Zillow partner agent
Leverage their expertise and Zillow's premium Showcase listings to get your home seen by more buyers.
Get startedList with your own agent
Get your home in front of millions of buyers by listing it on Zillow.
Learn how to do itSell it yourself
Take full control of how buyers see your home on Zillow by listing For Sale by Owner (FSBO).
List your homeWhat's special
High ceilingsPlenty of storage spaceInside laundrySplit floor planNew stainless-steel appliancesTwo walk in closetsPantry closet
Zillow last checked:
Listing updated:
Listed by:
Gloria Smith 727-200-3326,
CENTURY 21 RE CHAMPIONS 727-398-2774
Bought with:
Adnian Rakanovic, 3576551
LIPPLY REAL ESTATE
Source: Stellar MLS,MLS#: U8248796 Originating MLS: Pinellas Suncoast
Originating MLS: Pinellas Suncoast
Facts & features
Interior
Bedrooms & bathrooms
- Bedrooms: 2
- Bathrooms: 2
- Full bathrooms: 2
Rooms
- Room types: Den/Library/Office, Utility Room
Primary bedroom
- Description: Room3
- Features: Walk-In Closet(s)
- Level: First
- Dimensions: 16x14
Bedroom 2
- Description: Room4
- Features: Built-in Closet
- Level: First
- Dimensions: 12x10
Bathroom 1
- Description: Room5
- Features: Dual Sinks, Walk-In Closet(s)
- Level: First
Kitchen
- Description: Room2
- Features: Built-in Closet
- Level: First
- Dimensions: 16x10
Living room
- Description: Room1
- Level: First
- Dimensions: 15x14
Heating
- Central, Electric
Cooling
- Central Air
Appliances
- Included: Cooktop, Dishwasher, Dryer, Electric Water Heater, Exhaust Fan, Ice Maker, Microwave, Range, Range Hood, Refrigerator, Washer
- Laundry: Inside, Laundry Closet
Features
- Ceiling Fan(s), Eating Space In Kitchen, Living Room/Dining Room Combo, Open Floorplan, Primary Bedroom Main Floor, Split Bedroom, Thermostat, Walk-In Closet(s)
- Flooring: Laminate, Tile
- Doors: Sliding Doors
- Windows: Window Treatments
- Has fireplace: No
Interior area
- Total structure area: 1,300
- Total interior livable area: 1,300 sqft
Property
Parking
- Total spaces: 1
- Parking features: Under Building
- Attached garage spaces: 1
Features
- Levels: One
- Stories: 1
- Patio & porch: Covered, Patio, Screened
- Exterior features: Lighting, Private Mailbox, Sidewalk, Sprinkler Metered, Storage
- Has view: Yes
- View description: Trees/Woods, Water, Bayou, Pond
- Has water view: Yes
- Water view: Water,Bayou,Pond
- Waterfront features: Lake, Pond, Bayou Access, Brackish Water Access, Pond Access
Lot
- Residential vegetation: Mature Landscaping, Oak Trees, Trees/Landscaped, Wooded
Details
- Parcel number: 353015818350004204
- Zoning: R
- Special conditions: None
Construction
Type & style
- Home type: Condo
- Architectural style: Florida
- Property subtype: Condominium
- Attached to another structure: Yes
Materials
- Block, Concrete
- Foundation: Pillar/Post/Pier
- Roof: Built-Up
Condition
- Completed
- New construction: No
- Year built: 1998
Utilities & green energy
- Sewer: Public Sewer
- Water: Public
- Utilities for property: BB/HS Internet Available, Cable Connected, Electricity Connected, Fire Hydrant, Sewer Connected, Sprinkler Recycled, Underground Utilities, Water Connected
Community & HOA
Community
- Features: Fishing, Lake, Association Recreation - Owned, Buyer Approval Required, Clubhouse, Fitness Center, Gated Community - Guard, Irrigation-Reclaimed Water, Pool, Sidewalks, Special Community Restrictions
- Security: Closed Circuit Camera(s), Fire Alarm, Fire Sprinkler System, Gated Community, Security Gate, Security Lights, Smoke Detector(s), Fire/Smoke Detection Integration
- Pet fee: $0 monthly
- Subdivision: SHORES OF LONG BAYOU CONDO
HOA
- Has HOA: No
- Amenities included: Cable TV, Clubhouse, Fitness Center, Gated, Lobby Key Required, Maintenance, Pool, Security, Spa/Hot Tub, Trail(s), Vehicle Restrictions, Wheelchair Access
- Services included: 24-Hour Guard, Cable TV, Common Area Taxes, Community Pool, Reserve Fund, Internet, Maintenance Structure, Maintenance Grounds, Manager, Pest Control, Pool Maintenance, Recreational Facilities, Security, Sewer, Trash
- HOA fee: $750 monthly
- HOA name: Resource Property Management
- HOA phone: 727-395-9497
Location
- Region: Saint Petersburg
Financial & listing details
- Price per square foot: $237/sqft
- Tax assessed value: $310,444
- Annual tax amount: $2,733
- Date on market: 7/3/2024
- Cumulative days on market: 222 days
- Listing terms: Cash,Conventional
- Ownership: Fee Simple
- Total actual rent: 0
- Electric utility on property: Yes
- Road surface type: Asphalt, Paved
Price history
| Date | Event | Price |
|---|---|---|
| 3/19/2025 | Sold | $307,500-5.4%$237/sqft |
Source:  Stellar MLS #U8248796 Report a problem Stellar MLS #U8248796 Report a problem | ||
| 3/1/2025 | Pending sale | $324,900$250/sqft |
Source: Stellar MLS #U8248796 Report a problem | ||
| 2/25/2025 | Price change | $324,900-8.2%$250/sqft |
Source: Stellar MLS #U8248796 Report a problem | ||
| 1/20/2025 | Price change | $354,000-3%$272/sqft |
Source: Stellar MLS #U8248796 Report a problem | ||
| 11/26/2024 | Price change | $365,000-2.7%$281/sqft |
Source: Stellar MLS #U8248796 Report a problem | ||
| 10/20/2024 | Listed for sale | $375,000$288/sqft |
Source: Stellar MLS #U8248796 Report a problem | ||
| 9/28/2024 | Listing removed | $375,000$288/sqft |
Source: Stellar MLS #U8248796 Report a problem | ||
| 7/31/2024 | Price change | $375,000-3.1%$288/sqft |
Source: Stellar MLS #U8248796 Report a problem | ||
| 7/3/2024 | Listed for sale | $387,000+54.9%$298/sqft |
Source: Stellar MLS #U8248796 Report a problem | ||
| 4/6/2020 | Sold | $249,900$192/sqft |
Source: Public Record Report a problem | ||
| 2/24/2020 | Pending sale | $249,900$192/sqft |
Source: RE/MAX ALL STAR #U8075881 Report a problem | ||
| 2/21/2020 | Listed for sale | $249,900+28.2%$192/sqft |
Source: RE/MAX ALL STAR #U8075881 Report a problem | ||
| 7/29/2008 | Sold | $195,000-20.2%$150/sqft |
Source: Public Record Report a problem | ||
| 5/23/2005 | Sold | $244,500+95.8%$188/sqft |
Source: Stellar MLS #U7115030 Report a problem | ||
| 3/31/1999 | Sold | $124,900$96/sqft |
Source: Public Record Report a problem | ||
Public tax history
| Year | Property taxes | Tax assessment |
|---|---|---|
| 2024 | $2,819 +1.6% | $226,989 +3% |
| 2023 | $2,773 +0.4% | $220,378 +3% |
| 2022 | $2,762 -1.6% | $213,959 +3% |
| 2021 | $2,807 +26.4% | $207,727 +21.9% |
| 2020 | $2,221 +1.9% | $170,427 +2.3% |
| 2019 | $2,180 | $166,595 +1.9% |
| 2018 | $2,180 +1.5% | $163,489 +2.1% |
| 2017 | $2,147 +1.7% | $160,126 +2.1% |
| 2016 | $2,111 -1.8% | $156,833 +0.7% |
| 2015 | $2,150 -22.4% | $155,743 +4.2% |
| 2014 | $2,769 +7.9% | $149,454 +8.2% |
| 2013 | $2,567 +11.1% | $138,105 +12.4% |
| 2012 | $2,311 | $122,878 -4.4% |
| 2011 | -- | $128,544 -4.1% |
| 2010 | -- | $134,070 -12% |
| 2009 | -- | $152,393 -12.3% |
| 2008 | $3,148 | $173,800 -16.8% |
| 2007 | -- | $208,793 +15.1% |
| 2005 | -- | $181,400 +38.3% |
| 2004 | $2,644 -1.5% | $131,200 -1% |
| 2003 | $2,686 +24.8% | $132,500 +4.3% |
| 2002 | $2,152 | $127,000 +21.2% |
| 2001 | $2,152 -4.9% | $104,800 -4.1% |
| 2000 | $2,263 | $109,300 |
Find assessor info on the county website
Neighborhood: 33708
Nearby homes
- $335,0002 bd2 ba1.3k sqft6399 Shoreline Dr APT 4103, Saint Petersburg, FL 33708Sold
- $315,0002 bd2 ba1.2k sqft6399 Shoreline Dr APT 4105, Saint Petersburg, FL 33708Sold
- $365,0003 bd2 ba1.4k sqft6399 Shoreline Dr APT 4106, Saint Petersburg, FL 33708Sold
- $372,0003 bd2 ba1.5k sqft6399 Shoreline Dr APT 4201, Saint Petersburg, FL 33708Sold
- $240,0002 bd2 ba1.2k sqft6399 Shoreline Dr APT 4205, Saint Petersburg, FL 33708Sold
- $370,0003 bd2 ba1.4k sqft6399 Shoreline Dr APT 4206, Saint Petersburg, FL 33708Sold
- $430,0003 bd2 ba1.5k sqft6399 Shoreline Dr APT 4301, Saint Petersburg, FL 33708Sold
- $269,0002 bd2 ba1.2k sqft6399 Shoreline Dr APT 4305, Saint Petersburg, FL 33708For Sale
Nearby schools
GreatSchools rating
- 10/10Orange Grove Elementary SchoolGrades: PK-5Distance: 0.6 mi
- 5/10Osceola Middle SchoolGrades: 6-8Distance: 1.8 mi
- 4/10Seminole High SchoolGrades: 9-12Distance: 3.1 mi
Schools provided by the listing agent
- Elementary: Orange Grove Elementary-PN
- Middle: Osceola Middle-PN
- High: Seminole High-PN
Source: Stellar MLS. This data may not be complete. We recommend contacting the local school district to confirm school assignments for this home.
Get a cash offer in 3 minutes
Find out how much your home could sell for in as little as 3 minutes with a no-obligation cash offer.
Estimated market value
$294,800
Get a cash offer in 3 minutes
Find out how much your home could sell for in as little as 3 minutes with a no-obligation cash offer.
Estimated market value
$294,800
- Florida
- Pinellas County
- Saint Petersburg
- 33708
- 6399 Shoreline Dr Apartment 4204
Nearby cities
Nearby neighborhoods
Nearby zip codes
Other Saint Petersburg Topics
- Apartments for Rent in 33708
- Houses for Sale in 33708
- Houses for Rent in 33708
- 33708 Real Estate
- Saint Petersburg Condos
- Houses for Sale in Saint Petersburg
- Newest Listings in Saint Petersburg
- Saint Petersburg Home Values
- Saint Petersburg Real Estate Agents
- Saint Petersburg Refinance
- Saint Petersburg Mortgage Rates
