Skip main navigation
Sold for $372,000
  • $372,000

    6399 Shoreline Dr APT 4201, Saint Petersburg, FL 33708

    3beds
    1,539sqft
    Condominium
    Built in 1998
    -- sqft lot
    $371,900 Zestimate®
    $242/sqft
    $3,421 Estimated rent

    Home value

    $371,900

    $342,000 - $402,000

    $3,421/mo

    Zestimate® history
    Loading
    Loading...

    Owner options

    List your home for rent

    $3,421/mo

    Rent Zestimate®

    Find your next renter with Zillow Rental Manager. Plus, with online applications, you can quickly screen prospective tenants – for free.

    Learn more

    $3,421/mo

    Rent Zestimate®

    Refinance and save

    $3,536/mo

    Est. payment

    Refinancing to a lower rate could help reduce your monthly payments and save thousands over the life of the loan.

    See today's rates

    $3,536/mo

    Est. payment

    Explore your selling options

    Work with a Zillow partner agent

    Leverage their expertise and Zillow's premium Showcase listings to get your home seen by more buyers.

    Get started

    List with your own agent

    Get your home in front of millions of buyers by listing it on Zillow.

    Learn how to do it

    Sell it yourself

    Take full control of how buyers see your home on Zillow by listing For Sale by Owner (FSBO).

    List your home

    What's special

    Heated poolBreakfast barGranite countertopsQuartz countersSunroom overlooking the bayouWaterviews from every windowWaterviews on both sides
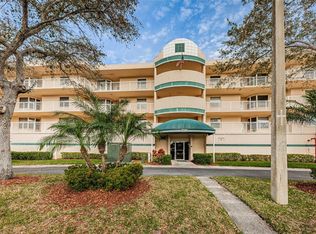

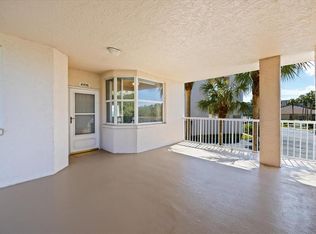
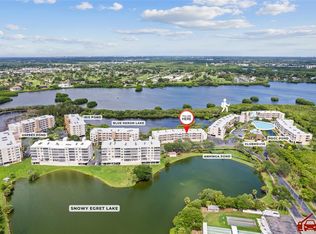
    MOVE IN READY NOW - A QUICK CLOSING IS OK HERE – COMPLETELY REMODELED WATERFRONT CONDO – WATERVIEWS FROM EVERY WINDOW! This 3 bedroom, 2 bath, PRIVATE OVERSIZED GARAGE with extra built-in storage, rarely available in the highly desired community of Shores of Long Bayou. The kitchen is a chef’s dream, completely updated with granite countertops, hardwood soft-close cabinets, a custom, deep pantry with pull out shelves, stainless appliances, tray ceilings with recessed can lights, and breakfast bar. Chef’s kitchen has room for an eat-in breakfast nook that overlooks the water and there is also a separate dining room. LIGHT AND BRIGHT – this open floorplan has plenty of space to entertain with the large living room and sunroom, both featuring sweeping views of the waterfront bayou. The split bedroom floorplan allows for privacy in all areas of this home. Primary bedroom features an en-suite bath, complete with his and her walk-in closets, dual vanities, quartz counters, hardwood cabinets, top of the line walk-in tiled shower with teak fold away bench and upgraded recessed light fixtures. Extra-large primary bedroom will accommodate a large King-sized furniture set. Second bath is complete with a tub shower combo. Pride of ownership is clear here in both this unit and the community. No detail has been missed – Updated Impact rated windows, New Roof (2024), Newer AC (2018), New Water Heater (2019), new flooring and crown moulding throughout, refrigerator with double ice maker, and whole house water filter system. Private utility room inside your unit makes doing laundry a breeze. Oversized 1 ½ car garage boasts high ceilings able to accommodate extra storage, complete with a pedestrian door and hurricane rated garage door. Plenty of space for a car AND a golf cart. Climate controlled storage room and oversized garage provide plenty of room for your car or toys, this home has it all. Water views of the expansive bayou. This End Unit means that you have a large front patio overlooking the lake, great covered area for outdoor entertaining, as well as the sunroom overlooking the bayou – WATERVIEWS ON BOTH SIDES! Quiet neighborhood has a 24 hour gated access with guard, secure door to the building lobby entrance and enclosed elevator entry. All of this luxury and security in a park-like setting. Community features includes a 2 mile walking trail on a 77 acre nature preserve with heated pool, spa, grill, clubhouse with fitness center. Monthly condo fees include cable, internet, sewer, water, trash and in-unit bi-monthly pest control – SAVES YOU MONEY $$!! Close to restaurants, shopping and award winning beaches.

    Zillow last checked:

    Listing updated:

    Listed by:

    Forrest Murphy, Jr 727-433-4636,

    REALTY EXPERTS 727-888-1000

    Bought with:

    Forrest Murphy, Jr, 310678

    REALTY EXPERTS

    Source: Stellar MLS,MLS#: TB8405733MLS LogoOriginating MLS: Suncoast Tampa

    Facts & features

    Interior

    Bedrooms & bathrooms
    • Bedrooms: 3
    • Bathrooms: 2
    • Full bathrooms: 2
    Rooms
    • Room types: Great Room, Utility Room, Storage Rooms
    Primary bedroom
    • Description: Room4
    • Features: En Suite Bathroom, Walk-In Closet(s)
    • Level: First
    • Area: 247 Square Feet
    • Dimensions: 19x13
    Bedroom 2
    • Description: Room6
    • Features: Built-in Closet
    • Level: First
    • Area: 144 Square Feet
    • Dimensions: 12x12
    Bedroom 3
    • Description: Room7
    • Features: Built-in Closet
    • Level: First
    • Area: 90 Square Feet
    • Dimensions: 10x9
    Primary bathroom
    • Description: Room5
    • Features: Dual Sinks, Shower No Tub
    • Level: First
    • Area: 221 Square Feet
    • Dimensions: 13x17
    Bathroom 2
    • Description: Room8
    • Features: Tub With Shower
    • Level: First
    • Area: 48 Square Feet
    • Dimensions: 8x6
    Balcony porch lanai
    • Description: Room9
    • Level: First
    • Area: 136 Square Feet
    • Dimensions: 8x17
    Dining room
    • Description: Room2
    • Level: First
    • Area: 198 Square Feet
    • Dimensions: 18x11
    Kitchen
    • Description: Room3
    • Features: Breakfast Bar, Pantry, Granite Counters
    • Level: First
    • Area: 176 Square Feet
    • Dimensions: 16x11
    Living room
    • Description: Room1
    • Level: First
    • Area: 234 Square Feet
    • Dimensions: 13x18
    Heating
    • Central, Electric
    Cooling
    • Central Air
    Appliances
    • Included: Dishwasher, Dryer, Electric Water Heater, Microwave, Range, Refrigerator, Washer
    • Laundry: Inside, Laundry Closet
    Features
    • Crown Molding, Eating Space In Kitchen, Open Floorplan, Primary Bedroom Main Floor, Solid Surface Counters, Solid Wood Cabinets, Split Bedroom, Stone Counters, Walk-In Closet(s)
    • Flooring: Carpet, Luxury Vinyl, Tile
    • Windows: Window Treatments, Hurricane Shutters/Windows
    • Has fireplace: No
    • Common walls with other units/homes: Corner Unit,End Unit
    Interior area
    • Total structure area: 1,859
    • Total interior livable area: 1,539 sqft

    Property

    Parking
    • Total spaces: 1
    • Parking features: Oversized, Under Building
    • Attached garage spaces: 1
    Features
    • Levels: One
    • Stories: 1
    • Patio & porch: Enclosed, Front Porch, Rear Porch
    • Exterior features: Storage
    • Pool features: In Ground
    • Has view: Yes
    • View description: Water, Bayou, Pond
    • Has water view: Yes
    • Water view: Water,Bayou,Pond
    • Waterfront features: Bayou Access, Pond Access
    • Body of water: LONG BAYOU
    Lot
    • Size: 0.48 Acres
    • Features: Corner Lot, Landscaped
    • Residential vegetation: Mature Landscaping
    Details
    • Parcel number: 353015818350004201
    • Zoning: AE
    • Special conditions: None

    Construction

    Type & style
    • Home type: Condo
    • Property subtype: Condominium
    Materials
    • Concrete
    • Foundation: Concrete Perimeter, Slab
    • Roof: Built-Up
    Condition
    • New construction: No
    • Year built: 1998

    Utilities & green energy

    • Sewer: Public Sewer
    • Water: Public
    • Utilities for property: Cable Available, Electricity Connected, Phone Available, Public, Sewer Connected, Water Connected
    Green energy
    • Energy efficient items: Windows
    • Water conservation: Whole House Water Purification

    Community & HOA

    Community
    • Features: Association Recreation - Owned, Buyer Approval Required, Clubhouse, Fitness Center, Gated Community - Guard, Pool
    • Pet fee: $0 monthly
    • Subdivision: SHORES OF LONG BAYOU CONDO
    HOA
    • Has HOA: Yes
    • Amenities included: Cable TV, Clubhouse, Elevator(s), Fitness Center, Gated, Pool, Recreation Facilities, Spa/Hot Tub, Storage
    • Services included: 24-Hour Guard, Cable TV, Community Pool, Reserve Fund, Internet, Maintenance Structure, Maintenance Grounds, Manager, Pest Control, Pool Maintenance, Recreational Facilities, Sewer, Trash, Water
    • HOA fee: $968 monthly
    • HOA name: Resource Property Management / Kimberly
    • HOA phone: 727-395-9497
    Location
    • Region: Saint Petersburg

    Financial & listing details

    • Price per square foot: $242/sqft
    • Tax assessed value: $352,503
    • Annual tax amount: $1,657
    • Date on market: 7/10/2025
    • Cumulative days on market: 259 days
    • Listing terms: Cash,Conventional
    • Ownership: Condominium
    • Total actual rent: 0
    • Electric utility on property: Yes
    • Road surface type: Paved

    Price history

    DateEventPrice
    6/8/2026Sold$372,000-0.8%$242/sqft
    Source: Stellar MLS #TB8405733 Report a problem
    5/19/2026Pending sale$375,000$244/sqft
    Source: Stellar MLS #TB8405733 Report a problem
    4/10/2026Price change$375,000-1.1%$244/sqft
    Source: Stellar MLS #TB8405733 Report a problem
    3/10/2026Price change$379,000-5.2%$246/sqft
    Source: Stellar MLS #TB8405733 Report a problem
    12/29/2025Listed for sale$399,900-2.4%$260/sqft
    Source: Stellar MLS #TB8405733 Report a problem
    12/6/2025Listing removed$409,900$266/sqft
    Source: Stellar MLS #TB8405733 Report a problem
    11/10/2025Pending sale$409,900$266/sqft
    Source: Stellar MLS #TB8405733 Report a problem
    11/2/2025Price change$409,900-2.4%$266/sqft
    Source: Stellar MLS #TB8405733 Report a problem
    7/10/2025Listed for sale$419,900+82.6%$273/sqft
    Source: Stellar MLS #TB8405733 Report a problem
    1/10/2019Sold$230,000+43.8%$149/sqft
    Source: Public Record Report a problem
    5/18/2001Sold$160,000$104/sqft
    Source: Public Record Report a problem

    Public tax history

    YearProperty taxesTax assessment
    2024$1,657 +2.1%$164,076 +3%
    2023$1,623 +3.5%$159,297 +3%
    2022$1,568 -1.1%$154,657 +3%
    2021$1,585 -9.6%$150,152 +1.4%
    2020$1,753 -9.4%$148,079 -3.2%
    2019$1,936 $152,997 +1.9%
    2018$1,936 +2.5%$150,144 +2.1%
    2017$1,888 +0.4%$147,056 +2.1%
    2016$1,880 -1.8%$144,031 +0.7%
    2015$1,915 +0.6%$143,030 +0.8%
    2014$1,904 +0.7%$141,895 +1.5%
    2013$1,891 +2.1%$139,798 +1.7%
    2012$1,852 $137,461 -7.2%
    2011-- $148,047 -0.7%
    2010-- $149,158 -4.2%
    2009-- $155,657 +0.1%
    2008$2,112 $155,501 +3%
    2007-- $150,972 -22.5%
    2005-- $194,700 +35.1%
    2004$2,296 +1.8%$144,100 -1%
    2003$2,256 -0.7%$145,600 +9.4%
    2002$2,273 $133,100 +20.2%
    2001$2,273 +22.7%$110,700 -3.3%
    2000$1,853 $114,500
    Find assessor info on the county website

    Neighborhood: 33708

    Nearby schools

    GreatSchools rating
    Schools provided by the listing agent
    • Elementary: Orange Grove Elementary-PN
    • Middle: Osceola Middle-PN
    • High: Seminole High-PN

    Source: Stellar MLS. This data may not be complete. We recommend contacting the local school district to confirm school assignments for this home.

    Get a cash offer in 3 minutes
    Find out how much your home could sell for in as little as 3 minutes with a no-obligation cash offer.
    Estimated market value
    $371,900
    Get a cash offer in 3 minutes
    Find out how much your home could sell for in as little as 3 minutes with a no-obligation cash offer.
    Estimated market value
    $371,900