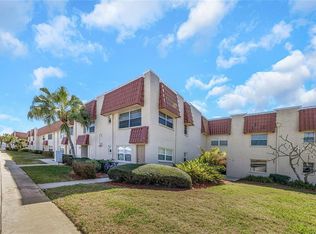
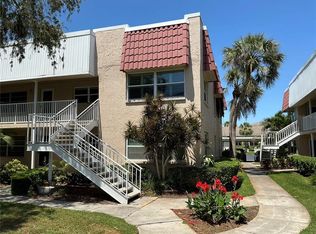
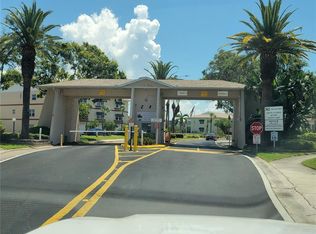
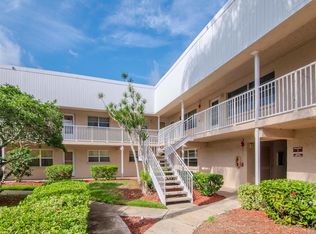
Low-Maintenance Florida Living Near Madeira Beach & John’s Pass! Enjoy more of the Florida lifestyle and less time worrying about home maintenance in the desirable Long Bayou community! This well-maintained residence offers an appealing opportunity to embrace a relaxed, active lifestyle in a gated community with a guard, added convenience, and an impressive array of amenities. With general maintenance and all utilities except electricity included in the community fees, you can spend less time managing household expenses and upkeep and more time enjoying everything the Gulf Coast has to enjoy. Long Bayou offers a wonderful selection of amenities, including a heated waterfront pool and spa, clubhouse, fitness center, tennis and pickleball courts, shuffleboard, bocce ball, billiards, library, arts and crafts, and workshop. Enjoy opportunities to stay active, socialize with neighbors, and participate in community activities, all within a welcoming setting. The location makes Florida living even more enjoyable! Just minutes from Madeira Beach, the beautiful Gulf beaches, and John’s Pass Village & Boardwalk, you’ll have convenient access to waterfront dining, unique shops, boating, fishing charters, and coastal entertainment. Shopping, restaurants, golf courses, and everyday conveniences are also nearby. Whether you’re looking for a full-time residence, a seasonal getaway, or a low-maintenance home base for enjoying the Florida sunshine, Long Bayou offers an attractive combination of community amenities, convenience, and coastal living. Spend more time at the beach, by the pool, or enjoying your favorite activities—and less time worrying about home upkeep. Discover the relaxed Gulf Coast lifestyle waiting for you in Long Bayou!
For sale
$129,999
10036 63RD AVENUE N #26, ST PETERSBURG, FL 33708
2beds
1,185sqft
Condominium
Built in 1974
-- sqft lot
$-- Zestimate®
$110/sqft
$801/mo HOA
What's special
Well-maintained residenceShuffleboard bocce ball billiardsFitness centerTennis and pickleball courts
- 40 days
- 138
- 3
Zillow last checked:
Listing updated:
Listed by:
Mariaelena Rivera 813-822-6070,
AXEN REALTY LLC 623-624-9685
Source: Stellar MLS,MLS#: TB8548342 Originating MLS: Orlando Regional
Facts & features
Interior
Bedrooms & bathrooms
- Bedrooms: 2
- Bathrooms: 2
- Full bathrooms: 2
Primary bedroom
- Features: Built-in Closet
- Level: First
- Area: 225 Square Feet
- Dimensions: 15x15
Bedroom 2
- Features: Built-in Closet
- Level: First
- Area: 121 Square Feet
- Dimensions: 11x11
Dining room
- Level: First
- Area: 136 Square Feet
- Dimensions: 8x17
Kitchen
- Level: First
- Area: 88 Square Feet
- Dimensions: 11x8
Living room
- Level: First
- Area: 351 Square Feet
- Dimensions: 27x13
Loft
- Level: First
Heating
- Central, Electric
Cooling
- Central Air
Appliances
- Included: Range, Refrigerator
- Laundry: Common Area, Other
Features
- Ceiling Fan(s), High Ceilings, Living Room/Dining Room Combo, Open Floorplan, Primary Bedroom Main Floor
- Flooring: Carpet, Ceramic Tile, Luxury Vinyl
- Doors: Outdoor Shower
- Windows: Window Treatments
- Has fireplace: No
- Common walls with other units/homes: Corner Unit
Interior area
- Total structure area: 1,185
- Total interior livable area: 1,185 sqft
Property
Parking
- Total spaces: 1
- Parking features: Carport
- Carport spaces: 1
Features
- Levels: One
- Stories: 1
- Exterior features: Awning(s), Courtyard, Garden, Irrigation System, Lighting, Outdoor Shower, Sidewalk, Tennis Court(s)
- Has view: Yes
- View description: Garden
Details
- Additional structures: Gazebo, Tennis Court(s), Workshop
- Parcel number: 353015527490050260
- Zoning: RM
- Special conditions: None
Construction
Type & style
- Home type: Condo
- Architectural style: Courtyard
- Property subtype: Condominium
Materials
- Block, Cement Siding, Concrete, Stucco
- Foundation: Slab
- Roof: Built-Up,Concrete
Condition
- New construction: No
- Year built: 1974
Utilities & green energy
- Sewer: Public Sewer
- Water: Public
- Utilities for property: BB/HS Internet Available, Cable Available, Cable Connected, Electricity Connected, Fire Hydrant, Public, Sewer Connected, Sprinkler Meter, Street Lights, Water Connected
Green energy
- Indoor air quality: No Smoking-Interior Buildg
- Construction elements: Onsite Recycling Center
Community & HOA
Community
- Features: Association Recreation - Owned, Buyer Approval Required, Clubhouse, Fitness Center, Gated Community - Guard, Sidewalks, Tennis Court(s)
- Pet fee: $0 monthly
- Senior community: Yes
- Subdivision: LONG BAYOU
HOA
- Has HOA: Yes
- Services included: Cable TV, Common Area Taxes, Community Pool, Reserve Fund, Gas, Insurance, Internet, Maintenance Structure, Maintenance Grounds, Manager, Pest Control, Private Road, Recreational Facilities, Security, Sewer, Trash, Water
- HOA fee: $801 monthly
- HOA name: Cathy Marino
- HOA phone: 727-391-7414
Location
- Region: Saint Petersburg
Financial & listing details
- Price per square foot: $110/sqft
- Tax assessed value: $128,029
- Annual tax amount: $2,384
- Date on market: 9/25/2026
- Cumulative days on market: 41 days
- Listing terms: Cash,Conventional,FHA,VA Loan
- Ownership: Fee Simple
- Total actual rent: 0
- Electric utility on property: Yes
- Road surface type: Paved
Estimated market value
Not available
Estimated sales range
Not available
Not available
Price history
| Date | Event | Price |
|---|---|---|
| 9/25/2026 | Listed for sale | $129,999+147.6%$110/sqft |
Source:  Stellar MLS #TB8548342 Report a problem | ||
| 10/20/2000 | Sold | $52,500$44/sqft |
Source: Public Record Report a problem | ||
Public tax history
| Year | Property taxes | Tax assessment |
|---|---|---|
| 2025 | $2,385 +388.2% | $128,029 +102.7% |
| 2024 | $488 +2% | $63,169 +3% |
| 2023 | $479 -12.9% | $61,329 +3% |
| 2022 | $550 -2.8% | $59,543 +3% |
| 2021 | $566 -1.4% | $57,809 +1.4% |
| 2020 | $574 +0.6% | $57,011 +2.3% |
| 2019 | $571 | $55,729 +1.9% |
| 2018 | $571 +0.4% | $54,690 +2.1% |
| 2017 | $568 -0.2% | $53,565 +2.1% |
| 2016 | $570 +7.1% | $52,463 +0.7% |
| 2015 | $532 +0.2% | $52,098 +0.8% |
| 2014 | $531 +0% | $51,685 +1.5% |
| 2013 | $531 +3.6% | $50,921 +1.3% |
| 2012 | $512 | $50,255 -2% |
| 2011 | -- | $51,287 +1.5% |
| 2010 | -- | $50,529 +2.7% |
| 2009 | -- | $49,201 +0.1% |
| 2008 | $476 | $49,152 +3% |
| 2007 | -- | $47,720 -35.6% |
| 2005 | -- | $74,100 +33% |
| 2004 | $410 +3.3% | $55,700 +7.7% |
| 2003 | $396 +11.8% | $51,700 +16.2% |
| 2002 | $355 | $44,500 +7.2% |
| 2001 | $355 +17.6% | $41,500 -3.9% |
| 2000 | $302 | $43,200 |
Find assessor info on the county website
Monthly payment
Est. payment
Payment breakdown
Explore the cost of this home by adjusting the details. Changes won't be saved.Climate risks
Neighborhood: 33708
Nearby schools
Schools provided by the listing agent
- Elementary: Orange Grove Elementary-PN
- Middle: Osceola Middle-PN
- High: Seminole High-PN
Source: Stellar MLS. This data may not be complete. We recommend contacting the local school district to confirm school assignments for this home.
- $90,0002 bd1 ba1k sqft10032 65th Ave N APT 9, Saint Petersburg, FL 33708Auction
- $160,0002 bd2 ba1.1k sqft10032 65th Ave N APT 14, Saint Petersburg, FL 33708Sold
- $78,0001 bd1 ba790 sqft10032 65th Ave N APT 19, Saint Petersburg, FL 33708Sold
- $154,9002 bd2 ba1k sqft10032 65th Ave N APT 22, Saint Petersburg, FL 33708Sold
Similar homes
- $120,0002 bd2 ba1.1k sqft10038 62ND TERRACE N #1, ST PETERSBURG, FL 33708For Sale
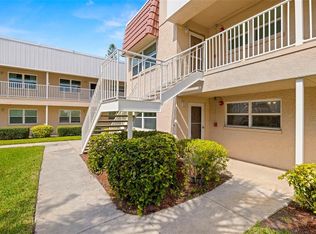
 MLS ID #TB8356544, Renee Schoenberg, COMPASS FLORIDA LLC. Stellar MLS
- $130,0002 bd1 ba1k sqft10036 63RD AVENUE N #17, ST PETERSBURG, FL 33708For Sale
 MLS ID #TB8541003, Jaime McKnight, COLDWELL BANKER REALTY. Stellar MLS
- $150,0002 bd2 ba1k sqft9860 62ND TERRACE N #1025, ST PETERSBURG, FL 33708For Sale
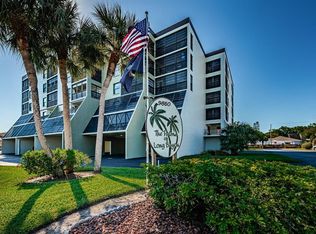 MLS ID #TB8491615, Andrea Valdes, PREMIER SOTHEBY'S INTL REALTY. Stellar MLS
- $120,0002 bd1 ba1k sqft10037 62ND TERRACE N #18, ST PETERSBURG, FL 33708For Sale
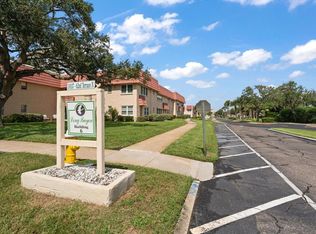 MLS ID #TB8555120, Donna Mettling, SAND KEY REALTY. Stellar MLS
- $124,9002 bd1 ba1k sqft10037 62ND TERRACE N #5, ST PETERSBURG, FL 33708For SaleMLS ID #TB8533514, Kirsis Baez Craft, CHARLES RUTENBERG REALTY INC. Stellar MLS
- $119,0002 bd2 ba1k sqft10033 64TH AVENUE N #16, ST PETERSBURG, FL 33708For SaleMLS ID #TB8542551, Austin Camilleri, PREFERRED SHORE LLC. Stellar MLS
- $129,5002 bd2 ba1k sqft9945 47TH AVENUE N #203, ST PETERSBURG, FL 33708For SaleMLS ID #TB8536573, John Soliman, DALTON WADE INC. Stellar MLS
- $87,5001 bd1 ba790 sqft9950 62ND TERRACE N #203, ST PETERSBURG, FL 33708For SaleMLS ID #TB8564879, Brenda Bianchi, BIANCHI REALTY & PROPERTY MANAGEMENT INC.. Stellar MLS
- $99,9002 bd1 ba1k sqft10038 62ND TERRACE N #23, SEMINOLE, FL 33708For SaleMLS ID #TB8446219, Peter Nemethy, CHARLES RUTENBERG REALTY INC. Stellar MLS
- $149,0002 bd1 ba1k sqft10035 63RD AVENUE N #17, ST PETERSBURG, FL 33708For SaleMLS ID #TB8553929, Virginia Kelleher, DALTON WADE INC. Stellar MLS
- $135,0001 bd1 ba627 sqft4455 DUHME ROAD #305, ST PETERSBURG, FL 33708For SaleMLS ID #O6441187, Valerie Casals, INVESTOR'S REAL ESTATE LLC. Stellar MLS
- $139,0002 bd2 ba1.2k sqft114 FERNWOOD CIRCLE #114, SEMINOLE, FL 33777For SaleMLS ID #TB8528249, Temme Peterson, PINELLAS REALTY GROUP INC. Stellar MLS
- $84,9001 bd1 ba790 sqft10036 63RD AVENUE N #25, ST PETERSBURG, FL 33708For SaleMLS ID #TB8561151, Mary Butler, REALTY EXPERTS. Stellar MLS
- $174,9002 bd2 ba1k sqft4700 COVE CIRCLE #111, ST PETERSBURG, FL 33708For SaleMLS ID #TB8561990, Linda Caruso, KELLER WILLIAMS REALTY- PALM HARBOR. Stellar MLS
- $119,9991 bd1 ba745 sqft9940 47TH AVENUE N #206, ST PETERSBURG, FL 33708For SaleMLS ID #TB8559234, Melissa Peck, CHARLES RUTENBERG REALTY INC. Stellar MLS
- $89,9002 bd2 ba1.1k sqft10037 62ND TERRACE N #1, ST PETERSBURG, FL 33708For SaleMLS ID #TB8524186, Donna Mettling, SAND KEY REALTY. Stellar MLS
- $129,9002 bd1 ba874 sqft8080 112TH STREET #107, SEMINOLE, FL 33772For SaleMLS ID #TB8536277, Diane Herman, CHARLES RUTENBERG REALTY INC. Stellar MLS
- $112,0002 bd2 ba912 sqft11201 80TH AVENUE #201, SEMINOLE, FL 33772For SaleMLS ID #TB8555490, Diana Beattie, CHARLES RUTENBERG REALTY INC. Stellar MLS
