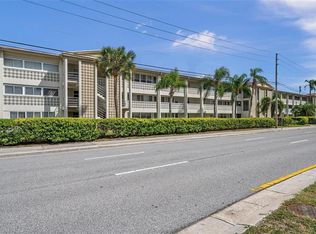
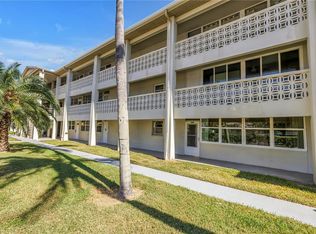
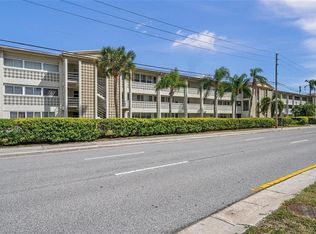
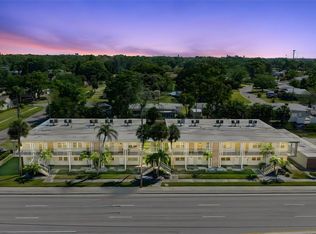
Life is better at the beach! Enjoy the relaxed Florida lifestyle in this beautifully updated third-floor condo at 4455 Duhme Rd, Apt 305, St. Petersburg, FL 33708, just a short walk from the beach. Located in a well-maintained 55+ community, this move-in-ready home features replaced Luxury Vinyl Plank flooring, a bright and inviting interior, a renovated bathroom, and a well-appointed kitchen with all appliances included. The unit was painted several years ago and has been beautifully maintained. The A/C is approximately 8 years old, the roof was replaced in 2018, the building was painted approximately one year ago, and it features a new elevator. Relax in the windowed and screened-in Florida room with views toward the beach, the perfect spot for morning coffee or unwinding after a day in the sun. The condo includes a covered carport for one vehicle with its own storage closet, plus a laundry area conveniently located on the second floor with additional small storage space. Furniture may be negotiable, making this a wonderful option for a year-round residence, seasonal getaway, or vacation home. The HOA includes water, sewer, trash, cable, Wi-Fi/internet, exterior maintenance, and roof maintenance. At least one resident must be 55 years of age or older. Enjoy an incredible location within walking distance of the beach, Publix, restaurants, banks, shopping, and everyday conveniences. A canal behind the condominium offers a peaceful spot for fishing, and a public boat ramp is nearby. Bring your flip-flops and fishing pole—your Florida beach lifestyle is waiting!
For sale
$135,000
4455 DUHME ROAD #305, ST PETERSBURG, FL 33708
1beds
627sqft
Condominium
Built in 1967
-- sqft lot
$-- Zestimate®
$215/sqft
$732/mo HOA
What's special
New elevatorBeautifully updated third-floor condoRenovated bathroomBright and inviting interiorLuxury vinyl plank flooring
- 21 hours
- 19
- 3
Zillow last checked:
Listing updated:
Listed by:
Valerie Casals 321-277-9686,
INVESTOR'S REAL ESTATE LLC 407-688-4355,
Fernando Rodriguez 321-279-3619,
INVESTOR'S REAL ESTATE LLC
Source: Stellar MLS,MLS#: O6441187 Originating MLS: Orlando Regional
Originating MLS: Orlando Regional
Facts & features
Interior
Bedrooms & bathrooms
- Bedrooms: 1
- Bathrooms: 1
- Full bathrooms: 1
Primary bedroom
- Features: Built-in Closet
- Level: First
Kitchen
- Level: First
Living room
- Level: First
Heating
- Central
Cooling
- Central Air
Appliances
- Included: Dishwasher, Disposal, Electric Water Heater, Microwave, Range, Refrigerator
- Laundry: Common Area
Features
- Ceiling Fan(s), Other
- Flooring: Luxury Vinyl
- Has fireplace: No
Interior area
- Total structure area: 627
- Total interior livable area: 627 sqft
Video & virtual tour
Property
Parking
- Total spaces: 1
- Parking features: Carport
- Carport spaces: 1
Features
- Levels: One
- Stories: 1
- Exterior features: Balcony, Private Entrance, Sidewalk
- On waterfront: Yes
- Waterfront features: Canal Front, Waterfront, Saltwater Canal Access
Lot
- Size: 1.39 Acres
Details
- Parcel number: 033115473400003050
- Special conditions: None
Construction
Type & style
- Home type: Condo
- Property subtype: Condominium
Materials
- Block
- Foundation: Slab
- Roof: Shingle
Condition
- New construction: No
- Year built: 1967
Utilities & green energy
- Sewer: Public Sewer
- Water: Public
- Utilities for property: BB/HS Internet Available, Cable Connected, Electricity Connected, Sewer Connected, Water Available, Water Connected
Community & HOA
Community
- Features: Canal Front, Fishing, Waterfront, Buyer Approval Required, Community Mailbox, Deed Restrictions, Sidewalks
- Pet fee: $0 monthly
- Senior community: Yes
- Subdivision: LAFAYETTE THE
HOA
- Has HOA: Yes
- Amenities included: Elevator(s)
- Services included: Cable TV, Common Area Taxes, Reserve Fund, Maintenance Structure, Maintenance Grounds, Sewer, Trash, Water
- HOA fee: $732 monthly
- HOA name: LaFayette Condo / Paula Cranfield
- HOA phone: 734-516-2089
Location
- Region: Saint Petersburg
Financial & listing details
- Price per square foot: $215/sqft
- Tax assessed value: $119,628
- Annual tax amount: $1,752
- Date on market: 9/11/2026
- Cumulative days on market: 1 day
- Listing terms: Cash,Conventional
- Ownership: Fee Simple
- Total actual rent: 0
- Electric utility on property: Yes
- Road surface type: Asphalt
Estimated market value
Not available
Estimated sales range
Not available
Not available
Price history
| Date | Event | Price |
|---|---|---|
| 9/11/2026 | Listed for sale | $135,000+3.9%$215/sqft |
Source:  Stellar MLS #O6441187 Report a problem Stellar MLS #O6441187 Report a problem | ||
| 6/18/2025 | Listing removed | $129,900$207/sqft |
Source: Stellar MLS #TB8342636 Report a problem | ||
| 1/25/2025 | Listed for sale | $129,900-23.4%$207/sqft |
Source: Stellar MLS #TB8342636 Report a problem | ||
| 7/11/2024 | Listing removed | $169,500$270/sqft |
Source: Stellar MLS #U8218586 Report a problem | ||
| 2/12/2024 | Price change | $169,500-3.1%$270/sqft |
Source: Stellar MLS #U8218586 Report a problem | ||
| 10/27/2023 | Listed for sale | $175,000+120.1%$279/sqft |
Source: Stellar MLS #U8218586 Report a problem | ||
| 1/25/2019 | Sold | $79,500+26.2%$127/sqft |
Source: Public Record Report a problem | ||
| 3/4/2004 | Sold | $63,000+8.6%$100/sqft |
Source: Public Record Report a problem | ||
| 2/11/2003 | Sold | $58,000+52.6%$93/sqft |
Source: Public Record Report a problem | ||
| 10/15/2002 | Sold | $38,000$61/sqft |
Source: Public Record Report a problem | ||
Public tax history
| Year | Property taxes | Tax assessment |
|---|---|---|
| 2025 | $1,753 +8.8% | $81,871 +10% |
| 2024 | $1,611 +8.9% | $74,428 +10% |
| 2023 | $1,479 +20.3% | $67,662 +10% |
| 2022 | $1,230 +12.6% | $61,511 +10% |
| 2021 | $1,092 +4.3% | $55,919 +7.2% |
| 2020 | $1,047 +22.1% | $52,148 +35.9% |
| 2019 | $858 | $38,369 -7.1% |
| 2018 | $858 +11.3% | $41,295 +30.2% |
| 2017 | $771 +22.5% | $31,710 +9.6% |
| 2016 | $629 +7% | $28,933 +10% |
| 2015 | $588 -3.6% | $26,299 -3.6% |
| 2014 | $610 -3.2% | $27,270 -2.4% |
| 2013 | $630 +3.7% | $27,938 -4.3% |
| 2012 | $607 | $29,189 -16.4% |
| 2011 | -- | $34,902 -14.2% |
| 2010 | -- | $40,672 -29.2% |
| 2009 | -- | $57,421 -19% |
| 2008 | $1,427 | $70,900 |
| 2007 | -- | $70,900 +34.3% |
| 2005 | -- | $52,800 +26.6% |
| 2004 | $928 +26.5% | $41,700 +27.9% |
| 2003 | $734 +1740.2% | $32,600 +22.6% |
| 2002 | $40 | $26,600 -0.7% |
| 2001 | $40 +21.8% | $26,800 +1.1% |
| 2000 | $33 | $26,500 |
Find assessor info on the county website
Monthly payment
Est. payment
Payment breakdown
Explore the cost of this home by adjusting the details. Changes won't be saved.Climate risks
Neighborhood: 33708
Nearby schools
Schools provided by the listing agent
- Elementary: Orange Grove Elementary-PN
- Middle: Osceola Middle-PN
- High: Seminole High-PN
Source: Stellar MLS. This data may not be complete. We recommend contacting the local school district to confirm school assignments for this home.
- $115,0002 bd2 ba1k sqft4455 Duhme Rd APT 104, Saint Petersburg, FL 33708Sold
- $169,9002 bd2 ba1k sqft4455 Duhme Rd APT 109, Saint Petersburg, FL 33708For Sale
- $100,0002 bd2 ba1k sqft4455 Duhme Rd APT 111, Saint Petersburg, FL 33708Sold
- $3,000-- bd-- ba-- sqftSheldrake Dr, Chestertown, MD 21620Off Market
Similar homes
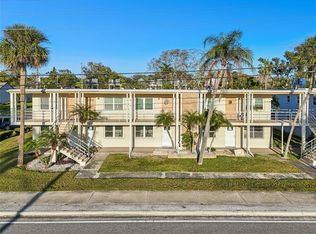
- $115,0001 bd1 ba780 sqft4565 DUHME ROAD #106, MADEIRA BEACH, FL 33708For Sale
 MLS ID #TB8500431, Kimberly Bowden, CENTURY 21 LIST WITH BEGGINS. Stellar MLS
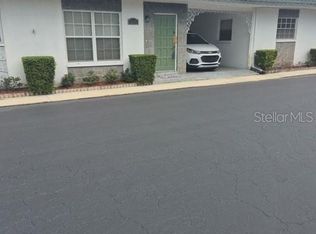
 - $108,9001 bd1 ba780 sqft4565 DUHME ROAD #203, ST PETERSBURG, FL 33708For Sale
 MLS ID #TB8462545, Brenda Vendelboe, COASTAL PROPERTIES GROUP INTERNATIONAL. Stellar MLS
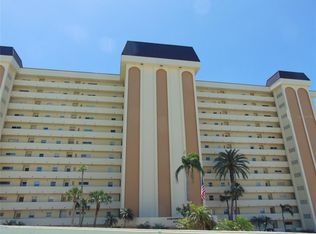
 - $132,5002 bd1 ba720 sqft7825 38TH TERRACE N #7825, ST PETERSBURG, FL 33709For Sale
 MLS ID #TB8461735, Kirk Kristensen, COLDWELL BANKER REALTY. Stellar MLS
 - $189,0001 bd1 ba800 sqft4775 COVE CIRCLE N #104, ST PETERSBURG, FL 33708For Sale
 MLS ID #TB8501136, Kathryn Larkin, CENTURY 21 RE CHAMPIONS. Stellar MLS
 - $125,0001 bd1 ba640 sqft12400 PARK BOULEVARD #511, SEMINOLE, FL 33772For SaleMLS ID #TB8544021, Jeffrey Salisbury, DALTON WADE INC. Stellar MLS
- $125,0001 bd1 ba880 sqft5660 80TH STREET N #A202, ST PETERSBURG, FL 33709For SaleMLS ID #TB8475122, Cara Savell Keelin, INSPIRED NOOKS REALTY, LLC. Stellar MLS
- $142,0001 bd2 ba925 sqft4885 1ST ST NE #307, ST PETERSBURG, FL 33703For SaleMLS ID #TB8536030, Mindy Artze, COASTAL PROPERTIES GROUP INTERNATIONAL. Stellar MLS
- $145,0002 bd1 ba772 sqft801 83RD AVENUE N #108, ST PETERSBURG, FL 33702For SaleMLS ID #TB8505285, Adam Smith, COMPASS FLORIDA LLC. Stellar MLS
- $165,0001 bd2 ba930 sqft4720 LOCUST STREET NE #219, ST PETERSBURG, FL 33703For SaleMLS ID #TB8544395, Cheryl Greenwood, GREENWOOD ST. PETE REALTY, INC. Stellar MLS
- $124,9001 bd1 ba870 sqft5725 80TH STREET N #106, ST PETERSBURG, FL 33709For SaleMLS ID #TB8540069, Melinda Persuitte, COMPASS FLORIDA LLC. Stellar MLS
- $139,0002 bd2 ba912 sqft10539 TAHITIAN LANE #112, LARGO, FL 33773For SaleMLS ID #TB8529171, Ellen Lincoln, COLDWELL BANKER REALTY. Stellar MLS
- $100,0002 bd2 ba910 sqft1900 59TH AVENUE N #212, ST PETERSBURG, FL 33714For SaleMLS ID #W7888622, Sue Salm, PA, RE/MAX CHAMPIONS. Stellar MLS
- $115,0001 bd1 ba869 sqft1225 58TH STREET N #203A, ST PETERSBURG, FL 33710For SaleMLS ID #TB8525960, Klara Asllani, CHARLES RUTENBERG REALTY INC. Stellar MLS
- $130,0001 bd1 ba865 sqft2900 45TH STREET S #7, GULFPORT, FL 33711For SaleMLS ID #TB8505272, Kathy Batdorf, BATDORF AND ASSOCIATES INC. Stellar MLS
- $99,0002 bd2 ba910 sqft6000 20TH STREET N #123, ST PETERSBURG, FL 33714For SaleMLS ID #O6438880, Lauren Scarborough, PREFERRED SHORE LLC. Stellar MLS
- $149,9002 bd1 ba704 sqft501 E BAY DRIVE #104, LARGO, FL 33770For SaleMLS ID #TB8517497, Stephanie Hartmann Chaconas, EZ CHOICE REALTY. Stellar MLS
- $79,9001 bd1 ba780 sqft4565 DUHME ROAD #102, ST PETERSBURG, FL 33708For SaleMLS ID #TB8509056, Patty Gaskin, CENTURY 21 RE CHAMPIONS. Stellar MLS
- $99,5001 bd1 ba745 sqft5216 81ST STREET N #2, ST PETERSBURG, FL 33709For SaleMLS ID #TB8500418, Joseph Flores, LPT REALTY, LLC. Stellar MLS
- $129,4902 bd1 ba860 sqft416 73RD AVENUE N #207, ST PETERSBURG, FL 33702For SaleMLS ID #O6415538, Steven Koleno, BEYCOME OF FLORIDA LLC. Stellar MLS
- $105,0001 bd1 ba650 sqft1051 79TH AVENUE N #103, ST PETERSBURG, FL 33702For SaleMLS ID #U8252408, Kinga Sojka, DALTON WADE INC. Stellar MLS
